When you say a home has great energy, this is the kind of place you are talking about when you say those words. When you say that a house is a go-to house during the summer and just about any other time of the year, this is the home you are referencing. The first time on the market, and waiting for its next owners to build wonderful memories, this home has ample space to do just that. You will enjoy four bedrooms and three full baths, approximately 3,228 square feet of living space (per appraiser), a game room converted from the two-car garage decades ago, formal dining, living and family rooms. You will be impressed with a laundry chute from the primary bedroom. The backyard is waiting for you and outdoor living with a swimming pool, built-in structure for a barbeque, poured concrete side area and covered patio off of the family room. There is a wet bar, wood burning fireplace insert in the family room, and a two-car tandem garage. The house is in close proximity to everyday conveniences, parks, K-12 schools, the American River Parkway at Sunrise Avenue, and Highway 50 and Interstate 80. If you are looking for a wonderful home to build great memories, this may be the one.
Pending
Price cut: $45K (8/30)
$650,000
7121 Willey Way, Carmichael, CA 95608
4beds
3,328sqft
Single Family Residence
Built in 1972
9,583 Square Feet Lot
$640,700 Zestimate®
$195/sqft
$-- HOA
What's special
Two-car tandem garageFour bedroomsWet bar
- 57 days
- 1,284
- 100
Likely to sell faster than
Zillow last checked:
Listing updated:
Listed by:
Paul Brown DRE #01520769 916-724-9892,
GUIDE Real Estate
Source: MetroList Services of CA,MLS#: 226077384Originating MLS: MetroList Services, Inc.
Facts & features
Interior
Bedrooms & bathrooms
- Bedrooms: 4
- Bathrooms: 3
- Full bathrooms: 3
Rooms
- Room types: Bathroom, Dining Room, Family Room, Game Room, Kitchen, Laundry, Other, Living Room
Primary bedroom
- Features: Walk-In Closet(s)
Primary bathroom
- Features: Jetted Tub, Tile, Multiple Shower Heads, Tub w/Shower Over, Window
Dining room
- Features: Formal Room, Dining/Living Combo
Kitchen
- Features: Breakfast Area, Pantry Cabinet, Kitchen Island, Kitchen/Family Combo, Tile Counters
Heating
- Central, Wood Stove, Zoned, Natural Gas
Cooling
- Ceiling Fan(s), Central Air, Zoned
Appliances
- Included: Built-In Electric Oven, Dishwasher, Disposal, Microwave, Double Oven, Electric Cooktop
- Laundry: Laundry Room, Cabinets, Laundry Chute, Electric Dryer Hookup, Ground Floor, Inside Room
Features
- Flooring: Carpet, Tile, Wood
- Number of fireplaces: 1
- Fireplace features: Insert, Family Room, Wood Burning Stove
Interior area
- Total structure area: 0
- Total interior livable area: 3,328 sqft
Property
Parking
- Total spaces: 2
- Parking features: Tandem, Garage Faces Front
- Garage spaces: 2
Features
- Levels: Two,Multi/Split
- Stories: 2
- Exterior features: Outdoor Grill
- Has private pool: Yes
- Pool features: In Ground, On Lot, Gunite, Heat None
- Has spa: Yes
- Spa features: Bath
- Fencing: Back Yard,Wood
Lot
- Size: 9,583 Square Feet
- Features: Auto Sprinkler F&R, Corner Lot, Curb(s)/Gutter(s), Street Lights, Landscape Back, Landscape Front
- Topography: Level,Level
Details
- Parcel number: 24700810300000
- Zoning: RD-5
- Special conditions: Standard
- Other equipment: Intercom
Construction
Type & style
- Home type: SingleFamily
- Property subtype: Single Family Residence
Materials
- Stucco, Wood
- Foundation: Raised, Slab
- Roof: Composition
Condition
- Year built: 1972
Utilities & green energy
- Electric: 220 Volts in Laundry
- Sewer: None
- Water: Public, Meter on Site, Water District
- Utilities for property: Cable Available, Sewer In & Connected, Internet Available, Natural Gas Connected
Community & HOA
Community
- Subdivision: Rancho De Los Olivos
Location
- Region: Carmichael
Financial & listing details
- Price per square foot: $195/sqft
- Tax assessed value: $187,642
- Price range: $650K - $650K
- Date on market: 7/22/2026
- Road surface type: Paved
Estimated market value
$640,700
$609,000 - $673,000
$4,209/mo
Price history
| Date | Event | Price |
|---|---|---|
| 9/6/2026 | Pending sale | $650,000$195/sqft |
Source: MetroList Services of CA #226077384 Report a problem | ||
| 8/30/2026 | Price change | $650,000-6.5%$195/sqft |
Source: MetroList Services of CA #226077384 Report a problem | ||
| 8/10/2026 | Price change | $695,000-4.1%$209/sqft |
Source: MetroList Services of CA #226077384 Report a problem | ||
| 7/22/2026 | Listed for sale | $725,000$218/sqft |
Source: MetroList Services of CA #226077384 Report a problem | ||
Public tax history
| Year | Property taxes | Tax assessment |
|---|---|---|
| 2026 | -- | $187,642 +2% |
| 2025 | $2,166 +2.2% | $183,963 +2% |
| 2024 | $2,119 +1.7% | $180,357 +2% |
| 2023 | $2,084 +2.1% | $176,821 +2% |
| 2022 | $2,042 +1.7% | $173,355 +2% |
| 2021 | $2,007 +1.9% | $169,957 +1% |
| 2020 | $1,969 +2.1% | $168,216 +2% |
| 2019 | $1,928 +1.2% | $164,918 +2% |
| 2018 | $1,904 +1.1% | $161,685 +2% |
| 2017 | $1,884 +7.1% | $158,516 +2% |
| 2016 | $1,760 +1.3% | $155,409 +1.5% |
| 2015 | $1,737 | $153,076 +2% |
| 2014 | $1,737 | $150,085 +0.5% |
| 2013 | -- | $149,407 +2% |
| 2012 | -- | $146,479 +2% |
| 2011 | -- | $143,608 +0.8% |
| 2010 | -- | $142,536 +1.8% |
| 2008 | -- | $140,075 +2% |
| 2007 | -- | $137,330 +2% |
| 2006 | -- | $134,638 +2% |
| 2005 | -- | $131,999 +2% |
| 2004 | -- | $129,411 +1.9% |
| 2003 | -- | $127,040 +2% |
| 2002 | -- | $124,550 +2% |
| 2001 | -- | $122,109 +2% |
| 2000 | -- | $119,716 |
Find assessor info on the county website
Monthly payment
Est. payment
Payment breakdown
Explore the cost of this home by adjusting the details. Changes won't be saved.Climate risks
Neighborhood: 95608
Similar homes
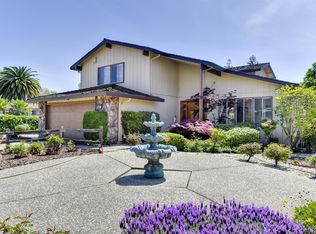
- $659,0004 bd2 ba2.2k sqft7125 Willey Way, Carmichael, CA 95608For Sale
 MLS ID #226092093, Ali Louie. MetroList Services of CA
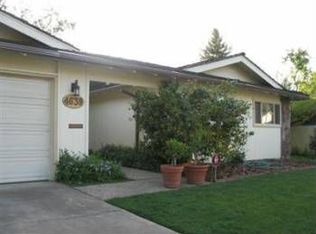
 - $650,0004 bd3 ba2k sqft4337 Glenridge Dr, Carmichael, CA 95608For Sale
 MLS ID #226107115, Jacqueline Nance. MetroList Services of CA
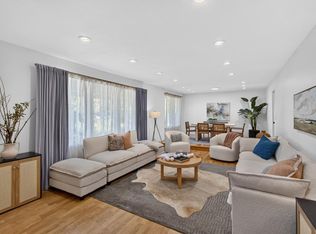
 - $599,9004 bd3 ba2.3k sqft6903 Los Olivos Way, Carmichael, CA 95608For Sale
 MLS ID #226092826, Mary Grebitus. MetroList Services of CA
 - $725,0003 bd2 ba1.9k sqft7320 Lincoln Ave, Carmichael, CA 95608For Sale
 MLS ID #226093353, Janine Romney. MetroList Services of CA
Local buyer's agents are ready to help
