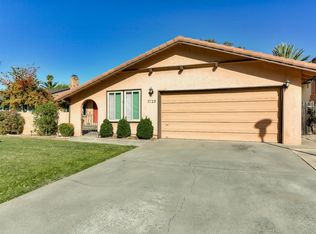
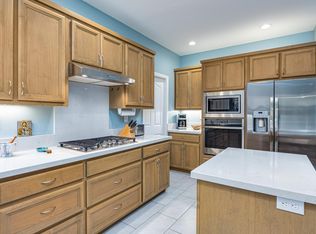
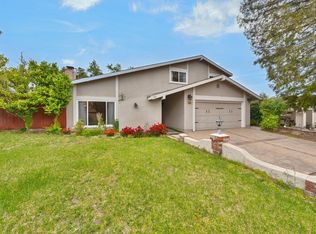
This beautiful single story, 4 bedroom, 2 bath home welcomes you with exceptional curb appeal. The desirable split-wing floor plan offers comfortable separation between the primary suite and additional bedrooms. Inside, skylights fill the home with natural light, creating a bright and inviting atmosphere. The inviting kitchen features a convenient wet bar and oversized island, delivering the ideal space for gathering with family and friends. Step outside to enjoy the private backyard, complete with a sparkling pool, covered deck and professionally designed landscaping, perfect for relaxing or entertaining. The home also features a newer roof installed in 2019. Located in desirable Carmichael, offering the best of an established community with a relaxed neighborhood feel. Perfectly positioned near dining, shopping, schools, Schweitzer Grove Nature Area and everyday conveniences, this property checks all the boxes. Don't let this opportunity pass you by, come enjoy the life you have been waiting for in Carmichael!
Active
$659,000
7125 Willey Way, Carmichael, CA 95608
4beds
2,264sqft
Single Family Residence
Built in 1972
9,217 Square Feet Lot
$649,400 Zestimate®
$291/sqft
$-- HOA
What's special
Sparkling poolPrivate backyardOversized islandSingle storyBright and inviting atmosphereDesirable split-wing floor planProfessionally designed landscaping
- 8 days
- 1,988
- 185
Likely to sell faster than
Zillow last checked:
Listing updated:
Listed by:
Ali Louie DRE #02053531 916-719-8142,
HomeSmart ICARE Realty
Source: MetroList Services of CA,MLS#: 226092093Originating MLS: MetroList Services, Inc.
Facts & features
Interior
Bedrooms & bathrooms
- Bedrooms: 4
- Bathrooms: 2
- Full bathrooms: 2
Primary bedroom
- Features: Ground Floor, Walk-In Closet
Primary bathroom
- Features: Tile, Tub w/Shower Over, Window
Dining room
- Features: Formal Room
Kitchen
- Features: Breakfast Area, Pantry Closet, Skylight(s), Kitchen Island, Tile Counters
Heating
- Central, Fireplace(s), Gas
Cooling
- Ceiling Fan(s), Central Air
Appliances
- Included: Free-Standing Refrigerator, Dishwasher, Disposal, Microwave, Plumbed For Ice Maker, Self Cleaning Oven, Free-Standing Electric Oven, Dryer, Washer
- Laundry: Cabinets, Sink, Ground Floor, Other, Inside Room
Features
- Flooring: Carpet, Laminate, Tile
- Windows: Skylight(s)
- Number of fireplaces: 1
- Fireplace features: Family Room, Gas
Interior area
- Total structure area: 0
- Total interior livable area: 2,264 sqft
Property
Parking
- Total spaces: 2
- Parking features: Garage Door Opener, Garage Faces Front, Driveway
- Garage spaces: 2
- Has uncovered spaces: Yes
Accessibility
- Accessibility features: Grab Bars
Features
- Levels: One
- Stories: 1
- Has private pool: Yes
- Pool features: In Ground, On Lot, Pool Sweep, Pool/Spa Combo
- Fencing: Wood,Full
Lot
- Size: 9,217 Square Feet
- Features: Auto Sprinkler F&R, Curb(s), Dead End, Landscape Back, Landscape Front
- Topography: Lot Grade Varies,Lot Grade Varies
Details
- Parcel number: 24700810180000
- Zoning: RD-5
- Special conditions: Trust
Construction
Type & style
- Home type: SingleFamily
- Property subtype: Single Family Residence
Materials
- Concrete, Stucco, Wood, Wood Siding
- Foundation: Raised
- Roof: Composition
Condition
- Year built: 1972
Utilities & green energy
- Electric: 220 Volts in Laundry
- Sewer: Public Sewer
- Water: Public
- Utilities for property: Cable Available, Public, Electric, Sewer In & Connected, Natural Gas Connected
Community & HOA
Community
- Subdivision: Rancho De Los Olivos 04
Location
- Region: Carmichael
Financial & listing details
- Price per square foot: $291/sqft
- Tax assessed value: $205,561
- Price range: $659K - $659K
- Date on market: 9/10/2026
- Road surface type: Paved
Estimated market value
$649,400
$617,000 - $682,000
$3,577/mo
Price history
| Date | Event | Price |
|---|---|---|
| 9/10/2026 | Listed for sale | $659,000$291/sqft |
Source: MetroList Services of CA #226092093 Report a problem | ||
Public tax history
| Year | Property taxes | Tax assessment |
|---|---|---|
| 2026 | -- | $205,561 +2% |
| 2025 | $2,463 +2.1% | $201,531 +2% |
| 2024 | $2,411 +1.6% | $197,580 +2% |
| 2023 | $2,373 +2% | $193,707 +2% |
| 2022 | $2,326 +1.7% | $189,910 +2% |
| 2021 | $2,288 +1.9% | $186,187 +1% |
| 2020 | $2,246 +2% | $184,279 +2% |
| 2019 | $2,201 +1.1% | $180,666 +2% |
| 2018 | $2,176 +1% | $177,125 +2% |
| 2017 | $2,155 +7% | $173,653 +2% |
| 2016 | $2,014 +1.5% | $170,249 +1.5% |
| 2015 | $1,984 | $167,692 +2% |
| 2014 | $1,984 | $164,408 +0.5% |
| 2013 | -- | $163,666 +2% |
| 2012 | -- | $160,458 +2% |
| 2011 | -- | $157,313 +0.8% |
| 2010 | -- | $156,139 +1.8% |
| 2008 | -- | $153,443 +2% |
| 2007 | -- | $150,435 +2% |
| 2006 | -- | $147,486 +2% |
| 2005 | -- | $144,595 +2% |
| 2004 | -- | $141,760 +1.9% |
| 2003 | -- | $139,163 +2% |
| 2002 | -- | $136,435 +2% |
| 2001 | -- | $133,761 +2% |
| 2000 | -- | $131,139 |
Find assessor info on the county website
Monthly payment
Est. payment
Payment breakdown
Explore the cost of this home by adjusting the details. Changes won't be saved.Climate risks
Neighborhood: 95608
Similar homes
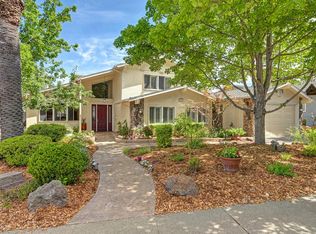
- $599,9004 bd3 ba2.3k sqft6903 Los Olivos Way, Carmichael, CA 95608For Sale
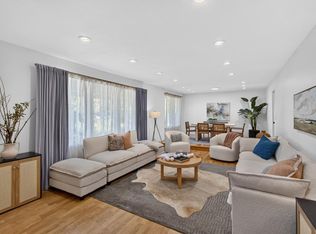 MLS ID #226092826, Mary Grebitus. MetroList Services of CA
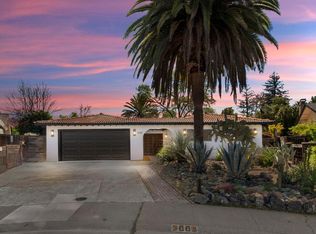
 - $774,5004 bd3 ba2.8k sqft7034 Ara Ln, Carmichael, CA 95608For Sale
 MLS ID #226106135, Margo Kelly. MetroList Services of CA
 - $575,0004 bd3 ba1.9k sqft6003 Telesco Way, Carmichael, CA 95608For Sale
 MLS ID #226079796, Amir Cackovic. MetroList Services of CA
 - $574,9004 bd3 ba2k sqft10166 La Gloria Way, Rancho Cordova, CA 95670For Sale
 MLS ID #226114917, Mark Daya. MetroList Services of CA
Local buyer's agents are ready to help
