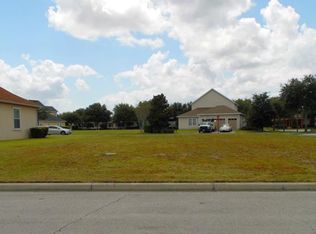
7122 INDIANGRASS ROAD, HARMONY, FL 34773
Home value
$494,500
$470,000 - $519,000
$3,123/mo
Owner options
$3,123/mo
Rent Zestimate®
Find your next renter with Zillow Rental Manager. Plus, with online applications, you can quickly screen prospective tenants – for free.
$3,123/mo
Rent Zestimate®
$3,359/mo
Est. payment
Refinancing to a lower rate could help reduce your monthly payments and save thousands over the life of the loan.
$3,359/mo
Est. payment
Explore your selling options
Work with a Zillow partner agent
Leverage their expertise and Zillow's premium Showcase listings to get your home seen by more buyers.
Get startedList with your own agent
Get your home in front of millions of buyers by listing it on Zillow.
Learn how to do itSell it yourself
Take full control of how buyers see your home on Zillow by listing For Sale by Owner (FSBO).
List your homeWhat's special
Zillow last checked:
Listing updated:
Bernard Scarpa 407-572-3022,
AMERICAN IDEAL HOMES, LLC 407-908-8020
Bernard Scarpa, 3203341
AMERICAN IDEAL HOMES, LLC

Facts & features
Interior
Bedrooms & bathrooms
- Bedrooms: 4
- Bathrooms: 3
- Full bathrooms: 3
Primary bedroom
- Features: Walk-In Closet(s)
- Level: First
- Dimensions: 13x16
Bedroom 2
- Features: Built-in Closet
- Level: First
- Dimensions: 13x10
Bedroom 3
- Features: Built-in Closet
- Level: First
- Dimensions: 13x10
Bedroom 4
- Features: Built-in Closet
- Level: Second
- Dimensions: 13x17
Dinette
- Level: First
- Dimensions: 12x14
Dining room
- Level: First
- Dimensions: 10x15
Great room
- Level: First
- Dimensions: 18x17
Kitchen
- Level: First
- Dimensions: 14x10
Living room
- Level: First
- Dimensions: 14x14
Heating
- Central, Electric
Cooling
- Central Air
Appliances
- Included: Dishwasher, Disposal, Dryer, Electric Water Heater, Microwave, Range, Refrigerator, Washer
- Laundry: Laundry Room
Features
- Ceiling Fan(s), Kitchen/Family Room Combo, Living Room/Dining Room Combo, Open Floorplan, Primary Bedroom Main Floor, Thermostat
- Flooring: Carpet, Ceramic Tile, Laminate
- Doors: Sliding Doors
- Windows: Drapes, Window Treatments
- Has fireplace: No
- Furnished: Yes
Interior area
- Total structure area: 2,995
- Total interior livable area: 2,451 sqft
Property
Parking
- Total spaces: 2
- Parking features: Garage - Attached
- Attached garage spaces: 2
- Details: Garage Dimensions: 20x20
Features
- Levels: Two
- Stories: 2
- Exterior features: Irrigation System, Sidewalk
- Has private pool: Yes
- Pool features: Child Safety Fence, Gunite, Heated, In Ground, Screen Enclosure, Tile
- Has spa: Yes
- Spa features: Heated, In Ground
- Waterfront features: Lake
Lot
- Size: 8,189 Square Feet
- Features: Conservation Area, Landscaped, Sidewalk
Details
- Parcel number: 302632267000010120
- Zoning: PD
- Special conditions: None
Construction
Type & style
- Home type: SingleFamily
- Property subtype: Single Family Residence
Materials
- Block, Stucco
- Foundation: Slab
- Roof: Shingle
Condition
- Completed
- New construction: No
- Year built: 2014
Utilities & green energy
- Sewer: Public Sewer
- Water: Public
- Utilities for property: Cable Connected, Electricity Connected, Public, Sewer Connected, Sprinkler Recycled, Street Lights, Underground Utilities, Water Connected
Community & HOA
Community
- Features: Fishing, Lake, Association Recreation - Owned, Deed Restrictions, Dog Park, Fitness Center, Golf Carts OK, Golf, Irrigation-Reclaimed Water, Playground, Pool
- Security: Closed Circuit Camera(s), Security System, Security System Owned, Smoke Detector(s)
- Pet fee: $0 monthly
- Subdivision: HARMONY
HOA
- Has HOA: Yes
- Amenities included: Pickleball Court(s), Playground, Pool, Spa/Hot Tub
- Services included: Sewer, Trash
- HOA fee: $10 monthly
- HOA name: Mark Hills
- HOA phone: 407-847-2280
Location
- Region: Saint Cloud
Financial & listing details
- Price per square foot: $204/sqft
- Tax assessed value: $409,900
- Annual tax amount: $7,643
- Date on market: 1/29/2024
- Cumulative days on market: 7 days
- Ownership: Fee Simple
- Total actual rent: 0
- Electric utility on property: Yes
- Road surface type: Paved, Asphalt
Price history
| Date | Event | Price |
|---|---|---|
| 4/12/2024 | Sold | $500,000-8.9%$204/sqft |
Source: | ||
| 2/5/2024 | Pending sale | $549,000$224/sqft |
Source: | ||
| 1/30/2024 | Listed for sale | $549,000+1272.5%$224/sqft |
Source: | ||
| 9/16/2013 | Sold | $40,000-65.2%$16/sqft |
Source: Public Record Report a problem | ||
| 7/1/2005 | Sold | $115,000$47/sqft |
Source: Public Record Report a problem | ||
Public tax history
| Year | Property taxes | Tax assessment |
|---|---|---|
| 2025 | $9,296 +7.1% | $409,900 +0.6% |
| 2024 | $8,677 +4.5% | $407,400 +4.8% |
| 2023 | $8,304 +8.6% | $388,600 +8.8% |
| 2022 | $7,643 +13.4% | $357,200 +33.4% |
| 2021 | $6,737 +3.7% | $267,700 +6.6% |
| 2020 | $6,499 -1% | $251,100 -0.7% |
| 2019 | $6,567 | $252,800 +4.6% |
| 2018 | $6,567 +2.3% | $241,600 +5.2% |
| 2017 | $6,418 +1.6% | $229,600 -0.8% |
| 2016 | $6,318 -1% | $231,400 +1.4% |
| 2015 | $6,380 +103.1% | $228,300 +375.6% |
| 2014 | $3,140 | $48,000 +25% |
| 2013 | -- | $38,400 +10.3% |
| 2012 | -- | $34,800 -3.3% |
| 2011 | -- | $36,000 -14.3% |
| 2010 | -- | $42,000 -30% |
| 2009 | -- | $60,000 -30.1% |
| 2008 | -- | $85,800 |
Neighborhood: Harmony
Nearby homes
- $518,8006,882 sqft7120 Indiangrass Rd, Saint Cloud, FL 34773Off Market

- $430,8003 bd3 ba2.3k sqft7124 Indiangrass Rd, Saint Cloud, FL 34773Off Market
- $--9,147 sqft7125 Indian Grass Rd, Saint Cloud, FL 34773Off Market

- $--6,882 sqft7120 Indian Grass Rd, Saint Cloud, FL 34773Off Market

- $528,0004 bd4 ba2.8k sqft7126 Indiangrass Rd, Harmony, FL 34773Off Market
- $463,4003 bd3 ba2.4k sqft7122 Indian Grass Rd, Saint Cloud, FL 34773Off Market
- $413,2004 bd3 ba2.5k sqft7121 Indian Grass Rd, Saint Cloud, FL 34773Off Market
- $540,3004 bd3 ba2.7k sqft7118 Indian Grass Rd, Saint Cloud, FL 34773Off Market
Nearby schools
GreatSchools rating
- 9/10Harmony Community SchoolGrades: PK-5Distance: 0.5 mi
- 6/10Middle School AAGrades: 6-8Distance: 1.3 mi
- 5/10Harmony High SchoolGrades: 9-12Distance: 1 mi
Schools provided by the listing agent
- Elementary: Harmony Community School (K-5)
- Middle: Harmony Middle
- High: Harmony High
Source: Stellar MLS. This data may not be complete. We recommend contacting the local school district to confirm school assignments for this home.
Get a cash offer in 3 minutes
- Florida
- Osceola County
- Saint Cloud
- 34773
- Harmony
- 7122 INDIANGRASS ROAD