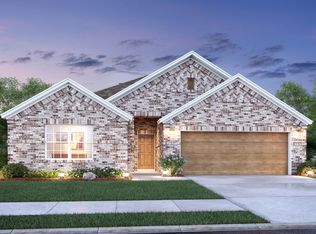
Live your new home dreams in this spacious 2 story home that boasts 2 bedrooms on the first floor, including the primary suite and a separate office, as well as 2 additional bedrooms upstairs with a bonus (flex) space. This Barbosa floor plan offers open and airy living, with a living triangle that seamlessly connects the family room with a cozy fireplace, the kitchen with a generous serving island, and the dining area. Step outside to the extended back patio and relax while enjoying your morning coffee or dinner. Located in the Goodland master-planned community, this home provides a cozy living space with top-notch amenities such as a neighborhood pool, private and public parks, fishing ponds, and hike and bike trails. Situated in the highly sought Midlothian ISD with easy access to HWY 67, HWY 287 and Texas 360 Toll, this home is the perfect place to call home. Qualified buyers can take advantage of an exclusive 1% lender credit.
Sold
Price Unknown
7122 Pampas Pl, Venus, TX 76084
4beds
2,423sqft
Single Family Residence
Built in 2022
7,187 Square Feet Lot
$426,100 Zestimate®
$--/sqft
$2,964 Estimated rent
Home value
$426,100
$388,000 - $469,000
$2,964/mo
Zestimate® history
Owner options
List your home for rent
$2,964/mo
Rent Zestimate®
Find your next renter with Zillow Rental Manager. Plus, with online applications, you can quickly screen prospective tenants – for free.
$2,964/mo
Rent Zestimate®
Refinance and save
$1,248/mo
Est. payment
Refinancing to a lower rate could help reduce your monthly payments and save thousands over the life of the loan.
$1,248/mo
Est. payment
Explore your selling options
Work with a Zillow partner agent
Leverage their expertise and Zillow's premium Showcase listings to get your home seen by more buyers.
Get startedList with your own agent
Get your home in front of millions of buyers by listing it on Zillow.
Learn how to do itSell it yourself
Take full control of how buyers see your home on Zillow by listing For Sale by Owner (FSBO).
List your homeWhat's special
Cozy fireplaceExtended back patioSeparate officeGenerous serving islandOpen and airy livingPrimary suite
Zillow last checked:
Listing updated:
Listed by:
Colin Dehorney 0638863 214-490-1203,
Keller Williams Urban Dallas 214-234-8000
Bought with:
Lila Wallis
Great Western Realty
Source: NTREIS,MLS#: 20743562
Facts & features
Interior
Bedrooms & bathrooms
- Bedrooms: 4
- Bathrooms: 3
- Full bathrooms: 2
- 1/2 bathrooms: 1
Primary bedroom
- Features: Ceiling Fan(s), Dual Sinks, En Suite Bathroom, Separate Shower, Walk-In Closet(s)
- Level: First
- Dimensions: 12 x 15
Bedroom
- Level: First
- Dimensions: 11 x 12
Bedroom
- Features: Ceiling Fan(s)
- Level: Second
- Dimensions: 11 x 13
Bedroom
- Level: Second
- Dimensions: 11 x 12
Primary bathroom
- Features: Dual Sinks, En Suite Bathroom
- Level: First
- Dimensions: 13 x 10
Dining room
- Level: First
- Dimensions: 11 x 12
Other
- Level: Second
- Dimensions: 9 x 8
Half bath
- Level: First
- Dimensions: 5 x 5
Kitchen
- Features: Eat-in Kitchen, Granite Counters, Kitchen Island, Pantry
- Level: First
- Dimensions: 0 x 0
Laundry
- Level: First
- Dimensions: 7 x 6
Living room
- Features: Ceiling Fan(s), Fireplace
- Level: First
- Dimensions: 15 x 21
Living room
- Level: Second
- Dimensions: 13 x 13
Office
- Level: First
- Dimensions: 11 x 11
Heating
- Central, Natural Gas
Cooling
- Central Air, Ceiling Fan(s), Electric
Appliances
- Included: Dishwasher, Disposal, Gas Oven, Gas Range, Gas Water Heater, Microwave, Tankless Water Heater
- Laundry: Washer Hookup, Electric Dryer Hookup, Laundry in Utility Room
Features
- Granite Counters, High Speed Internet, Kitchen Island, Open Floorplan, Pantry, Cable TV
- Flooring: Carpet, Ceramic Tile, Luxury Vinyl Plank
- Windows: Window Coverings
- Has basement: No
- Number of fireplaces: 1
- Fireplace features: Electric
Interior area
- Total interior livable area: 2,423 sqft
Property
Parking
- Total spaces: 2
- Parking features: Driveway, Garage Faces Front, Garage, Garage Door Opener, Outside, On Street
- Attached garage spaces: 2
- Has uncovered spaces: Yes
Features
- Levels: Two
- Stories: 2
- Exterior features: Rain Gutters
- Pool features: None, Community
- Fencing: Wood
Lot
- Size: 7,187 Square Feet
- Features: Subdivision
Details
- Additional structures: None
- Parcel number: 287264
Construction
Type & style
- Home type: SingleFamily
- Architectural style: Detached
- Property subtype: Single Family Residence
Materials
- Brick, Other
- Foundation: Slab
- Roof: Composition,Shingle
Condition
- Year built: 2022
Utilities & green energy
- Sewer: Public Sewer
- Water: Public
- Utilities for property: Electricity Connected, Natural Gas Available, Sewer Available, Separate Meters, Water Available, Cable Available
Community & HOA
Community
- Features: Clubhouse, Fitness Center, Playground, Pool, Sidewalks, Trails/Paths, Community Mailbox, Curbs
- Security: Prewired, Security System, Carbon Monoxide Detector(s), Fire Alarm, Smoke Detector(s)
- Subdivision: Prairie Rdg Ph 3
HOA
- Has HOA: Yes
- Services included: All Facilities, Association Management, Maintenance Grounds
- HOA fee: $1,248 annually
- HOA name: First Service Residential
- HOA phone: 877-378-2388
Location
- Region: Venus
Financial & listing details
- Tax assessed value: $414,134
- Annual tax amount: $7,888
- Date on market: 10/4/2024
- Cumulative days on market: 185 days
- Listing terms: Cash,Conventional,FHA,VA Loan
- Exclusions: Refrigerator
- Electric utility on property: Yes
Price history
| Date | Event | Price |
|---|---|---|
| 6/2/2025 | Sold | -- |
Source: NTREIS #20743562 Report a problem | ||
| 4/11/2025 | Pending sale | $435,000$180/sqft |
Source: NTREIS #20743562 Report a problem | ||
| 4/6/2025 | Contingent | $435,000$180/sqft |
Source: NTREIS #20743562 Report a problem | ||
| 2/8/2025 | Price change | $435,000-3.2%$180/sqft |
Source: NTREIS #20743562 Report a problem | ||
| 12/30/2024 | Price change | $449,500-2.3%$186/sqft |
Source: NTREIS #20743562 Report a problem | ||
| 10/4/2024 | Listed for sale | $460,000$190/sqft |
Source: NTREIS #20743562 Report a problem | ||
Public tax history
| Year | Property taxes | Tax assessment |
|---|---|---|
| 2025 | $7,888 +5.4% | $403,003 +10% |
| 2024 | $7,486 -15.6% | $366,366 -13.1% |
| 2023 | $8,866 +559.2% | $421,695 +743.4% |
| 2022 | $1,345 | $50,000 |
Find assessor info on the county website
Neighborhood: 76084
Nearby homes
- $435,0004 bd2 ba1.9k sqft7118 Pampas Pl, Venus, TX 76084For Sale

- $365,8004 bd2 ba2k sqft7126 Pampas Pl, Venus, TX 76084Off Market

- $393,9003 bd2 ba1.9k sqft7114 Pampas Pl, Venus, TX 76084Off Market
- $555,4004 bd3 ba3.6k sqft7121 Prairieside Trl, Venus, TX 76084Off Market

- $576,1005 bd4 ba3.6k sqft7117 Prairieside Trl, Venus, TX 76084Off Market
- $371,5003 bd-- ba2k sqft7125 Prairieside Trl, Venus, TX 76084Off Market
- $538,800-- bd-- ba2.1k sqft7113 Prairieside Trl, Venus, TX 76084Off Market
- $406,9003 bd-- ba2k sqft7121 Pampas Pl, Venus, TX 76084Off Market
Nearby schools
GreatSchools rating
- 5/10J A Vitovsky Elementary SchoolGrades: PK-5Distance: 5.3 mi
- 6/10Frank Seale Middle SchoolGrades: 6-8Distance: 5.8 mi
- 7/10Midlothian High SchoolGrades: 9-12Distance: 5.3 mi
Schools provided by the listing agent
- Elementary: Vitovsky
- Middle: Frank Seale
- High: Midlothian
- District: Midlothian ISD
Source: NTREIS. This data may not be complete. We recommend contacting the local school district to confirm school assignments for this home.
Get a cash offer in 3 minutes
Find out how much your home could sell for in as little as 3 minutes with a no-obligation cash offer.
Estimated market value
$426,100
Get a cash offer in 3 minutes
Find out how much your home could sell for in as little as 3 minutes with a no-obligation cash offer.
Estimated market value
$426,100
- Texas
- Ellis County
- Midlothian
- 76084
- 7122 Pampas Pl
