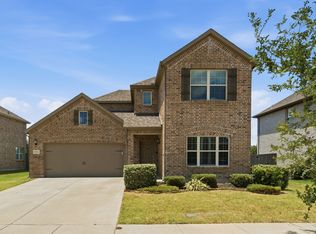
Investor's Dream with Built-In Income! This beautifully maintained 2022-built home offers an incredible opportunity with a tenant already in place through August 2027, providing immediate, reliable rental income from day one. Located in the highly sought-after Goodland master-planned community in Grand Prairie-Venus, this 4-bedroom, 2-bath home combines modern finishes with exceptional outdoor living. Inside, you'll find durable luxury vinyl plank flooring, an open-concept layout, and thoughtfully designed living spaces perfect for today's lifestyle. Step outside to an entertainer's paradise featuring an impressive 19x23 extended covered patio complete with a built-in outdoor island, BBQ, and fire pit—ideal for relaxing evenings or hosting family and friends. Even better, the solar panels will be paid off at closing, allowing the new owner to enjoy energy savings without the added expense. Residents of Goodland will soon enjoy an exciting master-planned lifestyle with resort-style amenities including The Hangout featuring a pool, splash area, playground, dog park, miles of trails, parks, green spaces, year-round community events, and future amenities including The Retreat, a resort-style recreation campus with a clubhouse, fitness center, stocked fishing ponds, and additional gathering spaces. The community also has plans for future retail, dining, and entertainment, making it one of the fastest-growing destinations in the area. Whether you're looking to expand your investment portfolio or secure a property with immediate cash flow in one of North Texas' fastest-growing communities, 7118 Pampas Place is an opportunity you won't want to miss.
For sale
$445,000
7118 Pampas Pl, Venus, TX 76084
4beds
1,934sqft
:
Get pre-qualified$3,181/mo
Single Family Residence
Built in 2022
7,187 Square Feet Lot
$437,400 Zestimate®
$230/sqft
$115/mo HOA
What's special
Modern finishesBuilt-in outdoor islandThoughtfully designed living spacesFire pitOpen-concept layout
- 8 days |
- 91 |
- 10 |
Zillow last checked:
Listing updated:
Listed by:
Wendy Bartlett 0714647 817-806-4100,
BHHS Premier Properties 817-806-4100,
Erin Frye 0791102 214-679-1882,
BHHS Premier Properties
Source: NTREIS,MLS#: 21334245
Facts & features
Interior
Bedrooms & bathrooms
- Bedrooms: 4
- Bathrooms: 2
- Full bathrooms: 2
Primary bedroom
- Features: Closet Cabinetry, Ceiling Fan(s), Dual Sinks, Linen Closet, Walk-In Closet(s)
- Level: First
- Dimensions: 15 x 15
Bedroom
- Level: First
- Dimensions: 11 x 12
Bedroom
- Features: Ceiling Fan(s)
- Level: First
- Dimensions: 12 x 13
Bedroom
- Features: Ceiling Fan(s)
- Level: First
- Dimensions: 12 x 12
Primary bathroom
- Features: Dual Sinks, En Suite Bathroom, Granite Counters, Linen Closet
- Level: First
- Dimensions: 13 x 11
Dining room
- Level: First
- Dimensions: 12 x 12
Other
- Features: Granite Counters
- Level: First
- Dimensions: 0 x 0
Kitchen
- Features: Granite Counters, Kitchen Island, Pantry, Walk-In Pantry
- Level: First
- Dimensions: 12 x 14
Living room
- Level: First
- Dimensions: 20 x 16
Heating
- Central, Electric, ENERGY STAR/ACCA RSI Qualified Installation, ENERGY STAR Qualified Equipment, Natural Gas, Solar
Cooling
- Central Air, Ceiling Fan(s), Electric
Appliances
- Included: Dryer, Dishwasher, Disposal, Gas Range, Gas Water Heater, Microwave, Tankless Water Heater, Vented Exhaust Fan, Washer
- Laundry: Laundry in Utility Room
Features
- Granite Counters, Kitchen Island, Open Floorplan, Pantry, Walk-In Closet(s)
- Flooring: Carpet, Luxury Vinyl Plank, Tile
- Windows: Window Coverings
- Has basement: No
- Has fireplace: No
Interior area
- Total interior livable area: 1,934 sqft
Video & virtual tour
Property
Parking
- Total spaces: 2
- Parking features: Concrete, Direct Access, Door-Single, Driveway, Garage Faces Front, Garage, Garage Door Opener, Kitchen Level
- Attached garage spaces: 2
Features
- Levels: One
- Stories: 1
- Patio & porch: Patio, Covered
- Exterior features: Built-in Barbecue, Barbecue, Fire Pit
- Pool features: None, Community
- Fencing: Full,Privacy,Wood
Lot
- Size: 7,187 Square Feet
- Features: Interior Lot, Landscaped, Level, Subdivision, Sprinkler System
Details
- Additional structures: Shed(s)
- Parcel number: 287265
- Other equipment: Satellite Dish
Construction
Type & style
- Home type: SingleFamily
- Architectural style: Traditional,Detached
- Property subtype: Single Family Residence
Materials
- Brick
- Foundation: Slab
- Roof: Composition
Condition
- Year built: 2022
Utilities & green energy
- Electric: Photovoltaics Seller Owned
- Sewer: Public Sewer
- Utilities for property: Natural Gas Available, Municipal Utilities, Sewer Available, Separate Meters, Underground Utilities, Water Available
Green energy
- Energy efficient items: Appliances, Insulation, Windows
Community & HOA
Community
- Features: Clubhouse, Fitness Center, Fishing, Playground, Park, Pool, Community Mailbox, Curbs, Sidewalks
- Subdivision: Prairie Rdg Ph 3
HOA
- Has HOA: Yes
- Services included: All Facilities, Maintenance Grounds, Maintenance Structure
- HOA fee: $1,375 annually
- HOA name: First Residential
- HOA phone: 817-242-9294
Location
- Region: Venus
Financial & listing details
- Price per square foot: $230/sqft
- Tax assessed value: $384,132
- Annual tax amount: $9,384
- Date on market: 7/17/2026
- Cumulative days on market: 9 days
- Listing terms: Cash,Conventional,Lien Release,See Agent
Estimated market value
$437,400
$416,000 - $459,000
$2,733/mo
Price history
| Date | Event | Price |
|---|---|---|
| 7/17/2026 | Listed for sale | $445,000+7.2%$230/sqft |
Source: NTREIS #21334245 Report a problem | ||
| 8/3/2025 | Listing removed | $2,900$1/sqft |
Source: Zillow Rentals Report a problem | ||
| 7/29/2025 | Listed for rent | $2,900$1/sqft |
Source: Zillow Rentals Report a problem | ||
| 9/11/2022 | Listing removed | -- |
Source:  M/I Homes Report a problem M/I Homes Report a problem | ||
| 7/30/2022 | Price change | $414,990-1.2%$215/sqft |
Source: M/I Homes Report a problem | ||
| 7/23/2022 | Price change | $419,990-2.3%$217/sqft |
Source: M/I Homes Report a problem | ||
| 7/16/2022 | Price change | $429,990-3%$222/sqft |
Source: M/I Homes Report a problem | ||
| 4/2/2022 | Price change | $443,469+0.5%$229/sqft |
Source: M/I Homes Report a problem | ||
| 3/15/2022 | Listed for sale | $441,469+1.1%$228/sqft |
Source: M/I Homes Report a problem | ||
| 1/31/2022 | Listing removed | -- |
Source: M/I Homes Report a problem | ||
| 1/29/2022 | Listed for sale | $436,469$226/sqft |
Source: M/I Homes Report a problem | ||
Public tax history
| Year | Property taxes | Tax assessment |
|---|---|---|
| 2025 | $6,687 -11.4% | $384,132 +2.8% |
| 2024 | $7,550 -12.7% | $373,672 -10.4% |
| 2023 | $8,647 +542.9% | $417,140 +734.3% |
| 2022 | $1,345 | $50,000 |
Find assessor info on the county website
Monthly payment
Est. payment
Payment breakdown
Explore the cost of this home by adjusting the details. Changes won't be saved.Climate risks
Neighborhood: 76084
Nearby schools
GreatSchools rating
- 5/10J A Vitovsky Elementary SchoolGrades: PK-5Distance: 5.3 mi
- 6/10Frank Seale Middle SchoolGrades: 6-8Distance: 5.8 mi
- 7/10Midlothian High SchoolGrades: 9-12Distance: 5.2 mi
Schools provided by the listing agent
- Elementary: Vitovsky
- Middle: Frank Seale
- High: Midlothian
- District: Midlothian ISD
Source: NTREIS. This data may not be complete. We recommend contacting the local school district to confirm school assignments for this home.
- $402,2003 bd2 ba1.9k sqft7114 Pampas Pl, Venus, TX 76084Off Market
- $--4 bd3 ba2.4k sqft7122 Pampas Pl, Venus, TX 76084Sold
- $--5 bd4 ba3.9k sqft7110 Pampas Pl, Venus, TX 76084Sold
- $572,9005 bd4 ba3.6k sqft7117 Prairieside Trl, Venus, TX 76084Off Market
- $375,4004 bd2 ba2k sqft7126 Pampas Pl, Venus, TX 76084Off Market
- $539,400-- bd-- ba2.1k sqft7113 Prairieside Trl, Venus, TX 76084Off Market
- $549,8004 bd3 ba3.6k sqft7121 Prairieside Trl, Venus, TX 76084Off Market
- $434,6004 bd-- ba1.9k sqft7109 Prairieside Trl, Venus, TX 76084Off Market
A local agent can set up tours, give advice and negotiate with sellers.
Similar homes
- $419,9004 bd3 ba2.3k sqft6725 Aster Dr, Venus, TX 76084For Sale
 MLS ID #21337986, Johnie Palmer. NTREIS
 - $485,0004 bd3 ba2.6k sqft6921 Pampas Pl, Venus, TX 76084For Sale
 MLS ID #21326291, Joe Adewale. NTREIS
 - $435,0004 bd2 ba2.2k sqft7550 Wild Mint Trl, Venus, TX 76084For Sale
 MLS ID #21319009, Louis Pacheco. NTREIS
 - $404,0004 bd3 ba2.1k sqft6718 Goldenrain Dr, Venus, TX 76084For Sale
 MLS ID #21184225, Ivonne Atkins. NTREIS
 - $485,0005 bd3 ba2.8k sqft4306 Lombardy Dr, Venus, TX 76084For SaleMLS ID #21269972, Jessica Slaughter. NTREIS
- from $445,9904 bd2 ba2k sqftPlan Amberley Plan, Goodland: 53ft. lots, Venus, TX 76084New ConstructionHighland Homes
- $435,0003 bd2 ba2.2k sqft3705 Cicada Ln, Venus, TX 76084For SaleMLS ID #21329203, Teri Ramirez. NTREIS
- $435,0003 bd2 ba2.2k sqft3705 Cicada Ln, Venus, TX 76084For SaleCentury 21 Mike Bowman Inc.
- from $442,9904 bd3 ba2.4k sqftPlan Belmont Plan, Goodland: 40ft. lots, Midlothian, TX 76084New ConstructionHighland Homes
- from $461,9904 bd2 ba2.2k sqftPlan Denton Plan, Goodland: 53ft. lots, Venus, TX 76084New ConstructionHighland Homes
- $429,9904 bd2 ba1.9k sqft7117 Blackbrush Dr, Venus, TX 76084New ConstructionNTREIS
- $419,0483 bd2 ba1.6k sqft7582 Epiphany Way, Midlothian, TX 76084New ConstructionNTREIS
- from $462,9904 bd2 ba2.2k sqftPlan Davenport Plan, Goodland: 53ft. lots, Venus, TX 76084New ConstructionHighland Homes
- $424,9904 bd3 ba1.9k sqft7113 Mallow Ln, Venus, TX 76084New ConstructionNTREIS
- from $475,9904 bd3 ba2.2k sqftPlan Brent Plan, Goodland: 53ft. lots, Midlothian, TX 76084New ConstructionHighland Homes
- $416,0003 bd2 ba1.8k sqft3541 Redbud Flower Trl, Venus, TX 76084For SaleMLS ID #21270220, Jaran Ramsey. NTREIS
- $525,0004 bd3 ba2.8k sqft3734 Thimbleberry Trl, Venus, TX 76084New ConstructionNTREIS
- $474,9903 bd3 ba2.5k sqft3517 Geranium Ln, Venus, TX 76084New ConstructionNTREIS
- from $438,9903 bd3 ba2.3k sqftPlan Warrenton Plan, Goodland: 40ft. lots, Venus, TX 76084New ConstructionHighland Homes
- $472,6234 bd4 ba2.4k sqft3596 Redbud Flower Trl, Midlothian, TX 76084New ConstructionNTREIS
