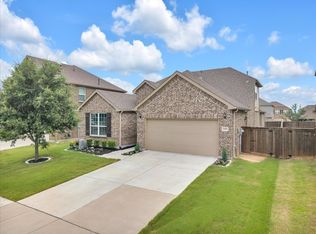
Welcome Home to Luxury & Tranquility in Mansfield ISD! Nestled within a highly sought-after, amenity-rich community, this 3-bedroom, 2-bathroom single-story masterpiece offers 2,285 square feet of beautifully designed living space. Step inside to discover a bright, open floor plan featuring durable laminate wood flooring updated this February, throughout the home completely carpet-free! The heart of the home is a chef’s dream kitchen, boasting elegant granite countertops, an expansive center island perfect for entertaining, and seamless flow into the main living areas. Need flexibility? The formal dining room features custom built rustic barn doors, making it the perfect flex space for a home office, playroom, or secondary living area. Tucked perfectly into the center of the home, you'll also find a charming, dedicated study, office nook ideal for working from home, homework station or coffee bar area. Practicality meets style with a brilliantly designed mudroom located just inside the garage entry, complete with a built in bench, shoe storage, hooks, and ample closet space. Nearby, the oversized separate laundry room offers abundant space, with plenty of room left over for cleaning supplies or deep freezer. Situated on a premium greenbelt lot with no backyard neighbors, the spacious backyard offers ultimate privacy and serene, unobstructed views. Living here feels like a permanent vacation for outdoor activities! The neighborhood features multiple catch-and-release fishing ponds, miles of scenic walking and jogging trails, community parks, communiy resort-style pool, an active community center, and year-round neighborhood events! Don't miss the chance to own this gorgeous, turn-key property.
For sale
$435,000
3705 Cicada Ln, Venus, TX 76084
3beds
2,285sqft
Single Family Residence
Built in 2018
6,359 Square Feet Lot
$426,900 Zestimate®
$190/sqft
$76/mo HOA
What's special
Bright open floor planCompletely carpet-freeElegant granite countertops
- 71 days
- 86
- 12
Zillow last checked:
Listing updated:
Listed by:
Teri Ramirez 0803545 817-354-7653,
Century 21 Mike Bowman, Inc. 817-354-7653
Source: NTREIS,MLS#: 21329203
Facts & features
Interior
Bedrooms & bathrooms
- Bedrooms: 3
- Bathrooms: 2
- Full bathrooms: 2
Primary bedroom
- Features: Ceiling Fan(s), Dual Sinks, En Suite Bathroom, Garden Tub/Roman Tub, Sitting Area in Primary, Walk-In Closet(s)
- Level: First
- Dimensions: 12 x 15
Bedroom
- Features: Ceiling Fan(s), Walk-In Closet(s)
- Level: First
- Dimensions: 11 x 11
Bedroom
- Features: Ceiling Fan(s), Walk-In Closet(s)
- Level: First
- Dimensions: 11 x 12
Breakfast room nook
- Level: First
- Dimensions: 9 x 11
Dining room
- Level: First
- Dimensions: 11 x 12
Kitchen
- Features: Breakfast Bar, Built-in Features, Eat-in Kitchen, Granite Counters, Kitchen Island, Pantry
- Level: First
- Dimensions: 17 x 11
Living room
- Features: Ceiling Fan(s), Fireplace
- Level: First
- Dimensions: 15 x 21
Office
- Features: Built-in Features
- Level: First
- Dimensions: 6 x 7
Utility room
- Features: Utility Room
- Level: First
- Dimensions: 5 x 8
Heating
- Central, Fireplace(s)
Cooling
- Central Air, Ceiling Fan(s)
Appliances
- Included: Some Gas Appliances, Built-In Gas Range, Dishwasher, Gas Cooktop, Disposal, Microwave, Plumbed For Gas
Features
- Built-in Features, Decorative/Designer Lighting Fixtures, Eat-in Kitchen, Granite Counters, High Speed Internet, Kitchen Island, Open Floorplan, Pantry, Cable TV, Vaulted Ceiling(s), Walk-In Closet(s)
- Flooring: Ceramic Tile, Laminate
- Windows: Window Coverings
- Has basement: No
- Number of fireplaces: 1
- Fireplace features: Gas, Living Room
Interior area
- Total interior livable area: 2,285 sqft
Video & virtual tour
Property
Parking
- Total spaces: 2
- Parking features: Additional Parking, Door-Single, Driveway, Garage Faces Front, Garage, Garage Door Opener, On Site, On Street
- Attached garage spaces: 2
Features
- Levels: One
- Stories: 1
- Patio & porch: Rear Porch, Patio, Covered
- Exterior features: Private Yard, Rain Gutters
- Pool features: None, Community
- Fencing: Back Yard,Fenced,Gate,Wood
Lot
- Size: 6,359 Square Feet
- Features: Backs to Greenbelt/Park, Sprinkler System
Details
- Parcel number: 126406802140
Construction
Type & style
- Home type: SingleFamily
- Architectural style: Detached
- Property subtype: Single Family Residence
Materials
- Brick
- Foundation: Slab
- Roof: Composition,Shingle
Condition
- Year built: 2018
Utilities & green energy
- Sewer: Public Sewer
- Water: Public
- Utilities for property: Sewer Available, Water Available, Cable Available
Community & HOA
Community
- Features: Clubhouse, Curbs, Fishing, Playground, Park, Pool, Trails/Paths, Sidewalks
- Subdivision: Somerset Add Ph 1
HOA
- Has HOA: Yes
- Services included: All Facilities, Maintenance Grounds
- HOA fee: $907 annually
- HOA name: Somerset Hoa Firstservice Residential
- HOA phone: 972-953-2733
Location
- Region: Venus
Financial & listing details
- Price per square foot: $190/sqft
- Tax assessed value: $427,044
- Annual tax amount: $8,992
- Date on market: 7/15/2026
- Cumulative days on market: 72 days
- Listing terms: Cash,Conventional,FHA,VA Loan
- Exclusions: Refridgerators, Washer & Dryer
Estimated market value
$426,900
$406,000 - $448,000
$2,734/mo
Price history
| Date | Event | Price |
|---|---|---|
| 7/15/2026 | Listed for sale | $435,000$190/sqft |
Source: NTREIS #21329203 Report a problem | ||
Public tax history
| Year | Property taxes | Tax assessment |
|---|---|---|
| 2025 | $1,550 +12.9% | $413,397 +10% |
| 2024 | $1,373 +6.8% | $375,815 +10% |
| 2023 | $1,286 +1% | $341,650 +10% |
| 2022 | $1,273 | $310,591 +10% |
| 2021 | -- | $282,355 -10.8% |
| 2020 | $7,777 +3.1% | $316,682 +5% |
| 2019 | $7,544 +21043.8% | $301,467 +3887.7% |
| 2018 | $36 | $7,560 |
Find assessor info on the county website
Monthly payment
Est. payment
Payment breakdown
Explore the cost of this home by adjusting the details. Changes won't be saved.Climate risks
Neighborhood: 76084
Nearby schools
Schools provided by the listing agent
- Elementary: Brenda Norwood
- Middle: Charlene McKinzey,Alma Martinez
- High: Mansfield
- District: Mansfield ISD
Source: NTREIS. This data may not be complete. We recommend contacting the local school district to confirm school assignments for this home.
Similar homes
- $410,0004 bd2 ba1.9k sqft2516 Linwood Dr, Venus, TX 76084For Sale
 MLS ID #21345797, Emad Salem. NTREIS
 - $435,0003 bd2 ba2.2k sqft3705 Cicada Ln, Venus, TX 76084For Sale
 Century 21 Mike Bowman Inc.
 - $469,9004 bd3 ba2.8k sqft3210 S Linham Dr, Venus, TX 76084For Sale
 MLS ID #21298219, Angie Thomas. NTREIS
 - $499,0004 bd3 ba3.1k sqft3508 Weyburn Dr, Venus, TX 76084For Sale
 MLS ID #21362728, Kenzie Carcich. NTREIS
