WELCOME TO SOMERSET! Beautifully maintained and built in 2019, this inviting 4-bedroom, 3-bath home offers an open-concept design, stylish finishes, and exceptional functionality. The showstopping kitchen is truly the heart of the home, featuring expansive granite countertops, an abundance of prep and serving space, a large island, stainless steel appliances, recessed lighting, and upgraded light fixtures. Luxury vinyl plank flooring enhances the main living areas, while a cozy gas fireplace creates a welcoming space for relaxing or entertaining. The thoughtfully designed floor plan includes a private secondary bedroom with its own ensuite bath, ideal for guests or extended family. Outside, you'll find the covered patio, manageable backyard, and storage shed that comes with the property. Beyond the home, Somerset residents enjoy wonderful community amenities, including a swimming pool, clubhouse, scenic walking trails, and picturesque lakes with fountains. Located in Mansfield ISD, this home offers a wonderful combination of comfort, convenience, and community living!
For sale
$419,900
3109 Treyburn Ln, Mansfiel, TX 76084
4beds
2,245sqft
Single Family Residence
Built in 2019
6,926 Square Feet Lot
$414,200 Zestimate®
$187/sqft
$75/mo HOA
What's special
Cozy gas fireplaceStylish finishesManageable backyardStorage shedRecessed lightingStainless steel appliancesLuxury vinyl plank flooring
- 7 days
- 959
- 154
Likely to sell faster than
Zillow last checked:
Listing updated:
Listed by:
Rhonda Reddic 0542553 817-861-6565,
RE/MAX Associates of Arlington 817-861-6565,
Russell Reddic 0683771 817-233-4788,
RE/MAX Associates of Arlington
Source: NTREIS,MLS#: 21429855
Facts & features
Interior
Bedrooms & bathrooms
- Bedrooms: 4
- Bathrooms: 3
- Full bathrooms: 3
Primary bedroom
- Features: Built-in Features, Ceiling Fan(s), Dual Sinks, Double Vanity, En Suite Bathroom, Separate Shower, Walk-In Closet(s)
- Level: First
- Dimensions: 14 x 14
Primary bedroom
- Features: En Suite Bathroom
- Level: First
- Dimensions: 13 x 13
Bedroom
- Features: Ceiling Fan(s), Split Bedrooms
- Level: First
- Dimensions: 11 x 11
Bedroom
- Features: Ceiling Fan(s), Split Bedrooms, Walk-In Closet(s)
- Level: First
- Dimensions: 11 x 12
Dining room
- Level: First
- Dimensions: 13 x 9
Other
- Features: En Suite Bathroom
- Level: First
- Dimensions: 8 x 4
Other
- Level: First
- Dimensions: 12 x 5
Kitchen
- Features: Breakfast Bar, Built-in Features, Eat-in Kitchen, Granite Counters, Kitchen Island, Pantry, Walk-In Pantry
- Level: First
- Dimensions: 23 x 22
Living room
- Features: Ceiling Fan(s), Fireplace
- Level: First
- Dimensions: 21 x 16
Heating
- Central, Fireplace(s), Natural Gas, Zoned
Cooling
- Central Air, Ceiling Fan(s), Zoned
Appliances
- Included: Dishwasher, Gas Cooktop, Disposal, Microwave, Vented Exhaust Fan
- Laundry: Dryer Hookup, ElectricDryer Hookup, Laundry in Utility Room
Features
- Built-in Features, Decorative/Designer Lighting Fixtures, Double Vanity, Eat-in Kitchen, Granite Counters, High Speed Internet, Kitchen Island, Multiple Master Suites, Open Floorplan, Pantry, Cable TV, Walk-In Closet(s), Wired for Sound
- Flooring: Carpet, Ceramic Tile, Engineered Hardwood
- Windows: Window Coverings
- Has basement: No
- Number of fireplaces: 1
- Fireplace features: Glass Doors, Gas Log, Gas Starter, Living Room
Interior area
- Total interior livable area: 2,245 sqft
Video & virtual tour
Property
Parking
- Total spaces: 2
- Parking features: Door-Single, Driveway, Garage Faces Front, Garage, Garage Door Opener
- Attached garage spaces: 2
Features
- Levels: One
- Stories: 1
- Patio & porch: Covered
- Exterior features: Storage
- Pool features: None, Community
- Fencing: Wood
Lot
- Size: 6,926 Square Feet
- Features: Interior Lot, Landscaped, Sprinkler System
Details
- Parcel number: 126406820140
Construction
Type & style
- Home type: SingleFamily
- Architectural style: Traditional,Detached
- Property subtype: Single Family Residence
Materials
- Brick, Wood Siding
- Foundation: Slab
Condition
- Resale
- Year built: 2019
Utilities & green energy
- Sewer: Public Sewer
- Water: Public
- Utilities for property: Electricity Available, Natural Gas Available, Sewer Available, Separate Meters, Water Available, Cable Available
Community & HOA
Community
- Features: Clubhouse, Playground, Pool, Sidewalks, Trails/Paths, Community Mailbox
- Security: Smoke Detector(s)
- Subdivision: Somerset Add Ph 1
HOA
- Has HOA: Yes
- Services included: All Facilities, Association Management, Maintenance Grounds
- HOA fee: $905 annually
- HOA name: First Residential Services-Somerset Hoa
- HOA phone: 214-601-3666
Location
- Region: Mansfiel
Financial & listing details
- Price per square foot: $187/sqft
- Tax assessed value: $459,346
- Annual tax amount: $9,992
- Date on market: 11/8/2026
- Cumulative days on market: 8 days
- Listing terms: Cash,Conventional,FHA,VA Loan
Estimated market value
$414,200
$393,000 - $435,000
$2,756/mo
Price history
| Date | Event | Price |
|---|---|---|
| 11/8/2026 | Listed for sale | $419,900+14.1%$187/sqft |
Source: NTREIS #21429855 Report a problem | ||
| 3/23/2021 | Sold | -- |
Source: Agent Provided Report a problem | ||
| 3/1/2021 | Pending sale | $368,000$164/sqft |
Source: NTREIS #14507767 Report a problem | ||
| 2/18/2021 | Price change | $368,000+0.8%$164/sqft |
Source: NTREIS #14507767 Report a problem | ||
| 2/10/2021 | Pending sale | $365,000$163/sqft |
Source: NTREIS #14507767 Report a problem | ||
| 1/28/2021 | Listed for sale | $365,000$163/sqft |
Source: NTREIS #14507767 Report a problem | ||
Public tax history
| Year | Property taxes | Tax assessment |
|---|---|---|
| 2025 | $1,660 +4.4% | $459,346 +4% |
| 2024 | $1,589 +6.1% | $441,475 +10% |
| 2023 | $1,497 +0.4% | $401,341 +10% |
| 2022 | $1,492 | $364,855 +19% |
| 2021 | -- | $306,583 -13% |
| 2020 | $8,512 +516.5% | $352,578 +562.7% |
| 2019 | $1,381 +735.6% | $53,200 +52% |
| 2018 | $165 | $35,000 |
Find assessor info on the county website
Monthly payment
Est. payment
Payment breakdown
Explore the cost of this home by adjusting the details. Changes won't be saved.Climate risks
Neighborhood: 76084
Nearby schools
Schools provided by the listing agent
- Middle: Charlene McKinzey,Alma Martinez
- High: Mansfield
- District: Mansfield ISD
Source: NTREIS. This data may not be complete. We recommend contacting the local school district to confirm school assignments for this home.
Similar homes
- $499,9994 bd3 ba2.5k sqft1304 Brandenburg St, Mansfield, TX 76063For Sale
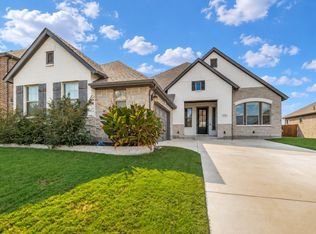 MLS ID #21403326, Amanda Auger. NTREIS
- $460,0004 bd4 ba3.1k sqft1906 Gristmill Dr, Mansfield, TX 76063For Sale
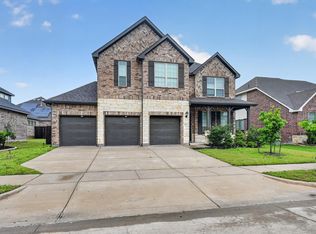 MLS ID #21243447, Rhonda Reddic. NTREIS
- $445,0004 bd3 ba2.6k sqft7150 Nandina Dr, Venus, TX 76084For Sale
 MLS ID #21326035, Alison Davis. NTREIS
- $483,5005 bd3 ba2.8k sqft4306 Lombardy Dr, Venus, TX 76084For Sale
 MLS ID #21269972, Jessica Slaughter. NTREIS
