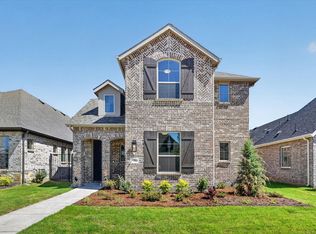
Welcome to the NEW Highland Homes Grayson Plan, currently under construction in the highly desirable Goodland community, with an estimated completion in November 2026. This thoughtfully designed home features 3 bedrooms, 2 baths, and a 2-car garage, offering comfort, style, and functionality.
The open-concept layout maximizes space and natural light, while the private Primary Suite showcases a freestanding soaking tub and separate walk-in shower for a spa-like retreat. An extended outdoor living area provides the perfect space for entertaining, grilling, or relaxing outdoors.
Built by Highland Homes, an award-winning builder and 11-time People's Choice Builder of the Year, this home reflects exceptional craftsmanship and quality. For added confidence, it also includes a builder-backed home warranty.
Residents of Goodland enjoy outstanding amenities, including a resort-style pool, fitness center, parks, playgrounds, and scenic walking and biking trails. Combining excellent design, trusted construction, and a prime location in one of the area's fastest-growing master-planned communities, the Grayson Plan is an exceptional place to call home.
Pending
Price cut: $9K (9/8)
$410,000
7582 Epiphany Way, Midlothian, TX 76084
3beds
1,612sqft
Single Family Residence
Built in 2026
4,791 Square Feet Lot
$-- Zestimate®
$254/sqft
$115/mo HOA
What's special
Freestanding soaking tubPrivate primary suiteSeparate walk-in shower
- 101 days
- 21
- 0
Zillow last checked:
Listing updated:
Listed by:
Dina Verteramo 0523468 888-524-3182,
HIGHLAND HOMES REALTY 888-524-3182
Source: NTREIS,MLS#: 21335441
Facts & features
Interior
Bedrooms & bathrooms
- Bedrooms: 3
- Bathrooms: 2
- Full bathrooms: 2
Primary bedroom
- Level: First
- Dimensions: 14 x 14
Bedroom
- Level: First
- Dimensions: 13 x 11
Bedroom
- Level: First
- Dimensions: 11 x 10
Primary bathroom
- Level: First
- Dimensions: 8 x 8
Dining room
- Level: First
- Dimensions: 12 x 10
Kitchen
- Level: First
- Dimensions: 12 x 13
Living room
- Level: First
- Dimensions: 14 x 15
Heating
- Central, Natural Gas
Cooling
- Central Air, Ceiling Fan(s)
Appliances
- Included: Some Gas Appliances, Convection Oven, Dishwasher, Gas Cooktop, Microwave, Plumbed For Gas, Tankless Water Heater
- Laundry: Washer Hookup, Electric Dryer Hookup
Features
- Double Vanity, Eat-in Kitchen, High Speed Internet, Kitchen Island, Loft, Open Floorplan, Pantry, Smart Home, Vaulted Ceiling(s), Walk-In Closet(s)
- Flooring: Carpet, Ceramic Tile, Luxury Vinyl Plank
- Has basement: No
- Has fireplace: No
Interior area
- Total interior livable area: 1,612 sqft
Video & virtual tour
Property
Parking
- Total spaces: 2
- Parking features: Door-Single, Driveway, Garage, Garage Door Opener, Garage Faces Rear
- Attached garage spaces: 2
Features
- Levels: One
- Stories: 1
- Patio & porch: Covered
- Exterior features: Rain Gutters
- Pool features: None, Community
- Fencing: Back Yard,Fenced,Gate,Wood,Wrought Iron
Lot
- Size: 4,791 Square Feet
- Dimensions: 40 x 123
- Features: Interior Lot, Landscaped, Subdivision, Sprinkler System, Few Trees
Details
- Parcel number: 312034
Construction
Type & style
- Home type: SingleFamily
- Architectural style: Traditional,Detached
- Property subtype: Single Family Residence
Materials
- Brick, Fiber Cement, Frame, Wood Siding
- Foundation: Slab
- Roof: Composition,Shingle
Condition
- Under Construction
- New construction: Yes
- Year built: 2026
Utilities & green energy
- Sewer: Public Sewer
- Water: Public
- Utilities for property: Natural Gas Available, Sewer Available, Separate Meters, Underground Utilities, Water Available
Green energy
- Energy efficient items: Appliances, HVAC, Insulation, Rain/Freeze Sensors, Thermostat
Community & HOA
Community
- Features: Clubhouse, Fitness Center, Fishing, Other, Playground, Park, Pickleball, Pool, Trails/Paths, Community Mailbox, Curbs, Sidewalks
- Security: Smoke Detector(s)
- Subdivision: Goodland
HOA
- Has HOA: Yes
- Services included: All Facilities, Association Management
- HOA fee: $1,375 annually
- HOA name: First Residential
- HOA phone: 469-569-4185
Location
- Region: Midlothian
Financial & listing details
- Price per square foot: $254/sqft
- Date on market: 7/20/2026
- Cumulative days on market: 52 days
- Listing terms: Cash,Conventional,FHA,VA Loan
Estimated market value
Not available
Estimated sales range
Not available
Not available
Price history
| Date | Event | Price |
|---|---|---|
| 9/20/2026 | Pending sale | $410,000$254/sqft |
Source: NTREIS #21335441 Report a problem | ||
| 9/8/2026 | Price change | $410,000-2.2%$254/sqft |
Source: NTREIS #21335441 Report a problem | ||
| 9/3/2026 | Listed for sale | $419,048$260/sqft |
Source: NTREIS #21335441 Report a problem | ||
| 8/2/2026 | Pending sale | $419,048$260/sqft |
Source: NTREIS #21335441 Report a problem | ||
| 7/20/2026 | Price change | $419,048+4.7%$260/sqft |
Source: NTREIS #21335441 Report a problem | ||
| 7/18/2026 | Price change | $400,150+0.7%$248/sqft |
Source:  Highland Homes Report a problem | ||
| 6/23/2026 | Price change | $397,560+2.1%$247/sqft |
Source: Highland Homes Report a problem | ||
| 6/10/2026 | Price change | $389,560+0.8%$242/sqft |
Source: Highland Homes Report a problem | ||
| 5/22/2026 | Listed for sale | $386,560$240/sqft |
Source: Highland Homes Report a problem | ||
Public tax history
Tax history is unavailable.
Monthly payment
Est. payment
Payment breakdown
Explore the cost of this home by adjusting the details. Changes won't be saved.Climate risks
Neighborhood: 76084
Nearby schools
Schools provided by the listing agent
- Elementary: Vitovsky
- Middle: Frank Seale
- High: Midlothian
- District: Midlothian ISD
Source: NTREIS. This data may not be complete. We recommend contacting the local school district to confirm school assignments for this home.

Similar homes
- from $431,9903 bd3 ba1.9k sqftPlan Kimberley Plan, Goodland: 40ft. lots, Venus, TX 76084New Construction
 Highland Homes
- $460,0003 bd3 ba2.2k sqft7574 Epiphany Way, Midlothian, TX 76084New Construction
 NTREIS
- $499,0003 bd3 ba2.2k sqft7512 Prairieside Trl, Midlothian, TX 76084New Construction
 NTREIS
- $450,0004 bd3 ba2.3k sqft7566 Anastasia St, Venus, TX 76084New Construction
 MLS ID #21185117, Dina Verteramo. NTREIS
