**Home Under Construction** The Washington offers an open floor plan with a full bathroom and bedroom on the main level. Work or read from the bright main level study. Coffer ceiling in dining room makes the already 9 ft ceilings more beautiful! Media/recreational room upstairs is perfect for game or movie nights! Three additional bedrooms and two bathrooms are also upstairs with the primary suite.
Closed
$599,760
7122 Sylvan Dr, Denver, NC 28037
5beds
3,519sqft
Single Family Residence
Built in 2026
0.19 Acres Lot
$573,600 Zestimate®
$170/sqft
$3,381 Estimated rent
Home value
$573,600
$539,000 - $608,000
$3,381/mo
Zestimate® history
Owner options
List your home for rent
$3,381/mo
Rent Zestimate®
Find your next renter with Zillow Rental Manager. Plus, with online applications, you can quickly screen prospective tenants – for free.
$3,381/mo
Rent Zestimate®
Refinance and save
$3,866/mo
Est. payment
Refinancing to a lower rate could help reduce your monthly payments and save thousands over the life of the loan.
$3,866/mo
Est. payment
Explore your selling options
Work with a Zillow partner agent
Leverage their expertise and Zillow's premium Showcase listings to get your home seen by more buyers.
Get startedList with your own agent
Get your home in front of millions of buyers by listing it on Zillow.
Learn how to do itSell it yourself
Take full control of how buyers see your home on Zillow by listing For Sale by Owner (FSBO).
List your homeWhat's special
Open floor planBright main level study
Zillow last checked:
Listing updated:
Listed by:
Maria Wilhelm mcwilhelm@drhorton.com,
DR Horton Inc,
Sarah Jenkins,
DR Horton Inc
Bought with:
Non Member
Canopy Administration
Source: Canopy MLS as distributed by MLS GRID,MLS#: 4353428
Facts & features
Interior
Bedrooms & bathrooms
- Bedrooms: 5
- Bathrooms: 4
- Full bathrooms: 4
- Main level bedrooms: 1
Primary bedroom
- Level: Upper
Bedroom s
- Level: Main
Bedroom s
- Level: Upper
Bedroom s
- Level: Upper
Bedroom s
- Level: Upper
Bathroom full
- Level: Main
Bathroom full
- Level: Upper
Bathroom full
- Level: Upper
Bathroom full
- Level: Upper
Dining room
- Level: Main
Laundry
- Level: Main
Recreation room
- Level: Upper
Study
- Level: Main
Heating
- Central, Heat Pump
Cooling
- Central Air
Appliances
- Included: Dishwasher, Disposal
- Laundry: Laundry Room, Main Level
Features
- Has basement: No
- Fireplace features: Gas Log, Gas Vented
Interior area
- Total structure area: 3,519
- Total interior livable area: 3,519 sqft
- Finished area above ground: 3,519
- Finished area below ground: 0
Property
Parking
- Total spaces: 2
- Parking features: Attached Garage, Garage on Main Level
- Attached garage spaces: 2
Features
- Levels: Two
- Stories: 2
- Patio & porch: Patio
- Pool features: Community
Lot
- Size: 0.19 Acres
Details
- Parcel number: 108284
- Zoning: PD-R
- Special conditions: Standard
Construction
Type & style
- Home type: SingleFamily
- Property subtype: Single Family Residence
Materials
- Cedar Shake, Fiber Cement, Shingle/Shake, Stone Veneer
- Foundation: Slab
Condition
- New construction: Yes
- Year built: 2026
Details
- Builder model: Washington E
- Builder name: D.R. Horton
Utilities & green energy
- Sewer: Public Sewer
- Water: City
Community & HOA
Community
- Features: Cabana, Playground, Pond, Sidewalks, Street Lights
- Subdivision: Sylvan Creek
HOA
- Has HOA: Yes
- HOA fee: $372 quarterly
Location
- Region: Denver
Financial & listing details
- Price per square foot: $170/sqft
- Date on market: 3/4/2026
- Cumulative days on market: 48 days
- Road surface type: Concrete, Paved
Price history
| Date | Event | Price |
|---|---|---|
| 7/10/2026 | Sold | $599,760-0.4%$170/sqft |
Source:  Canopy MLS as distributed by MLS GRID #4353428 Report a problem Canopy MLS as distributed by MLS GRID #4353428 Report a problem | ||
| 4/21/2026 | Pending sale | $602,465$171/sqft |
Source: Canopy MLS as distributed by MLS GRID #4353428 Report a problem | ||
| 3/4/2026 | Listed for sale | $602,465$171/sqft |
Source: Canopy MLS as distributed by MLS GRID #4353428 Report a problem | ||
Public tax history
Tax history is unavailable.
Neighborhood: 28037
Nearby homes
- $561,0564 bd3 ba3.1k sqft6154 Sylvan Dr, Denver, NC 28037Sold
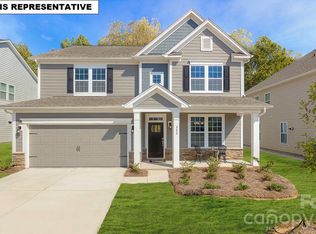
- $589,0005 bd4 ba3.5k sqft6184 Sylvan Dr, Denver, NC 28037New Construction

- $490,0004 bd3 ba3.1k sqft6165 Sylvan Dr, Denver, NC 28037Sold
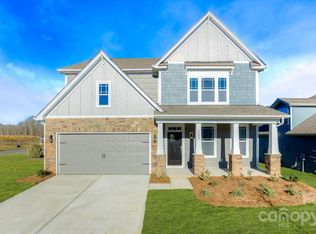
- $515,9554 bd4 ba2.7k sqft8155 Warford Little Rd, Denver, NC 28037Sold
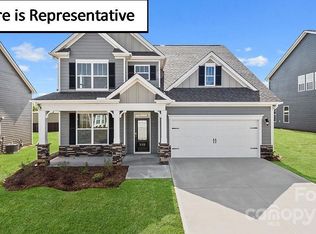
- $649,0005 bd5 ba4.4k sqft6148 Sylvan Dr, Denver, NC 28037Pending
- $585,0004 bd4 ba3.3k sqft6142 Sylvan Dr, Denver, NC 28037Sold
- $597,0004 bd4 ba3.3k sqft6178 Sylvan Dr, Denver, NC 28037Sold
- $559,4455 bd4 ba3.5k sqft6135 Sylvan Dr, Denver, NC 28037Sold
Nearby schools
GreatSchools rating
- 9/10Rock Springs ElementaryGrades: PK-5Distance: 0.4 mi
- 6/10North Lincoln MiddleGrades: 6-8Distance: 5.6 mi
- 6/10North Lincoln High SchoolGrades: 9-12Distance: 5.5 mi
Schools provided by the listing agent
- Elementary: Rock Springs
- Middle: North Lincoln
- High: North Lincoln
Source: Canopy MLS as distributed by MLS GRID. This data may not be complete. We recommend contacting the local school district to confirm school assignments for this home.
Get a cash offer in 3 minutes
Find out how much your home could sell for in as little as 3 minutes with a no-obligation cash offer.
Estimated market value
$573,600
Get a cash offer in 3 minutes
Find out how much your home could sell for in as little as 3 minutes with a no-obligation cash offer.
Estimated market value
$573,600
- North Carolina
- Lincoln County
- Denver
- 28037
- 7122 Sylvan Dr
Nearby cities
Nearby zip codes
Other Denver Topics
