Skip main navigation
Sold for $458,000
  • $458,000

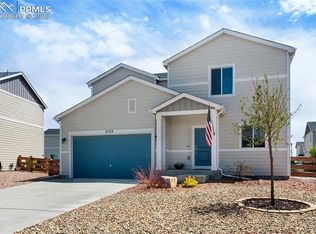
    7123 Preble Dr, Colorado Springs, CO 80915

    3beds
    2,265sqft
    Single Family Residence
    Built in 2019
    5,000 Square Feet Lot
    $446,500 Zestimate®
    $202/sqft
    $2,510 Estimated rent

    Home value

    $446,500

    $424,000 - $469,000

    $2,510/mo

    Zestimate® history
    Loading
    Loading...

    Owner options

    List your home for rent

    $2,510/mo

    Rent Zestimate®

    Find your next renter with Zillow Rental Manager. Plus, with online applications, you can quickly screen prospective tenants – for free.

    Learn more

    $2,510/mo

    Rent Zestimate®

    Refinance and save

    $2,638/mo

    Est. payment

    Refinancing to a lower rate could help reduce your monthly payments and save thousands over the life of the loan.

    See today's rates

    $2,638/mo

    Est. payment

    Explore your selling options

    Work with a Zillow partner agent

    Leverage their expertise and Zillow's premium Showcase listings to get your home seen by more buyers.

    Get started

    List with your own agent

    Get your home in front of millions of buyers by listing it on Zillow.

    Learn how to do it

    Sell it yourself

    Take full control of how buyers see your home on Zillow by listing For Sale by Owner (FSBO).

    List your home

    What's special

    Landscape lightingQuartz counter topsLarge walk-in pantryEngineered wood flooringWalk-in closetsEat-in dining areaCustom fire pit
    If you’re looking for PERFECTION and pristinely clean, then this is it! This well-designed home has 3 bedrooms + a loft , 2.5 bathrooms, and 2 car garage. As you step inside, you'll be greeted by an inviting and spacious living area that can be the perfect home office, playroom, or dining room and is bathed in natural light thanks to the large windows. The open floor plan seamlessly connects the main family room, eat-in dining area, and kitchen; creating an ideal space for entertaining guests or spending quality time with family. The warm ambiance is enhanced by tasteful finishes, including engineered wood flooring and neutral tones throughout. The kitchen is spacious with a large island and Quartz counter tops, stainless steel appliances, large walk-in pantry and tons of cabinets space. Upstairs you will find the Primary Suite with an attached bathroom and a closet of your dreams! There’s also 2 additional bedrooms, each with walk-in closets and a full bathroom, along with a loft area (that could easily be turned into a 4th bedroom). The oversized walk-out sliding door leads you to the fully landscaped & fenced backyard oasis with a beautiful concrete patio, custom fire pit with matching stone to the house, landscape lighting and Mountain View! Garage mounted storage system, shelves and hanging hooks for bikes. Minutes to Peterson AFB, shopping & restaurants.

    Zillow last checked:

    Listing updated:

    Listed by:

    Amber Wolcott MRP RENE 719-661-2426,

    The Platinum Group

    Bought with:

    Donna Hatch ABR EPRO MRP RENE SRES

    ERA Shields Real Estate

    Source: elevateMLS,MLS#: 2497870MLS Logo

    Facts & features

    Interior

    Bedrooms & bathrooms
    • Bedrooms: 3
    • Bathrooms: 3
    • Full bathrooms: 2
    • 1/2 bathrooms: 1
    Heating
    • Forced Air, Natural Gas
    Cooling
    • Ceiling Fan(s), Central Air
    Appliances
    • Included: Dishwasher, Disposal, Microwave, Oven, Refrigerator
    • Laundry: Upper Level
    Features
    • Pantry
    • Flooring: Carpet, Wood Laminate
    • Has basement: No
    • Has fireplace: No
    • Fireplace features: None
    Interior area
    • Total structure area: 2,265
    • Total interior livable area: 2,265 sqft
    • Finished area above ground: 2,265
    • Finished area below ground: 0

    Property

    Parking
    • Total spaces: 2
    • Parking features: Attached, Concrete Driveway
    • Attached garage spaces: 2
    Features
    • Levels: Two
    • Stories: 2
    • Exterior features: Auto Sprinkler System
    • Fencing: Back Yard
    • Has view: Yes
    • View description: Mountain(s)
    Lot
    • Size: 5,000 Square Feet
    • Features: Level, HOA Required $, Landscaped
    Details
    • Parcel number: 5408303033

    Construction

    Type & style
    • Home type: SingleFamily
    • Property subtype: Single Family Residence
    Materials
    • Masonite
    • Foundation: Crawl Space
    • Roof: Composite Shingle
    Condition
    • Existing Home
    • New construction: No
    • Year built: 2019

    Utilities & green energy

    • Water: Assoc/Distr
    • Utilities for property: Natural Gas Connected

    Community & HOA

    Location
    • Region: Colorado Springs

    Financial & listing details

    • Price per square foot: $202/sqft
    • Tax assessed value: $477,546
    • Annual tax amount: $3,668
    • Date on market: 9/19/2023
    • Listing terms: Cash,Conventional,FHA,VA Loan

    Price history

    DateEventPrice
    8/21/2024Listing removed$425,000-7.2%$188/sqft
    Source: elevateMLS #5984907 Report a problem
    9/15/2023Sold$458,000-1.5%$202/sqft
    Source: elevateMLS #2497870 Report a problem
    7/21/2023Price change$465,000-2.1%$205/sqft
    Source: elevateMLS #2497870 Report a problem
    7/12/2023Listed for sale$475,000+7.9%$210/sqft
    Source: elevateMLS #2497870 Report a problem
    8/23/2021Sold$440,100+3.6%$194/sqft
    Source: Public Record Report a problem
    7/23/2021Listed for sale$425,000+16.1%$188/sqft
    Source: elevateMLS #5984907 Report a problem
    5/28/2020Sold$366,000+4.4%$162/sqft
    Source: Public Record Report a problem
    4/2/2020Pending sale$350,522$155/sqft
    Source: Richmond Realty Inc #8413747 Report a problem
    4/2/2020Listed for sale$350,522$155/sqft
    Source: Richmond Realty Inc #8413747 Report a problem

    Public tax history

    YearProperty taxesTax assessment
    2024$4,265 +16.2%$31,990
    2023$3,669 -3.5%$31,990 +27.5%
    2022$3,800 $25,090 -2.8%
    2021-- $25,810 +144.4%
    2020$903 -43.1%$10,560
    2019$1,587 $10,560 +794.9%
    2018-- $1,180
    Find assessor info on the county website

    Neighborhood: Cimarron Hills

    Nearby schools

    GreatSchools rating
    Schools provided by the listing agent
    • District: Colorado Springs 11

    Source: elevateMLS. This data may not be complete. We recommend contacting the local school district to confirm school assignments for this home.

    Get a cash offer in 3 minutes
    Find out how much your home could sell for in as little as 3 minutes with a no-obligation cash offer.
    Estimated market value
    $446,500
    Get a cash offer in 3 minutes
    Find out how much your home could sell for in as little as 3 minutes with a no-obligation cash offer.
    Estimated market value
    $446,500