Skip main navigation
Sold for $415,000
  • $415,000

    7147 Preble Dr, Colorado Springs, CO 80915

    3beds
    1,652sqft
    Single Family Residence
    Built in 2019
    6,691 Square Feet Lot
    $418,400 Zestimate®
    $251/sqft
    $2,316 Estimated rent

    Home value

    $418,400

    $397,000 - $439,000

    $2,316/mo

    Zestimate® history
    Loading
    Loading...

    Owner options

    List your home for rent

    $2,316/mo

    Rent Zestimate®

    Find your next renter with Zillow Rental Manager. Plus, with online applications, you can quickly screen prospective tenants – for free.

    Learn more

    $2,316/mo

    Rent Zestimate®

    Refinance and save

    $2,524/mo

    Est. payment

    Refinancing to a lower rate could help reduce your monthly payments and save thousands over the life of the loan.

    See today's rates

    $2,524/mo

    Est. payment

    Explore your selling options

    Work with a Zillow partner agent

    Leverage their expertise and Zillow's premium Showcase listings to get your home seen by more buyers.

    Get started

    List with your own agent

    Get your home in front of millions of buyers by listing it on Zillow.

    Learn how to do it

    Sell it yourself

    Take full control of how buyers see your home on Zillow by listing For Sale by Owner (FSBO).

    List your home

    What's special

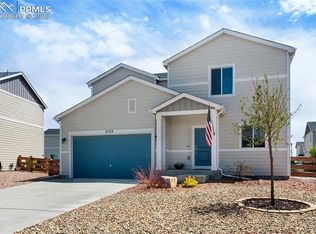
    This stunning 3-bedroom, 2.5-bath home, complete with a 2-car garage, offers a blend of modern upgrades and thoughtful design. Step inside to an open concept main level with beautifully appointed kitchen featuring 42" cabinets and a gas stove as well as an included refrigerator. Right off the main level, the outdoor space is an entertainer’s dream, boasting a custom oversized concrete patio and a massive amount of artificial turf in the backyard, making it both stylish and low-maintenance. And yes, there’s A/C to keep you cool during those warm summer months. Retreat upstairs to the large master bedroom with its own ensuite bathroom and a walk-in closet that offers plenty of storage space. Your two secondary bedrooms and their bathrooms are upstairs as well. The home is located in a great neighborhood with easy access to everything you need – from tons of new stores and restaurants to Peterson and Schriever Air Force Bases. Plus, it’s only 15 minutes to Ft. Carson! With great views of Pikes Peak and quick access to Hwy-24, Powers, and Marksheffel Roads, this home combines the best of convenience and comfort. It's easy to view, so set up an appointment today and make this your new home!

    Zillow last checked:

    Listing updated:

    Listed by:

    Grayson Houston 915-929-9915,

    Old Glory Real Estate Company

    Bought with:

    Alexandra Bedwell MRP

    Exp Realty LLC

    Source: elevateMLS,MLS#: 3111914MLS Logo

    Facts & features

    Interior

    Bedrooms & bathrooms
    • Bedrooms: 3
    • Bathrooms: 3
    • Full bathrooms: 2
    • 1/2 bathrooms: 1
    Heating
    • Forced Air
    Cooling
    • Ceiling Fan(s), Central Air
    Appliances
    • Included: Dishwasher, Disposal, Dryer, Microwave, Refrigerator, Washer
    • Laundry: Electric Hook-up, Upper Level
    Features
    • High Speed Internet
    • Flooring: Carpet, Vinyl/Linoleum
    • Has basement: No
    • Has fireplace: No
    • Fireplace features: None
    Interior area
    • Total structure area: 1,652
    • Total interior livable area: 1,652 sqft
    • Finished area above ground: 1,652
    • Finished area below ground: 0

    Property

    Parking
    • Total spaces: 2
    • Parking features: Attached, Concrete Driveway
    • Attached garage spaces: 2
    Features
    • Levels: Two
    • Stories: 2
    • Fencing: Back Yard
    Lot
    • Size: 6,691 Square Feet
    • Features: Level, HOA Required $, Landscaped
    Details
    • Parcel number: 5408303012

    Construction

    Type & style
    • Home type: SingleFamily
    • Property subtype: Single Family Residence
    Materials
    • Masonite, Framed on Lot
    • Foundation: Crawl Space
    • Roof: Composite Shingle
    Condition
    • Existing Home
    • New construction: No
    • Year built: 2019

    Utilities & green energy

    • Water: Municipal

    Community & HOA

    HOA
    • Services included: Covenant Enforcement, Snow Removal, Trash Removal
    • HOA fee: $150 quarterly
    Location
    • Region: Colorado Springs

    Financial & listing details

    • Price per square foot: $251/sqft
    • Tax assessed value: $445,729
    • Annual tax amount: $3,933
    • Date on market: 10/26/2024
    • Listing terms: Cash,Conventional,FHA,VA Loan

    Price history

    DateEventPrice
    10/2/2024Sold$415,000+1.2%$251/sqft
    Source: elevateMLS #3111914 Report a problem
    8/22/2024Listed for sale$409,950-2.4%$248/sqft
    Source: elevateMLS #3111914 Report a problem
    8/6/2021Sold$420,000+40.6%$254/sqft
    Source: Public Record Report a problem
    9/16/2019Sold$298,657$181/sqft
    Source: Public Record Report a problem

    Public tax history

    YearProperty taxesTax assessment
    2024$3,934 +21.8%$29,860
    2023$3,228 -3.5%$29,860 +35.2%
    2022$3,345 $22,080 -2.8%
    2021-- $22,720 +185.1%
    2020$3,284 +174.3%$7,970
    2019$1,197 $7,970 +508.4%
    2018-- $1,310
    Find assessor info on the county website

    Neighborhood: Cimarron Hills

    Nearby schools

    GreatSchools rating
    Schools provided by the listing agent
    • District: Colorado Springs 11

    Source: elevateMLS. This data may not be complete. We recommend contacting the local school district to confirm school assignments for this home.

    Get a cash offer in 3 minutes
    Find out how much your home could sell for in as little as 3 minutes with a no-obligation cash offer.
    Estimated market value
    $418,400
    Get a cash offer in 3 minutes
    Find out how much your home could sell for in as little as 3 minutes with a no-obligation cash offer.
    Estimated market value
    $418,400