Skip main navigation
Off market
  • $387,100

    7123 Royal George Ct, Wesley Chapel, FL 33545

    4beds
    2,364sqft
    Single Family Residence
    Built in 2005
    6,098 Square Feet Lot
    $387,100 Zestimate®
    $164/sqft
    $2,555 Estimated rent

    Home value

    $387,100

    $368,000 - $406,000

    $2,555/mo

    Zestimate® history
    Loading
    Loading...

    Owner options

    List your home for rent

    $2,555/mo

    Rent Zestimate®

    Find your next renter with Zillow Rental Manager. Plus, with online applications, you can quickly screen prospective tenants – for free.

    Learn more

    $2,555/mo

    Rent Zestimate®

    Refinance and save

    $2,662/mo

    Est. payment

    Refinancing to a lower rate could help reduce your monthly payments and save thousands over the life of the loan.

    See today's rates

    $2,662/mo

    Est. payment

    Explore your selling options

    Work with a Zillow partner agent

    Leverage their expertise and Zillow's premium Showcase listings to get your home seen by more buyers.

    Get started

    List with your own agent

    Get your home in front of millions of buyers by listing it on Zillow.

    Learn how to do it

    Sell it yourself

    Take full control of how buyers see your home on Zillow by listing For Sale by Owner (FSBO).

    List your home

    What's special

    Numerous pondsLush carpetingTennis courtsSpacious backyardNew tampa outlet mallGuest bathroomHalf bath

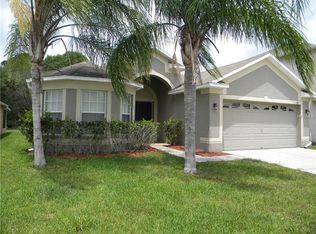
    One or more photo(s) has been virtually staged. **$25,000 PRICE REDUCTION!!!** Located in the Highly Sought-After COMMUNITY of BRIDGEWATER in Wesley Chapel! Fall In-Love with this Beautifully, Well Maintained, 4 Bedroom, 2.5 Bathroom, 2 Car Garage, almost 2,400 SQFT Home! Tucked Away and Situated Perfectly on a BIG GORGEOUS LOT, Dead-End Street with a Cul-De-Sac, No Direct Rear Neighbors! NO FLOOD INSURANCE REQUIRED! (NEWER A/C 2019), (FRESH EXTERIOR PAINT), LOW HOA! Huge (NEWLY FENCED IN BACKYARD) allows for Plenty of Privacy & Space to BUILD YOUR DREAM TROPICAL POOL & SPA! From the Moment You Step Inside, youll be Impressed by the Beauty & Functionality that this Amazing OPEN FLOOR PLAN has to Offer! Stunning Open Foyer Area with Lots of Natural Light throughout! Do all of your Entertaining Downstairs in the LARGE FAMILY ROOM, Half Bath with an Adorable Pedestal Sink, Great FORMAL DINING ROOM for those special dinners, Generously Sized LIVING ROOM for making memories and family traditions, Beautiful Dark Wood Laminate Flooring & Ceramic Tile Flooring in all wet areas makes for easy cleaning! Through the Meticulously Designed Arched Entryways brings you into the Roomy KITCHEN including Plank Tile Flooring, LARGE WALK-IN PANTRY, Beautiful Wood Cabinets, NEW STAINLESS-STEEL APPLIANCES, New Garbage Disposal, GRANITE COUNTERTOPS, Double Sink, Breakfast Nook with great views of the SPACIOUS BACKYARD!!! Making your way upstairs, youll notice the (NEWLY UPDATED FLOORING) which flows seamlessly into the LOFT AREA. Into to the LARGE OWNERS REATREAT, complete with Lush Carpeting, Ceiling Fan, GENEROUSLY SIZED EN-SUITE BATHROOM equipped with a HUGE WALK-IN CLOSET, Garden Tub for Soaking, Stand-Up Shower, Separate Toilet area with Privacy Door, Double Sinks and a Large Vanity with Mirror! The 3 Additional Guest Bedrooms are Great in Size & Offer Lush Carpeting, Large Closets for Clothes/ Storage, & Ceiling Fans. The Second Floor Guest Bathroom Includes a Large Vanity, Tub and Shower Combo. INDOOR LAUNDRY ROOM with NEW WASHER & DRYER is Conveniently Located Upstairs as well! Additional Storage Closets Throughout! Don't forget to Enjoy the (NEW 10ft X 10ft BIRDCAGE/ SCREENED IN BACK PATIO), Making the Perfect Place to Sit Back, Relax and Enjoy Your Morning Cup of Coffee or just to unwind after a long day. Minutes from Highly Rated Public Schools, About 35 Minutes to USF! Community Amenities Include: Shaded & Unshaded Park/ Playground, Dog Park, Volley Ball & Tennis Courts, Numerous Ponds, BBQ Area, Covered Pavilion Area with Picnic Tables. Just Minutes from I-75, Epperson Lagoon, New Tampa Outlet Mall, Costco, The KRATES, The Grove Movie Theatre & Shopping Plaza, Restaurants, Wesley Chapel District State Park, and so much more!!! Annual CDD fee is included in taxes. This one won't last long! Call to schedule your private showing today!

    This property is off market, which means it's not currently listed for sale or rent on Zillow. This may be different from what's available on other websites or public sources.
    Originating MLS: Tampa

    Facts & features

    Interior

    Bedrooms & bathrooms
    • Bedrooms: 4
    • Bathrooms: 3
    • Full bathrooms: 2
    • 1/2 bathrooms: 1
    Heating
    • Forced air
    Cooling
    • Central
    Appliances
    • Included: Dishwasher, Garbage disposal, Microwave, Range / Oven, Refrigerator
    • Laundry: Inside, Upper Floor
    Features
    • Ceiling Fans(s), High Ceiling(s), Open Floorplan, Stone Counters, Walk-In Closet(s), Vaulted Ceiling(s)
    • Flooring: Tile, Carpet, Hardwood, Laminate
    • Windows: Blinds
    Interior area
    • Structure area source: Public Records
    • Total interior livable area: 2,364 sqft

    Property

    Parking
    • Total spaces: 2
    • Parking features: Garage - Attached
    Features
    • Levels: One
    • Patio & porch: Patio
    • Exterior features: Other
    Lot
    • Size: 6,098 sqft
    • Dimensions: 50x120
    • Features: Oversized Lot, Sidewalk, Cul-de-sac
    • Residential vegetation: Trees/Landscaped
    Details
    • Parcel number: 3325200030007000230
    • Zoning: MPUD

    Construction

    Type & style
    • Home type: SingleFamily
    • Property subtype: Single Family Residence
    Materials
    • Frame
    • Roof: Other
    Condition
    • Year built: 2005

    Utilities & green energy

    • Sewer: Public Sewer
    • Water: Public
    • Utilities for property: Public

    Community & neighborhood

    Location
    • Region: Wesley Chapel
    • Subdivision: Bridgewater Ph 03

    HOA & financial

    HOA
    • Has HOA: Yes
    • HOA fee: $29 monthly
    • Amenities included: Playground, Park, Tennis Court(s), Recreation Facilities
    • Services included: Recreational Facilities

    Other

    Other facts
    • Additional Parcels YN: 0
    • Additional Rooms: Loft, Family Room, Formal Dining Room Separate, Formal Living Room Separate
    • Appliances: Dishwasher, Disposal, Range, Refrigerator, Microwave
    • Association Amenities: Playground, Park, Tennis Court(s), Recreation Facilities
    • Association Approval Required YN: 0
    • Association Fee Frequency: Annually
    • Association Fee Requirement: Required
    • Attached Garage YN: 1
    • Available For Lease YN: 1
    • Community Features: Playground, Park, Sidewalk, Tennis Courts
    • Construction Materials: Stucco
    • Cooling: Central Air
    • Country: US
    • Building Area Source: Public Records
    • DPRYN: 1
    • Exist Lse Tenant YN: 0
    • Fireplace YN: 0
    • Flood Zone Code: X
    • Flooring: Carpet, Ceramic Tile, Wood, Laminate
    • Foundation Details: Slab
    • Garage YN: 1
    • Heating: Central
    • Exterior Features: Sidewalk, Sliding Doors
    • Interior Features: Ceiling Fans(s), High Ceiling(s), Open Floorplan, Stone Counters, Walk-In Closet(s), Vaulted Ceiling(s)
    • Homestead YN: 0
    • Listing Service: Full Service
    • Listing Terms: Cash, Conventional, FHA, VA Loan
    • Lot Features: Oversized Lot, Sidewalk, Cul-de-sac
    • Major Change Type: Pending
    • Mls Status: Pending
    • New Construction YN: 0
    • Ownership: Fee Simple
    • Patio And Porch Features: Patio
    • Pets Allowed: Yes
    • Pool Private YN: 0
    • Previous Status: Active
    • Property Sub Type: Single Family Residence
    • Property Type: Residential
    • Realtor Info Confidential: Vacant
    • Roof: Shingle
    • Sewer: Public Sewer
    • Syndicate To: Homes.com, HomeSnap, Realtor.com, State27Homes.com, Zillow/Trulia
    • Tax Year: 2018
    • Total Acreage: Up to 10, 889 Sq. Ft.
    • Utilities: Public
    • Water Access YN: 0
    • Water Extras YN: 0
    • Waterfront Feet Total: 0
    • Waterfront YN: 0
    • Water Source: Public
    • Water View YN: 0
    • Window Features: Blinds
    • Direction Faces: East
    • Laundry Features: Inside, Upper Floor
    • Lease Restrictions YN: 1
    • Association Fee Includes: Recreational Facilities
    • Vegetation: Trees/Landscaped
    • Room Count: 8
    • Levels: One
    • Public Survey Range: 20
    • List Agent AOR: Tampa
    • List AOR: Tampa
    • View: Trees/Woods
    • Minimum Lease: 1-2 Years
    • County Or Parish: Pasco
    • Flood Zone Date: 2014-09-26
    • MLS Area Major: 33545 - Wesley Chapel
    • Zoning: MPUD
    • Garage Dimensions: 20x19
    • Public Survey Section: 33
    • Year Built: 2005
    • Association Fee: 350.00
    • Lot Size Dimensions: 50x120
    • Association Name: Rizzetta & Company
    • Living Area: 2364.00
    • Building Area Total: 2788.00
    • Subdivision Name: Bridgewater Ph 03
    • Flood Zone Panel: 12101C0268F
    • Pet Restrictions: Contact HOA for all restrictions
    • Additional Lease Restrictions: Contact HOA for all restrictions
    • Approval Process: CONTACT HOA FOR ALL RESTRICTIONS
    • Tax Annual Amount: 4902.00
    • Listing terms: Cash, Conventional, FHA, VA Loan
    • Ownership: Fee Simple

    Price history

    DateEventPrice
    12/17/2022Listing removed--
    Source: RE/MAX International Report a problem
    11/4/2022Price change$424,900-2.3%$180/sqft
    Source: Stellar MLS #T3401680 Report a problem
    10/14/2022Price change$434,900-3.3%$184/sqft
    Source: Stellar MLS #T3401680 Report a problem
    9/14/2022Listed for sale$449,900+78.5%$190/sqft
    Source: Stellar MLS #T3401680 Report a problem
    1/16/2020Sold$252,000-1.1%$107/sqft
    Source: Public Record Report a problem
    12/18/2019Pending sale$254,900$108/sqft
    Source: SIGNATURE REALTY ASSOCIATES #T3209314 Report a problem
    12/2/2019Price change$254,900-1.9%$108/sqft
    Source: SIGNATURE REALTY ASSOCIATES #T3209314 Report a problem
    11/8/2019Listed for sale$259,900+99.8%$110/sqft
    Source: SIGNATURE REALTY ASSOCIATES #T3209314 Report a problem
    9/14/2017Listing removed$1,600$1/sqft
    Source: Next Stage Properties, LLC Report a problem
    9/1/2017Listed for rent$1,600$1/sqft
    Source: Next Stage Properties, LLC Report a problem
    7/21/2016Listing removed$1,600+0.6%$1/sqft
    Source: Next Stage Properties Report a problem
    11/21/2015Listing removed$1,590$1/sqft
    Source: Next Stage LLC Report a problem
    11/12/2015Listed for rent$1,590$1/sqft
    Source: Next Stage LLC Report a problem
    10/12/2015Sold$130,100-29.7%$55/sqft
    Source: Public Record Report a problem
    10/30/2013Listing removed$185,000$78/sqft
    Source: GN Enterprises, LLC #T2574251 Report a problem
    6/17/2013Price change$185,000-5.1%$78/sqft
    Source: GN Enterprises, LLC #T2574251 Report a problem
    6/11/2013Listed for sale$195,000-2%$82/sqft
    Source: GN Enterprises, LLC #T2574251 Report a problem
    5/24/2012Listing removed$199,000$84/sqft
    Source: GN Enterprises, LLC #T2518699 Report a problem
    5/16/2012Listed for sale$199,000-26.3%$84/sqft
    Source: GN Enterprises, LLC #T2518699 Report a problem
    12/4/2007Listing removed$270,000$114/sqft
    Source: Owner Report a problem
    10/26/2007Price change$270,000-3.6%$114/sqft
    Source: Owner Report a problem
    9/16/2007Price change$280,000-3.1%$118/sqft
    Source: Owner Report a problem
    8/23/2007Listed for sale$289,000-3.2%$122/sqft
    Source: Owner Report a problem
    7/10/2007Listing removed$298,500$126/sqft
    Source: Owner Report a problem
    6/23/2007Price change$298,500-16.9%$126/sqft
    Source: Owner Report a problem
    5/2/2007Listed for sale$359,000+57.4%$152/sqft
    Source: Owner Report a problem
    7/5/2005Sold$228,080$96/sqft
    Source: Public Record Report a problem

    Public tax history

    YearProperty taxesTax assessment
    2024$5,436 +2.7%$251,790
    2023$5,293 +7.6%$251,790 +3%
    2022$4,921 +1.3%$244,460 +6.1%
    2021$4,859 -6.5%$230,435 +9.2%
    2020$5,197 +1.2%$210,994 +2.7%
    2019$5,136 $205,451 +4.7%
    2018$5,136 +4.8%$196,150 +13.9%
    2017$4,902 +5.7%$172,256 +11.4%
    2016$4,638 +83.1%$154,660 +38.3%
    2015$2,534 $111,818 -10.3%
    2014$2,534 $124,623 +12.8%
    2013-- $110,441 +2.8%
    2012-- $107,465 -7.7%
    2011-- $116,379 -2.7%
    2010-- $119,632 -16%
    2009-- $142,486 -20.6%
    2008-- $179,472 -28%
    2007-- $249,334 +5.4%
    2006-- $236,594 +21.9%
    2005-- $194,056 +5116.6%
    2004-- $3,720

    Find assessor info on the county website

    Neighborhood: Bridgewater

    Nearby schools

    GreatSchools rating
    Get a cash offer in 3 minutes
    Find out how much your home could sell for in as little as 3 minutes with a no-obligation cash offer.
    Estimated market value
    $387,100
    Get a cash offer in 3 minutes
    Find out how much your home could sell for in as little as 3 minutes with a no-obligation cash offer.
    Estimated market value
    $387,100