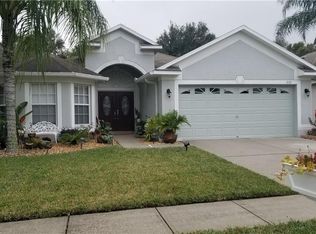
MOTIVATED SELLER OFFERING $5000 CREDIT TO BUYER FOR CLOSING COSTS and/or INTEREST RATE BUYDOWN! Charming & Updated 3-Bedroom Home in Bridgewater! Discover this beautifully updated 3-bedroom, 2-bathroom home with a 2-car garage in the desirable Bridgewater community! This move-in-ready home boasts numerous upgrades, including a brand-new roof (2023) and a new HVAC system (2024) for ultimate comfort and peace of mind. Step inside to fresh interior and exterior paint (2023), elegant 6-inch baseboards throughout, and stylish new interior door hardware. Theres no carpet! The new laminate flooring in all bedrooms complements the easy-care living spaces. Don't miss your chance to own this upgraded gem in Bridgewater! Schedule your showing today!
Sold for $350,000
Zillow last checked:
Listing updated:
Bought with:
Steven Pitts, 3288547
REDFIN CORPORATION
Source: Stellar MLS,MLS#: A4643421 Originating MLS: Venice
Originating MLS: Venice
Price history
| Date | Event | Price |
|---|---|---|
| 7/30/2025 | Sold | $350,000-2.5%$207/sqft |
Source:  Stellar MLS #A4643421 Report a problem Stellar MLS #A4643421 Report a problem | ||
| 6/28/2025 | Pending sale | $359,000$212/sqft |
Source: Stellar MLS #A4643421 Report a problem | ||
| 6/19/2025 | Price change | $359,000-2.7%$212/sqft |
Source: Stellar MLS #A4643421 Report a problem | ||
| 6/7/2025 | Price change | $369,000-0.2%$218/sqft |
Source: Stellar MLS #A4643421 Report a problem | ||
| 5/17/2025 | Price change | $369,900-1.4%$219/sqft |
Source: Stellar MLS #A4643421 Report a problem | ||
| 5/8/2025 | Listed for sale | $375,000$222/sqft |
Source: Stellar MLS #A4643421 Report a problem | ||
| 4/15/2025 | Pending sale | $375,000$222/sqft |
Source: Stellar MLS #A4643421 Report a problem | ||
| 3/6/2025 | Listed for sale | $375,000+10.3%$222/sqft |
Source: Stellar MLS #A4643421 Report a problem | ||
| 8/2/2023 | Sold | $340,000-4.2%$201/sqft |
Source: Public Record Report a problem | ||
| 6/30/2023 | Pending sale | $355,000$210/sqft |
Source: Stellar MLS #T3444334 Report a problem | ||
| 6/22/2023 | Listed for sale | $355,000$210/sqft |
Source: Stellar MLS #T3444334 Report a problem | ||
| 5/9/2023 | Pending sale | $355,000$210/sqft |
Source: Stellar MLS #T3444334 Report a problem | ||
| 5/7/2023 | Listed for sale | $355,000+56.4%$210/sqft |
Source: Stellar MLS #T3444334 Report a problem | ||
| 3/3/2020 | Sold | $227,000-3.8%$134/sqft |
Source: Public Record Report a problem | ||
| 1/30/2020 | Pending sale | $236,000$140/sqft |
Source: FUTURE HOME REALTY INC #T3216561 Report a problem | ||
| 1/22/2020 | Price change | $236,000-1.3%$140/sqft |
Source: FUTURE HOME REALTY INC #T3216561 Report a problem | ||
| 12/29/2019 | Pending sale | $239,000$141/sqft |
Source: FUTURE HOME REALTY INC #T3216561 Report a problem | ||
| 12/26/2019 | Listed for sale | $239,000+151.6%$141/sqft |
Source: FUTURE HOME REALTY INC #T3216561 Report a problem | ||
| 5/11/2011 | Sold | $95,000-63.8%$56/sqft |
Source: Public Record Report a problem | ||
| 8/25/2005 | Sold | $262,380$155/sqft |
Source: Public Record Report a problem | ||
Nearby homes
- $321,4003 bd2 ba1.6k sqft7135 Royal George Ct, Zephyrhills, FL 33545Off Market
- $310,200-- bd2 ba1.5k sqft7141 Royal George Ct, Wesley Chapel, FL 33545Off Market
- $348,900-- bd2 ba2k sqft7129 Royal George Ct, Wesley Chapel, FL 33545Off Market
- $297,5003 bd2 ba1.2k sqft7145 Royal George Ct, Wesley Chapel, FL 33545Off Market

Get a cash offer in 3 minutes
Find out how much your home could sell for in as little as 3 minutes with a no-obligation cash offer.
Estimated market value
$340,300
