This sparkling clean, move-in-ready two-story unit in Promenade Condominiums offers comfort, convenience, and recent updates throughout. With two bedrooms and three baths, the open floor plan provides a functional layout for modern living. The inviting living room features a cozy fireplace and flows seamlessly into the dining area, creating a welcoming space for gatherings. A second living area offers versatility, making it ideal for a home office or flex room. The kitchen boasts stainless steel appliances including a new refrigerator, and extends to the laundry space with easy access to the back patio. Upstairs, both bedrooms offer privacy, with the primary suite featuring a remodeled full bath with a Jacuzzi tub/shower combo. Thoughtful updates include remodeled bathrooms, new ceramic tile, a new water heater, a new furnace/HVAC system, Hunter ceiling fans, Moen faucets, a water softener, and a new garage door opener. The unit is also equipped with new kitchen appliances and a two-car garage for added convenience. Designed with accessibility in mind, this unit is handicap accessible. Its prime location offers easy access to major highways, including 410, 281, 35, and I-10, and is just two miles from Ft. Sam Houston. Shopping, dining, and daily conveniences are all within reach. Schedule your personal tour today!
Sold
Price Unknown
7123 Thrush View #29, San Antonio, TX 78209
2beds
1,582sqft
Condominium
Built in 1974
-- sqft lot
$176,000 Zestimate®
$--/sqft
$1,848 Estimated rent
Home value
$176,000
$155,000 - $197,000
$1,848/mo
Zestimate® history
Owner options
List your home for rent
$1,848/mo
Rent Zestimate®
Find your next renter with Zillow Rental Manager. Plus, with online applications, you can quickly screen prospective tenants – for free.
$1,848/mo
Rent Zestimate®
Refinance and save
$407/mo
Est. payment
Refinancing to a lower rate could help reduce your monthly payments and save thousands over the life of the loan.
$407/mo
Est. payment
Explore your selling options
Work with a Zillow partner agent
Leverage their expertise and Zillow's premium Showcase listings to get your home seen by more buyers.
Get startedList with your own agent
Get your home in front of millions of buyers by listing it on Zillow.
Learn how to do itSell it yourself
Take full control of how buyers see your home on Zillow by listing For Sale by Owner (FSBO).
List your homeWhat's special
Zillow last checked:
Listing updated:
Listed by:
Jesse Landin TREC #637896 (210) 557-0825,
Redfin Corporation
Source: LERA MLS,MLS#: 1850960
Facts & features
Interior
Bedrooms & bathrooms
- Bedrooms: 2
- Bathrooms: 3
- Full bathrooms: 3
Primary bedroom
- Features: Walk-In Closet(s), Full Bath
- Level: Upper
- Area: 176
- Dimensions: 16 x 11
Bedroom
- Area: 156
- Dimensions: 12 x 13
Primary bathroom
- Features: Double Vanity
- Area: 77
- Dimensions: 7 x 11
Dining room
- Area: 130
- Dimensions: 10 x 13
Kitchen
- Area: 160
- Dimensions: 10 x 16
Living room
- Area: 299
- Dimensions: 23 x 13
Heating
- Central, Natural Gas, 90% Efficient Furnace
Cooling
- Central Air, 16+ SEER AC, Ceiling Fan(s)
Appliances
- Included: Self Cleaning Oven, Microwave, Range, Refrigerator, Disposal, Dishwasher, Water Softener Owned, Electric Water Heater, ENERGY STAR Qualified Appliances, High Efficiency Water Heater
- Laundry: Main Level, Washer Hookup, Dryer Connection
Features
- Two Living Area, Living/Dining Combo, Eat-in Kitchen, Kitchen Island, Breakfast Bar, Pantry, High Ceilings, Open Floorplan, Walk-In Closet(s), Ceiling Fan(s), High Speed Internet, Programmable Thermostat
- Flooring: Ceramic Tile, Laminate
- Doors: Storm Door(s)
- Windows: Double Pane Windows, Storm Window(s), Window Coverings
- Has basement: No
- Attic: 12"+ Attic Insulation,Access Only
- Number of fireplaces: 1
- Fireplace features: One
Interior area
- Total structure area: 1,582
- Total interior livable area: 1,582 sqft
Property
Parking
- Total spaces: 2
- Parking features: Two Car Garage, Garage Door Opener
- Garage spaces: 2
Accessibility
- Accessibility features: 2+ Access Exits, Int Door Opening 32"+, Accessible Entrance, Doors-Pocket, Entry Slope less than 1 foot, Grab Bars in Bathroom(s), No Carpet, Accessible Approach with Ramp, Near Bus Line, Level Lot, Level Drive, First Floor Bath, Stall Shower, Thresholds less than 5/8 of an inch, Vehicle Transfer Area, Wheelchair Accessible, Wheelchair Ramp(s)
Features
- Levels: Two
- Stories: 2
- Patio & porch: Patio
- Pool features: Community
- Has water view: Yes
Lot
- Residential vegetation: Mature Trees (ext feat)
Details
- Additional structures: Shed(s)
- Parcel number: 118480000290
Construction
Type & style
- Home type: Condo
- Property subtype: Condominium
- Attached to another structure: Yes
Materials
- Wood Siding, Stucco
- Foundation: Slab
- Roof: Composition
Condition
- New construction: No
- Year built: 1974
Utilities & green energy
- Electric: CPS
- Gas: CPS
- Sewer: HOA
- Water: HOA, City Water
Green energy
- Water conservation: Low Flow Commode
Community & HOA
Community
- Features: Clubhouse, BBQ/Picnic Area
- Security: Carbon Monoxide Detector(s), Not Applicable
- Subdivision: Promenade
HOA
- Has HOA: Yes
- Services included: Some Utilities, Insurance, Condo Mgmt, Common Area Liability, Common Maintenance, Trash, Pest Control, Other
- HOA fee: $407 monthly
- HOA name: PROMENADE
Location
- Region: San Antonio
Financial & listing details
- Tax assessed value: $159,000
- Annual tax amount: $3,634
- Date on market: 8/13/2025
- Cumulative days on market: 131 days
- Listing terms: Conventional,VA Loan,Cash,Other
Price history
| Date | Event | Price |
|---|---|---|
| 9/3/2025 | Sold | -- |
Source:  LERA MLS #1850960 Report a problem LERA MLS #1850960 Report a problem | ||
| 8/13/2025 | Pending sale | $199,998$126/sqft |
Source: LERA MLS #1850960 Report a problem | ||
| 8/6/2025 | Listing removed | $199,998$126/sqft |
Source: LERA MLS #1850960 Report a problem | ||
| 7/22/2025 | Contingent | $199,998$126/sqft |
Source: LERA MLS #1850960 Report a problem | ||
| 7/7/2025 | Price change | $199,998-2.4%$126/sqft |
Source: LERA MLS #1850960 Report a problem | ||
| 6/17/2025 | Price change | $204,998-2.4%$130/sqft |
Source: LERA MLS #1850960 Report a problem | ||
| 5/17/2025 | Price change | $209,998-2.3%$133/sqft |
Source: LERA MLS #1850960 Report a problem | ||
| 5/3/2025 | Price change | $214,998-2.3%$136/sqft |
Source: LERA MLS #1850960 Report a problem | ||
| 3/27/2025 | Listed for sale | $219,998$139/sqft |
Source: LERA MLS #1850960 Report a problem | ||
| 7/31/2014 | Sold | -- |
Source: LERA MLS #1047325 Report a problem | ||
| 3/9/2010 | Sold | -- |
Source: LERA MLS #811699 Report a problem | ||
Public tax history
| Year | Property taxes | Tax assessment |
|---|---|---|
| 2025 | $1,865 -17.8% | $159,000 |
| 2024 | $2,269 +2.5% | $159,000 +3.9% |
| 2023 | $2,214 -32.2% | $153,000 -4.1% |
| 2022 | $3,267 +2.8% | $159,500 +10% |
| 2021 | $3,177 | $145,000 -0.9% |
| 2020 | $3,177 +2.6% | $146,300 -0.1% |
| 2019 | $3,097 | $146,410 +10% |
| 2018 | $3,097 +7.2% | $133,100 +10% |
| 2017 | $2,888 | $121,000 +10% |
| 2016 | -- | $110,000 -4.1% |
| 2015 | -- | $114,660 +15.8% |
| 2014 | -- | $98,990 -0.1% |
| 2013 | -- | $99,060 -6.1% |
| 2012 | -- | $105,540 -8.9% |
| 2011 | -- | $115,850 -0.9% |
| 2010 | -- | $116,910 +4.9% |
| 2009 | -- | $111,440 +4.1% |
| 2008 | -- | $107,010 -6.4% |
| 2007 | -- | $114,370 +34% |
| 2006 | -- | $85,350 +8.2% |
| 2005 | -- | $78,900 |
| 2004 | -- | -- |
| 2003 | -- | -- |
| 2002 | -- | -- |
| 2001 | -- | -- |
| 2000 | -- | -- |
Find assessor info on the county website
Neighborhood: Oak Park - Northwood
Nearby homes
- $197,7003 bd2 ba1.8k sqft7123 Thrush View Ln APT 1, San Antonio, TX 78209Off Market
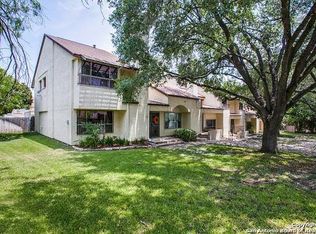
- $168,6002 bd2 ba1.4k sqft7123 Thrush View Ln APT 2, San Antonio, TX 78209Off Market
- $175,8003 bd3 ba1.6k sqft7123 Thrush View Ln APT 3, San Antonio, TX 78209Off Market
- $192,2003 bd3 ba1.6k sqft7123 Thrush View Ln APT 4, San Antonio, TX 78209Off Market
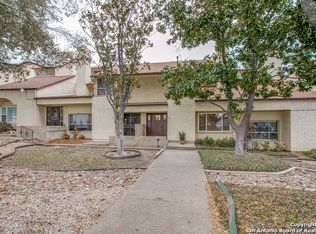
- $169,2002 bd2 ba1.4k sqft7123 Thrush View Ln APT 5, San Antonio, TX 78209Off Market
- $160,0003 bd2 ba1.4k sqft7123 Thrush View Ln APT 8, San Antonio, TX 78209For Sale
- $158,1003 bd2 ba1.4k sqft7123 Thrush View Ln APT 10, San Antonio, TX 78209Off Market
- $142,9002 bd1 ba1.3k sqft7123 Thrush View Ln APT 11, San Antonio, TX 78209Off Market
- $147,3002 bd2 ba1.3k sqft7123 Thrush View Ln APT 12, San Antonio, TX 78209Off Market
Nearby schools
GreatSchools rating
- 8/10Northwood Elementary SchoolGrades: PK-5Distance: 0.7 mi
- 4/10Garner Middle SchoolGrades: 6-8Distance: 1.1 mi
- 4/10MacArthur High SchoolGrades: 9-12Distance: 2.3 mi
Schools provided by the listing agent
- Elementary: Woodridge
- Middle: Garner
- High: Macarthur
- District: North East I.S.D.
Source: LERA MLS. This data may not be complete. We recommend contacting the local school district to confirm school assignments for this home.
Get a cash offer in 3 minutes
Find out how much your home could sell for in as little as 3 minutes with a no-obligation cash offer.
Estimated market value
$176,000
Get a cash offer in 3 minutes
Find out how much your home could sell for in as little as 3 minutes with a no-obligation cash offer.
Estimated market value
$176,000
- Texas
- Bexar County
- San Antonio
- 78209
- Oak Park - Northwood
- 7123 Thrush View Unit 29
Nearby cities
Nearby neighborhoods
Nearby zip codes
Other San Antonio Topics
