Skip main navigation
Active
  • Listed by: Vatterott Properties • Gregory B Vatterott • 314-427-4000
    $373,500

    7123 Trainor Pl, Saint Louis, MO 63116

    3beds
    1,937sqft
    : 
    $2,488/mo
    Get pre-qualified
    Townhouse
    Built in ----
    -- sqft lot
    $-- Zestimate®
    $193/sqft
    $23/mo HOA

    What's special

    Small rear yardStainless appliancesSilestone counters
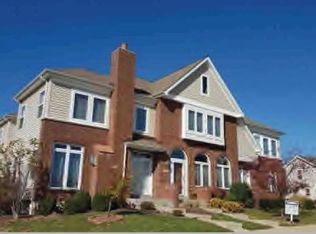
    Just completed! Come view this large 3 bedroom, 2.5 bath townhome in our South City new home community of Boulevard Heights. Steps away from Carondelet Park, SouthCity YMCA rec center/pool complex, Lowes/Schnucks shopping center, Great Rivers Greenway biking trails and more. Super convenient to HWY 55 gets you places quickly. Wide Luxury Vinyl tile flooring on entire 1st floor sets the tone as soon as you step inside the living room. Modern gray cabinetry in your gourmet kitchen w/ stainless appliances incl. Silestone counters for a cosmopolitan look! Convenient main floor laundry room right off the kitchen. Off of the breakfast room is a side patio - perfect for your BBQ grill. The 2 car alley loaded garage is accessed from the rear of the home through your small rear yard. Upstairs is the primary bedroom suite includes a coffered ceiling, ensuite full bath with dual wave-bowl sinks. An additional 2 bedrooms with walk-in closets share a full bath. COOL: 14 SEER+
    527 days
    136
    4

    Zillow last checked:

    Listing updated:

    Listed by:

    Gregory B Vatterott 314-427-4000,

    Vatterott Properties

    Source: MARIS,MLS#: 25000590MLS LogoOriginating MLS: St. Louis Association of REALTORS

      Facts & features

      Interior

      Bedrooms & bathrooms
      • Bedrooms: 3
      • Bathrooms: 3
      • Full bathrooms: 2
      • 1/2 bathrooms: 1
      • Main level bathrooms: 1
      Primary bedroom
      • Features: Floor Covering: Carpeting, Wall Covering: None
      • Level: Upper
      • Area: 216
      • Dimensions: 18 x 12
      Bedroom
      • Features: Floor Covering: Carpeting, Wall Covering: None
      • Level: Upper
      • Area: 140
      • Dimensions: 10 x 14
      Bedroom
      • Features: Floor Covering: Carpeting, Wall Covering: None
      • Level: Upper
      • Area: 144
      • Dimensions: 12 x 12
      Dining room
      • Features: Floor Covering: Luxury Vinyl Plank, Wall Covering: None
      • Level: Main
      • Area: 130
      • Dimensions: 13 x 10
      Kitchen
      • Features: Floor Covering: Luxury Vinyl Plank, Wall Covering: None
      • Level: Main
      • Area: 285
      • Dimensions: 15 x 19
      Laundry
      • Features: Floor Covering: Vinyl, Wall Covering: None
      • Level: Main
      • Area: 35
      • Dimensions: 7 x 5
      Living room
      • Features: Floor Covering: Luxury Vinyl Plank, Wall Covering: Some
      • Level: Main
      • Area: 306
      • Dimensions: 18 x 17
      Heating
      • Dual Fuel/Off Peak, Forced Air, Zoned, Natural Gas
      Cooling
      • Central Air, Electric, Dual, Zoned
      Appliances
      • Included: Dishwasher, Disposal, Microwave, Electric Range, Electric Oven, Stainless Steel Appliance(s), Gas Water Heater
      • Laundry: Main Level
      Features
      • Breakfast Room, Kitchen Island, Custom Cabinetry, Eat-in Kitchen, Pantry, Solid Surface Countertop(s), Lever Faucets, Shower, Separate Dining, High Ceilings, Coffered Ceiling(s), Open Floorplan, Walk-In Closet(s)
      • Flooring: Carpet, Hardwood
      • Doors: Panel Door(s)
      • Windows: Low Emissivity Windows, Insulated Windows
      • Basement: Full,Concrete,Sump Pump,Unfinished
      • Has fireplace: No
      Interior area
      • Total structure area: 1,937
      • Total interior livable area: 1,937 sqft
      • Finished area above ground: 1,937
      • Finished area below ground: 0

      Property

      Parking
      • Total spaces: 2
      • Parking features: Detached, Off Street
      • Garage spaces: 2
      Features
      • Levels: Two
      • Patio & porch: Patio
      Lot
      • Features: Level
      Details
      • Parcel number: 64010005340
      • Special conditions: Standard

      Construction

      Type & style
      • Home type: Townhouse
      • Architectural style: Traditional,Other
      • Property subtype: Townhouse
      • Attached to another structure: Yes
      Materials
      • Frame, Vinyl Siding
      Condition
      • New Construction
      • New construction: Yes
      Details
      • Builder name: Charles F Vatterott Construction Co
      • Warranty included: Yes

      Utilities & green energy

      • Sewer: Public Sewer
      • Water: Public
      • Utilities for property: Underground Utilities
      Green energy
      • Energy efficient items: HVAC

      Community & HOA

      Community
      • Security: Smoke Detector(s)
      • Subdivision: Boulevard Heights
      HOA
      • Services included: Other
      • HOA fee: $275 annually
      Location
      • Region: Saint Louis

      Financial & listing details

      • Price per square foot: $193/sqft
      • Tax assessed value: $58,150
      • Annual tax amount: $129
      • Date on market: 1/5/2025
      • Cumulative days on market: 527 days
      • Listing terms: Cash,Conventional,FHA,Other,VA Loan
      • Ownership: Private
      • Road surface type: Concrete

        Estimated market value

        Not available

        Estimated sales range

        Not available

        Not available

        Price history

        DateEventPrice
        7/13/2026Listed for sale$373,500-0.4%$193/sqft
        Source: MARIS #25000590 Report a problem
        7/1/2026Listing removed$375,000$194/sqft
        Source: MARIS #25000590 Report a problem
        1/14/2026Listed for sale$375,000$194/sqft
        Source: MARIS #25000590 Report a problem
        1/1/2026Listing removed$375,000$194/sqft
        Source: MARIS #25000590 Report a problem
        8/14/2025Listed for sale$375,000$194/sqft
        Source: MARIS #25000590 Report a problem
        8/1/2025Listing removed$375,000$194/sqft
        Source: MARIS #25000590 Report a problem
        1/5/2025Listed for sale$375,000$194/sqft
        Source: MARIS #25000590 Report a problem

        Public tax history

        YearProperty taxesTax assessment
        2025$4,789 +3614.7%$58,150 +3676%
        2024$129 +5.2%$1,540
        2023$123 -3.7%$1,540
        2022$127 +0.2%$1,540
        2021$127 +1.1%$1,540
        2020$126 $1,540
        2019$126 $1,540 +19.4%
        2018$126 +15.7%$1,290
        2017$109 +0.5%$1,290
        2016$108 +10.4%$1,290
        2015$98 +0.1%$1,290
        2014$98 $1,290
        2013$98 $1,290 -28.7%
        2012-- $1,810
        2011-- $1,810
        2010-- $1,810
        2009$120 $1,810
        2008-- $1,810 +1.1%
        2007-- $1,790
        Find assessor info on the county website

        Monthly payment

        Est. payment

        Payment breakdown

        Explore the cost of this home by adjusting the details. Changes won't be saved.
        All calculations are estimates and provided by Zillow, Inc. for informational purposes only. Actual amounts may vary.
        HOA fees may include property taxes on listings classified as Co-Ops. Contact the listing agent and/or owner for fee details.
        See how much you could borrow to make a competitive offer.

        Climate risks

        Neighborhood: Boulevard Heights

        Getting around

        44 / 100
        Car-Dependent
        60 / 100
        Bikeable

        Nearby schools

        GreatSchools rating
        Schools provided by the listing agent
        • Elementary: Walbridge Elem. Community Ed.
        • Middle: Long Middle Community Ed. Center
        • High: Roosevelt High

        Source: MARIS. This data may not be complete. We recommend contacting the local school district to confirm school assignments for this home.

        A local agent can set up tours, give advice and negotiate with sellers.

        A local lender can help you make sure your offer is ready when you are.

        Browse local experts