Thank you for your interest in CF Vatterott Homes. Our homes are the product of three generations of distinctive architectural designs and quality workmanship, and it shows. This is our 106th year in construction.
This urban farmhouse style townhome is 1,918 square feet with three bedrooms and two and a half baths. Our Inventory Homes are loaded with options, just like our Displays. Upgrades include: 9 ft. ceilings, open floor plan, luxury vinyl flooring, quartz countertops, upgraded cabinets, upgraded lighting, coffered ceiling in Main Bedroom, convenient 2nd floor laundry, and 2-car detached garage.
Boulevard Heights is in a great location and close to everything. Steps away from Carondelet Park, South City YMCA rec center/pool complex, Lowes/Schnucks shopping center, Great Rivers Greenway biking trails and more. Super convenient to HWY 55 gets you places quickly.
Experience the ease of a brand-new construction in a location that puts you at the heart of it all. Inquire today to explore the possibilities of making this distinguished townhouse your new home.
Also 2 end units available.
Active
Listed by: Vatterott Properties • Gregory B Vatterott • 314-427-4000
$367,500
7121 Trainor Pl, Saint Louis, MO 63116
3beds
1,918sqft
Townhouse
Built in 2024
2,308 Square Feet Lot
$-- Zestimate®
$192/sqft
$17/mo HOA
What's special
Quartz countertopsUpgraded cabinetsOpen floor planThree bedroomsLuxury vinyl flooringUpgraded lighting
- 32 days
- 106
- 3
Zillow last checked:
Listing updated:
Listed by:
Gregory B Vatterott 314-427-4000,
Vatterott Properties
Source: MARIS,MLS#: 26060025 Originating MLS: St. Louis Association of REALTORS
Facts & features
Interior
Bedrooms & bathrooms
- Bedrooms: 3
- Bathrooms: 3
- Full bathrooms: 2
- 1/2 bathrooms: 1
- Main level bathrooms: 1
Primary bedroom
- Features: Floor Covering: Carpeting
- Level: Upper
- Area: 180
- Dimensions: 15x12
Bedroom 2
- Features: Floor Covering: Carpeting
- Level: Upper
- Area: 140
- Dimensions: 10x14
Bathroom 3
- Features: Floor Covering: Carpeting
- Level: Upper
- Area: 140
- Dimensions: 10x14
Breakfast room
- Features: Floor Covering: Luxury Vinyl Plank
- Level: Main
- Area: 121
- Dimensions: 11x11
Dining room
- Features: Floor Covering: Luxury Vinyl Plank
- Level: Main
- Area: 120
- Dimensions: 10x12
Kitchen
- Features: Floor Covering: Luxury Vinyl Plank
- Level: Main
Living room
- Features: Floor Covering: Luxury Vinyl Plank
- Level: Main
- Area: 247
- Dimensions: 13x19
Heating
- Forced Air, Natural Gas
Cooling
- Central Air, Electric
Appliances
- Included: Stainless Steel Appliance(s), Electric Cooktop, Dishwasher, Disposal, Exhaust Fan, Plumbed For Ice Maker, Microwave, Electric Oven, Free-Standing Electric Oven, Self Cleaning Oven, Free-Standing Electric Range, Vented Exhaust Fan, Gas Water Heater
- Laundry: 2nd Floor
Features
- Breakfast Room, Double Vanity, High Ceilings, Kitchen Island, Open Floorplan, Recessed Lighting, Shower, Tub, Walk-In Closet(s)
- Flooring: Carpet, Luxury Vinyl
- Doors: Panel Door(s), Sliding Doors
- Windows: Insulated Windows, Low Emissivity Windows, Screens, Tilt-In Windows
- Basement: Concrete,Sump Pump,Unfinished
- Has fireplace: No
Interior area
- Total structure area: 1,918
- Total interior livable area: 1,918 sqft
- Finished area above ground: 1,730
- Finished area below ground: 0
Property
Parking
- Total spaces: 2
- Parking features: Alley Access, Garage, Garage Door Opener, Lighted
- Garage spaces: 2
Features
- Levels: Two
- Patio & porch: Front Porch, Patio
- Exterior features: Private Entrance
- Fencing: None
Lot
- Size: 2,308 Square Feet
- Features: Back Yard, Front Yard, Level
Details
- Additional structures: None
- Parcel number: 64010005350
- Special conditions: Standard
Construction
Type & style
- Home type: Townhouse
- Architectural style: Traditional
- Property subtype: Townhouse
- Attached to another structure: Yes
Materials
- Lap Siding
- Roof: Architectural Shingle
Condition
- New Construction
- New construction: Yes
- Year built: 2024
Details
- Warranty included: Yes
Utilities & green energy
- Electric: 220 Volts
- Sewer: Public Sewer
- Water: Public
- Utilities for property: Cable Available, Phone Available, Underground Utilities
Community & HOA
Community
- Features: Sidewalks, Street Lights
- Security: Carbon Monoxide Detector(s), Secured Garage/Parking, Security Lights, Smoke Detector(s)
- Subdivision: Boulevard Heights Ph 02
HOA
- Has HOA: Yes
- Amenities included: Association Management, Common Ground
- Services included: Common Area Maintenance, Management
- HOA fee: $200 annually
- HOA name: Boulevard Heights HOA
Location
- Region: Saint Louis
Financial & listing details
- Price per square foot: $192/sqft
- Tax assessed value: $54,530
- Annual tax amount: $4,492
- Date on market: 9/21/2026
- Cumulative days on market: 32 days
- Listing terms: Cash,Conventional,FHA,VA Loan
- Ownership: Owner by Contract
- Road surface type: Concrete, Paved
Estimated market value
Not available
Estimated sales range
Not available
Not available
Price history
| Date | Event | Price |
|---|---|---|
| 9/21/2026 | Listed for sale | $367,500$192/sqft |
Source:  MARIS #26060025 Report a problem | ||
Public tax history
| Year | Property taxes | Tax assessment |
|---|---|---|
| 2025 | $4,492 +4193% | $54,530 +4262.4% |
| 2024 | $105 +5.2% | $1,250 |
| 2023 | $99 -3.7% | $1,250 |
| 2022 | $103 +0.1% | $1,250 |
| 2021 | $103 +1.1% | $1,250 |
| 2020 | $102 | $1,250 |
| 2019 | $102 | $1,250 +19% |
| 2018 | $102 +15.4% | $1,050 |
| 2017 | $88 +0.5% | $1,050 |
| 2016 | $88 +10.4% | $1,050 |
| 2015 | $80 +0.1% | $1,050 |
| 2014 | $80 | $1,050 |
| 2013 | $80 | $1,050 -28.1% |
| 2012 | -- | $1,460 |
| 2011 | -- | $1,460 |
| 2010 | -- | $1,460 |
| 2009 | $97 | $1,460 |
| 2008 | -- | $1,460 |
| 2007 | -- | $1,460 |
Find assessor info on the county website
Monthly payment
Est. payment
Payment breakdown
Explore the cost of this home by adjusting the details. Changes won't be saved.Climate risks
Neighborhood: Boulevard Heights
Nearby schools
Schools provided by the listing agent
- Elementary: Walbridge Elem. Community Ed.
- Middle: Long Middle Community Ed. Center
- High: Roosevelt High
Source: MARIS. This data may not be complete. We recommend contacting the local school district to confirm school assignments for this home.

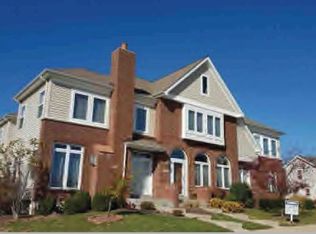

Similar homes
- $330,0003 bd2 ba2.1k sqft4139 Alma Ave, Saint Louis, MO 63116For Sale

 MLS ID #26067473, Jim P Broderick, RedKey Realty Leaders Circa. MARIS
- $364,9004 bd2 ba1.8k sqft4108 Toenges Ave, Saint Louis, MO 63116For Sale
 MLS ID #26057954, Dane D Smith, Garcia Properties. MARIS
- $365,0004 bd4 ba2.5k sqft6142 Morganford Rd, Saint Louis, MO 63116For Sale
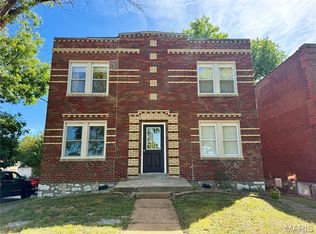 MLS ID #26063048, Lisa Sofia, RE/MAX Results. MARIS
- $249,9003 bd2 ba1.8k sqft3817 Upton St, Saint Louis, MO 63116For Sale
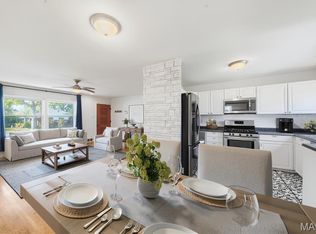 MLS ID #26063884, Andrew Hittler, Coldwell Banker Realty - Gundaker. MARIS
- $325,0004 bd3 ba1.8k sqft4819 Rhodes Ave, Saint Louis, MO 63116For SaleMLS ID #26064278, Anna Garcia, Garcia Properties. MARIS
- $359,0003 bd3 ba2.1k sqft6827 Minnesota Ave, Saint Louis, MO 63111For SaleMLS ID #26050974, Usnija Turkovic, Worth Clark Realty. MARIS
- $285,0003 bd2 ba1.4k sqft3808 Burgen Ave, Saint Louis, MO 63116For SaleMLS ID #26065780, Lauren R Burns, The Hermann London Group LLC. MARIS
- $379,0004 bd2 ba2.4k sqft740 Bellerive Blvd, Saint Louis, MO 63111For SaleMLS ID #26054195, Thomas Burfield, ReeceNichols Real Estate. MARIS
- $275,0004 bd2 ba2.3k sqft4443 Itaska St, Saint Louis, MO 63116For SaleMLS ID #26066915, Mila Schumacher, Coldwell Banker Realty - Gundaker. MARIS
- $310,0004 bd3 ba2.4k sqft748 Dover Pl, Saint Louis, MO 63111For SaleMLS ID #26066417, Melissa Rau, RE/MAX Results. MARIS
- $305,0004 bd2 ba2.3k sqft5318 Gilson Ave, Saint Louis, MO 63116For SaleMLS ID #26063092, Benjamin Wedi, EXP Realty, LLC. MARIS
- $365,0004 bd4 ba2.1k sqft329 Eichelberger St, Saint Louis, MO 63111For SaleMLS ID #26050252, Junior A Lara, Real Broker LLC. MARIS
- $279,9002 bd1 ba1.5k sqft4151 Quincy St, Saint Louis, MO 63116For SaleMLS ID #26066232, Anna Garcia, Garcia Properties. MARIS
- $240,0004 bd2 ba1.4k sqft3722 French Ave, Saint Louis, MO 63116For SaleMLS ID #26051077, Jennifer L Bergman, Coldwell Banker Realty - Gundaker. MARIS
- $345,0004 bd3 ba2.3k sqft6823 Minnesota Ave, Saint Louis, MO 63111For SaleMLS ID #26046721, Bryan Vancil, Vancil Brothers Realty. MARIS
- $199,0003 bd2 ba1k sqft3820 Primm St, Saint Louis, MO 63123For SaleMLS ID #26061105, Tara McLain, Nettwork Global. MARIS
- $205,9003 bd2 ba1.5k sqft7316 Sharp Ave, Saint Louis, MO 63116For SaleMLS ID #26040688, John N Loeffler, Hemrick Realty, L.L.C.. MARIS
- $254,9003 bd1 ba1.4k sqft4047 Louis St, Saint Louis, MO 63116For SaleMLS ID #26057675, John N Loeffler, Hemrick Realty, L.L.C.. MARIS
- $346,0003 bd2 ba1.9k sqft4970 Loughborough Ave, Saint Louis, MO 63109For SaleMLS ID #26045059, Betty Cordia, Berkshire Hathaway HomeServices Select Properties. MARIS
