Welcome to 4443 Itaska a truly unique two story home in the City of St. Louis, offered at $275,000! Featuring four spacious bedrooms, two bathrooms, and a fully fenced double lot, this home offers generous indoor and outdoor space with distinctive modern style.
Tall ceilings, abundant natural light, and striking black and white details create a memorable first impression. The open concept kitchen, dining, and living area provides an expansive setting for everyday living and entertaining, keeping everyone connected while offering views of the backyard from the kitchen. Dark cabinetry, gold tone hardware, stainless steel appliances, a subway tile backsplash, and a large island with seating make this kitchen the heart of the home.
A separate family room offers additional privacy and flexibility ideal for movie nights, a quiet retreat, or a second entertaining space. Four generously sized bedrooms provide room to spread out, while the staircase and geometric accent wall add character.
Outside, enjoy a welcoming covered front porch, a rear deck for outdoor dining, and a fully fenced double lot with ample space for gardening, gatherings, and relaxation. With spacious gathering areas and thoughtful design details, this home is one to experience in person. Schedule your showing today!
Active
Listed by: Coldwell Banker Realty - Gundaker • Mila Schumacher • 618-713-2931
$275,000
4443 Itaska St, Saint Louis, MO 63116
4beds
2,398sqft
Single Family Residence
Built in 1909
7,422 Square Feet Lot
$237,500 Zestimate®
$115/sqft
$-- HOA
What's special
Fully fenced double lotWelcoming covered front porchTwo bathroomsFour generously sized bedroomsGold tone hardwareStainless steel appliancesLarge island with seating
- 4 days
- 499
- 78
Likely to sell faster than
Zillow last checked:
Listing updated:
Listed by:
Mila Schumacher 618-713-2931,
Coldwell Banker Realty - Gundaker
Source: MARIS,MLS#: 26066915 Originating MLS: St. Charles County Association of REALTORS
Facts & features
Interior
Bedrooms & bathrooms
- Bedrooms: 4
- Bathrooms: 2
- Full bathrooms: 2
- Main level bathrooms: 2
- Main level bedrooms: 2
Heating
- Forced Air
Cooling
- Central Air
Features
- Basement: Partial
- Has fireplace: No
Interior area
- Total structure area: 2,398
- Total interior livable area: 2,398 sqft
- Finished area above ground: 546
Property
Features
- Levels: Two
Lot
- Size: 7,422 Square Feet
- Features: Back Yard
Details
- Parcel number: 55450004000
- Special conditions: Standard
Construction
Type & style
- Home type: SingleFamily
- Architectural style: Cabin
- Property subtype: Single Family Residence
Materials
- Vinyl Siding
Condition
- Year built: 1909
Utilities & green energy
- Electric: Ameren
- Sewer: Public Sewer
- Water: Public
- Utilities for property: Electricity Available, Natural Gas Available, Water Available
Community & HOA
Community
- Subdivision: Ellenwood Park Add 01
HOA
- Has HOA: No
Location
- Region: Saint Louis
Financial & listing details
- Price per square foot: $115/sqft
- Annual tax amount: $3,328
- Date on market: 10/18/2026
- Listing terms: Cash,Conventional,FHA,VA Loan
- Electric utility on property: Yes
Estimated market value
$237,500
$207,000 - $268,000
Not available
Price history
| Date | Event | Price |
|---|---|---|
| 10/18/2026 | Listed for sale | $275,000$115/sqft |
Source:  MARIS #26066915 Report a problem | ||
| 1/26/2018 | Sold | -- |
Source: MARIS #17094868 Report a problem | ||
Public tax history
Tax history is unavailable.
Monthly payment
Est. payment
Payment breakdown
Explore the cost of this home by adjusting the details. Changes won't be saved.Climate risks
Neighborhood: Bevo Mill
Nearby schools
Schools provided by the listing agent
- Elementary: Oak Hill Elem.
- Middle: Long Middle Community Ed. Center
- High: Roosevelt High
Source: MARIS. This data may not be complete. We recommend contacting the local school district to confirm school assignments for this home.


Similar homes
- $255,0002 bd2 ba1.3k sqft4368 Gannett St, Saint Louis, MO 63116For Sale
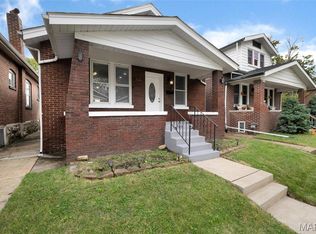
 MLS ID #26038318, Angela M Kittner-Brosseau, Keller Williams Realty St. Louis. MARIS
- $249,9002 bd2 ba1.3k sqft4372 Ellenwood Ave, Saint Louis, MO 63116For Sale
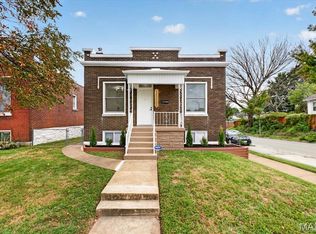 MLS ID #26062202, Anna Kozak, Berkshire Hathaway HomeServices Select Properties. MARIS
- $285,0003 bd2 ba1.4k sqft3808 Burgen Ave, Saint Louis, MO 63116For Sale
 MLS ID #26065780, Lauren R Burns, The Hermann London Group LLC. MARIS
- $305,0004 bd2 ba2.3k sqft5318 Gilson Ave, Saint Louis, MO 63116For Sale
 MLS ID #26063092, Benjamin Wedi, EXP Realty, LLC. MARIS
- $314,9002 bd2 ba1.7k sqft3950 Parker Ave, Saint Louis, MO 63116For SaleMLS ID #26067307, Jeremy J Geppert, RedKey Realty Leaders. MARIS
- $229,0003 bd2 ba1.2k sqft4427 Delor St, Saint Louis, MO 63116For SaleMLS ID #26057801, Melinda G Becker, Coldwell Banker Realty - Gundaker. MARIS
- $279,9002 bd1 ba1.5k sqft4151 Quincy St, Saint Louis, MO 63116For SaleMLS ID #26066232, Anna Garcia, Garcia Properties. MARIS
- $325,0004 bd3 ba1.8k sqft4819 Rhodes Ave, Saint Louis, MO 63116For SaleMLS ID #26064278, Anna Garcia, Garcia Properties. MARIS
- $365,0004 bd2 ba2.1k sqft4132 Utah St, Saint Louis, MO 63116For SaleMLS ID #26064827, Stephanie Noecker, RedKey Realty Leaders. MARIS
- $325,0002 bd3 ba1.6k sqft3906 Utah St, Saint Louis, MO 63116For SaleMLS ID #26059629, Dawn Griffin, EXP Realty, LLC. MARIS
- $299,9994 bd2 ba1.5k sqft5810 S Kingshighway Blvd, Saint Louis, MO 63109For SaleMLS ID #26063912, Sarah M Jackson, Realty Executives Premiere. MARIS
- $234,0003 bd2 ba2.3k sqft5722 Morgan Ford Rd, Saint Louis, MO 63116For SaleMLS ID #26043567, Matt J Colombo, Dielmann Sotheby's International Realty. MARIS
- $260,0002 bd2 ba1.2k sqft4026 Humphrey St, Saint Louis, MO 63116For SaleMLS ID #26053400, Jim Manning, Three Doors LLC. MARIS
- $215,0004 bd2 ba1.5k sqft3702 Garnier St, Saint Louis, MO 63116For SaleMLS ID #26030787, Dr. Ricardy Pierre, Realty Broker, LLC. MARIS
- $249,9002 bd2 ba1.2k sqft3728 Phillips Pl, Saint Louis, MO 63116For SaleMLS ID #26048392, Tracy L Peterson, Fox & Riley Real Estate. MARIS
- $290,0004 bd2 ba1.4k sqft5718 Mardel Ave, Saint Louis, MO 63109For SaleMLS ID #26062767, Pam S Schneider, ReeceNichols Real Estate. MARIS
- $249,9004 bd4 ba3.3k sqft3837 Dunnica Ave, Saint Louis, MO 63116For SaleMLS ID #26054487, Alicia Sierra, EXP Realty, LLC. MARIS
- $360,0004 bd2 ba2.3k sqft5237 Sutherland Ave, Saint Louis, MO 63109For SaleMLS ID #26063707, Sam E VandenBrink, Worth Clark Realty. MARIS
- $279,9002 bd2 ba2k sqft4331 S 38th St, Saint Louis, MO 63116For SaleMLS ID #26056731, Samona L Washington, The Hermann London Group LLC. MARIS
