Utterly Charming, totally updated brick bungalow brings you three levels of living space, plus a luxurious covered deck and a picture-perfect, fenced backyard! All this for under $400k in Tower Grove South! The curb appeal will delight you and the spacious interior will surprise you. Behind the inviting arched doorway, newly finished hardwood floors stretch through the living room, dining room and two main-floor bedrooms! The expertly appointed gourmet kitchen offers custom cabinets, stainless appliances, gas range - all of the things! Upstairs are two more big bedrooms, one with a bonus playroom! Downstairs, the partially finished lower level features a roomy full bath, a large family room, a bonus room and a generous laundry room. But don't forget the outdoor living space! When you step out the back door, you'll find yourself on a beautiful covered deck with built-in seating. The fully-fenced yard, complete with a pretty Magnolia tree, will become your friends' favorite hang-out spot. A garage AND a spacious driveway make it easy to leave the cars on the weekends and enjoy the walkability of the neighborhood. Morganford amenities, multiple parks and popular restaurants are all within strolling distance. The freshly painted home is pristine and the great neighbors are a bonus - this block shows out for holidays! You'll want to move fast on this one! Showings start Thursday 10/15. Open Sunday 10/18!
Active
Listed by: RedKey Realty Leaders • Stephanie Noecker • 314-537-7404
$365,000
4132 Utah St, Saint Louis, MO 63116
4beds
2,179sqft
Single Family Residence
Built in 1928
4,883 Square Feet Lot
$-- Zestimate®
$168/sqft
$-- HOA
What's special
Partially finished lower levelFully-fenced yardNewly finished hardwood floorsPicture-perfect fenced backyardCurb appealPretty magnolia treeCustom cabinets
- 3 days
- 672
- 60
Likely to sell faster than
Zillow last checked:
Listing updated:
Listed by:
Stephanie Noecker 314-537-7404,
RedKey Realty Leaders
Source: MARIS,MLS#: 26064827 Originating MLS: St. Louis Association of REALTORS
Facts & features
Interior
Bedrooms & bathrooms
- Bedrooms: 4
- Bathrooms: 2
- Full bathrooms: 2
- Main level bathrooms: 1
- Main level bedrooms: 2
Bedroom
- Features: Floor Covering: Wood
- Level: Main
Bedroom 2
- Features: Floor Covering: Wood
- Level: Main
Bedroom 3
- Features: Floor Covering: Carpeting
- Level: Upper
Bedroom 4
- Features: Floor Covering: Carpeting
- Level: Upper
Dining room
- Features: Floor Covering: Wood
- Level: Main
Family room
- Features: Floor Covering: Luxury Vinyl Plank
- Level: Lower
Kitchen
- Features: Floor Covering: Ceramic Tile
- Level: Main
Laundry
- Features: Floor Covering: Concrete
- Level: Basement
Living room
- Features: Floor Covering: Wood
- Level: Main
Office
- Features: Floor Covering: Luxury Vinyl Plank
- Level: Basement
Heating
- Forced Air
Cooling
- Central Air
Appliances
- Included: Stainless Steel Appliance(s), Free-Standing Gas Range
- Laundry: In Basement
Features
- Doors: Panel Door(s)
- Windows: Insulated Windows, Stained Glass
- Basement: Partially Finished
- Number of fireplaces: 1
Interior area
- Total structure area: 2,179
- Total interior livable area: 2,179 sqft
- Finished area above ground: 1,723
- Finished area below ground: 456
Property
Parking
- Total spaces: 1
- Parking features: Additional Parking, Detached, Garage Door Opener
- Garage spaces: 1
Features
- Levels: Two
- Patio & porch: Covered, Deck
- Exterior features: Private Yard
- Fencing: Privacy
Lot
- Size: 4,883 Square Feet
- Dimensions: 37 x 132
- Features: City Lot
Details
- Parcel number: 41450001100
- Special conditions: Standard
Construction
Type & style
- Home type: SingleFamily
- Architectural style: Bungalow
- Property subtype: Single Family Residence
Materials
- Brick
- Foundation: Stone
- Roof: Architectural Shingle
Condition
- Year built: 1928
Utilities & green energy
- Electric: Single Phase
- Sewer: Public Sewer
- Water: Public
- Utilities for property: Cable Available, Electricity Connected, Natural Gas Connected, Sewer Connected, Water Connected
Community & HOA
Community
- Subdivision: Oak Hill Improv Companys
HOA
- Has HOA: No
Location
- Region: Saint Louis
Financial & listing details
- Price per square foot: $168/sqft
- Tax assessed value: $39,090
- Annual tax amount: $3,228
- Date on market: 10/16/2026
- Cumulative days on market: 3 days
- Listing terms: Cash,Conventional,FHA,VA Loan
- Ownership: Private
- Electric utility on property: Yes
Estimated market value
Not available
Estimated sales range
Not available
Not available
Price history
| Date | Event | Price |
|---|---|---|
| 10/16/2026 | Listed for sale | $365,000+35.2%$168/sqft |
Source:  MARIS #26064827 Report a problem | ||
| 9/7/2026 | Listing removed | $3,000$1/sqft |
Source: Zillow Rentals Report a problem | ||
| 8/16/2026 | Price change | $3,000-6.3%$1/sqft |
Source: Zillow Rentals Report a problem | ||
| 7/6/2026 | Listed for rent | $3,200$1/sqft |
Source: Zillow Rentals Report a problem | ||
| 6/2/2020 | Sold | -- |
Source: MARIS #20026748 Report a problem | ||
| 5/8/2020 | Pending sale | $269,900$124/sqft |
Source: RE/MAX Results #20026748 Report a problem | ||
| 5/1/2020 | Listed for sale | $269,900+54.2%$124/sqft |
Source: RE/MAX Results #20026748 Report a problem | ||
| 8/16/2017 | Sold | -- |
Source: MARIS #17057086 Report a problem | ||
| 7/20/2017 | Listed for sale | $175,000+9.4%$80/sqft |
Source: Circa Properties, Inc #17057086 Report a problem | ||
| 11/26/2013 | Sold | -- |
Source: Agent Provided Report a problem | ||
| 10/5/2013 | Price change | $160,000-3%$73/sqft |
Source: McAvoy Realty #13038909 Report a problem | ||
| 9/29/2013 | Price change | $165,000-1.5%$76/sqft |
Source: McAvoy Realty #13038909 Report a problem | ||
| 9/21/2013 | Price change | $167,500-0.3%$77/sqft |
Source: McAvoy Realty #13038909 Report a problem | ||
| 9/14/2013 | Price change | $168,000-0.3%$77/sqft |
Source: McAvoy Realty #13038909 Report a problem | ||
| 8/31/2013 | Price change | $168,500-0.3%$77/sqft |
Source: McAvoy Realty #13038909 Report a problem | ||
| 8/24/2013 | Price change | $169,000-0.3%$78/sqft |
Source: McAvoy Realty #13038909 Report a problem | ||
| 8/16/2013 | Price change | $169,500-0.3%$78/sqft |
Source: McAvoy Realty #13038909 Report a problem | ||
| 8/11/2013 | Price change | $170,000-2.9%$78/sqft |
Source: McAvoy Realty #13038909 Report a problem | ||
| 8/3/2013 | Price change | $175,000-7.8%$80/sqft |
Source: McAvoy Realty #13038909 Report a problem | ||
| 7/13/2013 | Listed for sale | $189,900+444.1%$87/sqft |
Source: McAvoy Realty #13038909 Report a problem | ||
| 4/3/2013 | Listing removed | $34,900$16/sqft |
Source: Realty Exchange #13015716 Report a problem | ||
| 3/28/2013 | Price change | $34,900-12.8%$16/sqft |
Source: Realty Exchange #13015716 Report a problem | ||
| 3/27/2013 | Listed for sale | $40,000$18/sqft |
Source: Realty Exchange #13015716 Report a problem | ||
| 2/1/2013 | Listing removed | $40,000$18/sqft |
Source: Realty Exchange #13004895 Report a problem | ||
| 1/30/2013 | Listed for sale | $40,000$18/sqft |
Source: Realty Exchange #13004895 Report a problem | ||
| 10/19/2012 | Sold | -- |
Source: Public Record Report a problem | ||
Public tax history
| Year | Property taxes | Tax assessment |
|---|---|---|
| 2025 | $3,228 +18.2% | $39,090 +21% |
| 2024 | $2,732 +5.1% | $32,300 |
| 2023 | $2,599 +7.2% | $32,300 +11.4% |
| 2022 | $2,424 +0.1% | $28,990 |
| 2021 | $2,421 +15.2% | $28,990 +14.1% |
| 2020 | $2,101 | $25,400 |
| 2019 | $2,101 | $25,400 +28.2% |
| 2018 | $2,101 +23.8% | $19,810 -0.1% |
| 2017 | $1,697 +29.7% | $19,820 +29.7% |
| 2016 | $1,309 +10.2% | $15,280 +0.1% |
| 2015 | $1,188 +1% | $15,270 |
| 2014 | $1,176 | $15,270 +0.9% |
| 2013 | $1,176 | $15,140 -14.8% |
| 2012 | -- | $17,770 |
| 2011 | -- | $17,770 |
| 2010 | -- | $17,770 -2.3% |
| 2009 | $1,236 -2.4% | $18,180 |
| 2008 | $1,267 | $18,180 -8.6% |
| 2007 | $1,267 | $19,890 |
| 2006 | $1,267 +1% | $19,890 +12.2% |
| 2005 | $1,255 +44.9% | $17,730 +54.4% |
| 2004 | $866 +2.9% | $11,480 |
| 2003 | $842 +13.3% | $11,480 +16.7% |
| 2002 | $743 | $9,840 |
| 2001 | -- | $9,840 +7% |
| 2000 | -- | $9,200 |
Find assessor info on the county website
Monthly payment
Est. payment
Payment breakdown
Explore the cost of this home by adjusting the details. Changes won't be saved.Climate risks
Neighborhood: Tower Grove South
Nearby schools
Schools provided by the listing agent
- Elementary: Mann Elem.
- Middle: Long Middle Community Ed. Center
- High: Roosevelt High
Source: MARIS. This data may not be complete. We recommend contacting the local school district to confirm school assignments for this home.
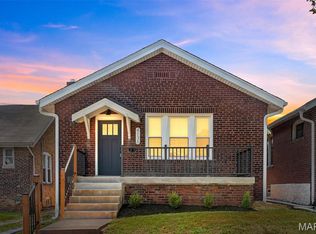

Similar homes
- $425,0004 bd3 ba2.2k sqft3937 Fairview Ave, Saint Louis, MO 63116For Sale

 MLS ID #26058158, Mandy G Campise, Keller Williams Realty St. Louis. MARIS
- $369,9004 bd3 ba2.1k sqft3467 Giles Ave, Saint Louis, MO 63116For Sale
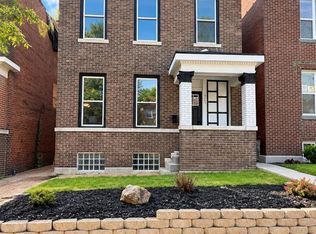 MLS ID #26060734, Laura E Alter, Equity Missouri LLC. MARIS
- $339,9003 bd2 ba1.6k sqft4316 Juniata St, Saint Louis, MO 63116For Sale
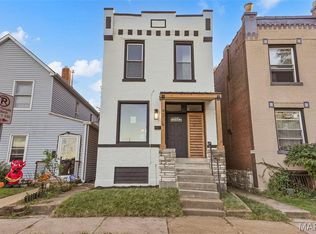 MLS ID #26064392, Rachel L Murphy, Magnolia Real Estate. MARIS
- $275,0004 bd2 ba2.3k sqft4443 Itaska St, Saint Louis, MO 63116For Sale
 MLS ID #26066915, Mila Schumacher, Coldwell Banker Realty - Gundaker. MARIS
- $399,9004 bd3 ba1.6k sqft4038 Juniata St, Saint Louis, MO 63116For SaleMLS ID #26063521, Rachel L Murphy, Magnolia Real Estate. MARIS
- $350,0004 bd1 ba2.6k sqft3906 Botanical Ave, Saint Louis, MO 63110For SaleMLS ID #26062924, Stephanie Noecker, RedKey Realty Leaders. MARIS
- $370,0004 bd2 ba2.4k sqft4968 Miami St #A & B, Saint Louis, MO 63139For SaleMLS ID #26066226, Jennifer Matus, Keller Williams Chesterfield. MARIS
- $389,9005 bd3 ba2.4k sqft4810 Arsenal St, Saint Louis, MO 63116For SaleMLS ID #26059540, Dominic J Franke, Homebound Realty LLC. MARIS
- $325,0002 bd3 ba1.6k sqft3906 Utah St, Saint Louis, MO 63116For SaleMLS ID #26059629, Dawn Griffin, EXP Realty, LLC. MARIS
- $384,9003 bd2 ba2k sqft3459 Giles Ave, Saint Louis, MO 63116For SaleMLS ID #26048014, Dan J Lawless, Wood Brothers Realty. MARIS
- $425,0004 bd3 ba2k sqft4230 Cleveland Ave, Saint Louis, MO 63110For SaleMLS ID #26064994, Fritz McAvoy, McAvoy Realty. MARIS
- $334,9005 bd4 ba2.5k sqft3805 Hartford St, Saint Louis, MO 63116For SaleMLS ID #26058951, Jeb E Blasingame, Keller Williams Marquee. MARIS
- $500,0003 bd3 ba2.5k sqft3884 Connecticut St, Saint Louis, MO 63116For SaleMLS ID #26066255, Aileen L Garcia, Garcia Properties. MARIS
- $325,0007 bd2 ba2.5k sqft3515 Wyoming St, Saint Louis, MO 63118For SaleMLS ID #26063290, David Nations, Keller Williams Realty St. Louis. MARIS
- $310,0003 bd3 ba1.7k sqft3430 Pennsylvania Ave, Saint Louis, MO 63118For SaleMLS ID #26064238, Brueggemann Tadlock, Keller Williams Realty St. Louis. MARIS
- $350,0003 bd3 ba1.8k sqft5239 Mardel Ave, Saint Louis, MO 63109For SaleMLS ID #26062558, Sam E VandenBrink, Worth Clark Realty. MARIS
- $425,0005 bd3 ba2.4k sqft4272 Hartford St, Saint Louis, MO 63116For SaleMLS ID #26030822, Kate A Zwolak, ReeceNichols Real Estate. MARIS
- $255,0002 bd2 ba1.3k sqft4368 Gannett St, Saint Louis, MO 63116For SaleMLS ID #26038318, Angela M Kittner-Brosseau, Keller Williams Realty St. Louis. MARIS
- $325,0004 bd2 ba1.3k sqft5225 Chippewa St, Saint Louis, MO 63109For SaleMLS ID #26065495, Scott Ebo, Platinum Realty of St. Louis. MARIS
- $199,9002 bd2 ba1.1k sqft4350 Neosho St, Saint Louis, MO 63116For SaleMLS ID #26067266, Maggie G Cella, Coldwell Banker Realty - Gundaker. MARIS
