This is the one you've been waiting for! Fall in love with the charm, space, and inviting feel of this wonderful Tower Grove South single-family brick home! Inside, you’ll find a spacious living room perfect for relaxing by the fireplace, along with an oversized formal dining room ready to host everything from holiday dinners to cozy evenings with friends.
The floor plan offers the best of both worlds, with an open, airy feel and just the right amount of separation between spaces. You'll fall in LOVE with all of the character, from the stunning hardwood floors, stained glass windows, and unique arches to the beautiful millwork. Plus, the big upgrades will give you peace of mind, including a new roof in 2025, HVAC approximately 10 years old, and a 200-amp electrical panel.
The beautiful kitchen is sure to impress with crisp white cabinetry, marble countertops, stainless steel appliances, and a center island with breakfast bar seating, perfect for morning coffee or gathering with family and friends. A sun-filled main-floor office or bedroom provides an ideal work-from-home retreat, guest room, or flexible living space. Upstairs, you'll discover three additional spacious bedrooms and the convenience of second-floor laundry. The owner's suite offers TWO walk-in closets, a full bathroom, a linen closet, and a private primary balcony where you can enjoy your morning coffee. In addition to the bedrooms, you'll find a separate upstairs living area perfect for a playroom, cozy sitting area, media space, or additional home office.
Outside, you'll love the privacy-fenced, level backyard, with room to enjoy your gardening hobby, entertain, or simply unwind. The two-car California carport offers convenient off-street parking and a shaded space for outdoor gatherings.
And the location? Just a few blocks from Tower Grove Park! Enjoy walks beneath the trees, bike rides, farmers market visits, yoga classes, and all the amazing restaurants, coffee shops, and local favorites that make Tower Grove South such a vibrant St. Louis neighborhood. With its historic brick charm, beautiful architectural details, flexible living spaces, thoughtful updates, and inviting outdoor areas, this home combines character, comfort, and everyday convenience in a location you'll love coming home to!
Active
Listed by: Keller Williams Realty St. Louis • Mandy G Campise • 314-732-7922
$425,000
3937 Fairview Ave, Saint Louis, MO 63116
4beds
2,222sqft
Single Family Residence
Built in 1929
3,271 Square Feet Lot
$-- Zestimate®
$191/sqft
$-- HOA
What's special
Historic brick charmLinen closetStainless steel appliancesStunning hardwood floorsStained glass windowsBeautiful architectural detailsMarble countertops
- 5 days
- 390
- 39
Likely to sell faster than
Zillow last checked:
Listing updated:
Listed by:
Mandy G Campise 314-732-7922,
Keller Williams Realty St. Louis
Source: MARIS,MLS#: 26058158 Originating MLS: St. Louis Association of REALTORS
Originating MLS: St. Louis Association of REALTORSFacts & features
Interior
Bedrooms & bathrooms
- Bedrooms: 4
- Bathrooms: 3
- Full bathrooms: 2
- 1/2 bathrooms: 1
- Main level bathrooms: 1
- Main level bedrooms: 1
Primary bedroom
- Features: Floor Covering: Wood
- Level: Upper
- Area: 187
- Dimensions: 17x11
Bedroom
- Features: Floor Covering: Wood
- Level: Main
- Area: 88
- Dimensions: 11x8
Bedroom 2
- Features: Floor Covering: Wood
- Level: Upper
- Area: 156
- Dimensions: 13x12
Bedroom 3
- Features: Floor Covering: Wood
- Level: Upper
- Area: 121
- Dimensions: 11x11
Dining room
- Features: Floor Covering: Wood
- Level: Main
- Area: 156
- Dimensions: 13x12
Kitchen
- Features: Floor Covering: Wood
- Level: Main
- Area: 224
- Dimensions: 16x14
Living room
- Features: Floor Covering: Wood
- Level: Main
- Area: 204
- Dimensions: 17x12
Sitting room
- Features: Floor Covering: Wood
- Level: Upper
- Area: 182
- Dimensions: 14x13
Heating
- Forced Air, Natural Gas
Cooling
- Central Air
Appliances
- Included: Stainless Steel Appliance(s), Dishwasher, Dryer, Microwave, Gas Oven, Gas Range, Refrigerator, Washer
- Laundry: 2nd Floor
Features
- Breakfast Bar, Kitchen Island, Separate Dining, Solid Surface Countertop(s), Special Millwork
- Flooring: Hardwood
- Doors: Panel Door(s)
- Basement: Unfinished,Walk-Out Access
- Number of fireplaces: 1
- Fireplace features: Living Room
Interior area
- Total interior livable area: 2,222 sqft
- Finished area above ground: 2,222
Video & virtual tour
Property
Parking
- Total spaces: 4
- Parking features: Covered, Garage, Garage Door Opener, Off Street
- Garage spaces: 2
- Carport spaces: 2
- Covered spaces: 4
Features
- Levels: Two
- Patio & porch: Composite, Covered
- Fencing: Back Yard,Fenced,Wood
Lot
- Size: 3,271 Square Feet
- Dimensions: 38 x 110
- Features: Level
Details
- Parcel number: 41380003100
- Special conditions: Standard
Construction
Type & style
- Home type: SingleFamily
- Architectural style: Historic,Other
- Property subtype: Single Family Residence
Materials
- Brick
- Foundation: Stone
- Roof: Architectural Shingle
Condition
- Year built: 1929
Utilities & green energy
- Electric: Other
- Sewer: Public Sewer
- Water: Public
Community & HOA
Community
- Subdivision: Russells Add 02
HOA
- Has HOA: No
Location
- Region: Saint Louis
Financial & listing details
- Price per square foot: $191/sqft
- Tax assessed value: $59,080
- Annual tax amount: $5,182
- Date on market: 10/14/2026
- Cumulative days on market: 5 days
- Listing terms: Cash,Conventional,FHA,VA Loan
Estimated market value
Not available
Estimated sales range
Not available
Not available
Price history
| Date | Event | Price |
|---|---|---|
| 10/15/2026 | Listed for sale | $425,000+13.3%$191/sqft |
Source:  MARIS #26058158 Report a problem MARIS #26058158 Report a problem | ||
| 9/24/2026 | Listing removed | $2,550$1/sqft |
Source: Zillow Rentals Report a problem | ||
| 9/23/2026 | Price change | $2,550-7.3%$1/sqft |
Source: Zillow Rentals Report a problem | ||
| 9/19/2026 | Listed for rent | $2,750$1/sqft |
Source: Zillow Rentals Report a problem | ||
| 9/14/2022 | Sold | -- |
Source: MARIS #22050864 Report a problem | ||
| 8/18/2022 | Pending sale | $375,000$169/sqft |
Source: MARIS #22050864 Report a problem | ||
| 8/2/2022 | Listed for sale | $375,000+15.4%$169/sqft |
Source: MARIS #22050864 Report a problem | ||
| 10/15/2020 | Sold | -- |
Source: MARIS #20065485 Report a problem | ||
| 9/15/2020 | Pending sale | $325,000$146/sqft |
Source: Garcia Properties #20065485 Report a problem | ||
| 9/8/2020 | Listed for sale | $325,000+30.5%$146/sqft |
Source: Garcia Properties #20065485 Report a problem | ||
| 3/3/2016 | Sold | -- |
Source: Agent Provided Report a problem | ||
| 2/2/2016 | Listed for sale | $249,000$112/sqft |
Source: Platinum Realty of St. Louis, #16003974 Report a problem | ||
Public tax history
| Year | Property taxes | Tax assessment |
|---|---|---|
| 2025 | $5,182 +26.8% | $59,080 +30% |
| 2024 | $4,087 +4.8% | $45,440 |
| 2023 | $3,900 +10.1% | $45,440 +14.6% |
| 2022 | $3,542 +0.1% | $39,660 |
| 2021 | $3,537 +10% | $39,660 +9.7% |
| 2020 | $3,214 | $36,160 |
| 2019 | $3,214 | $36,160 -22.6% |
| 2018 | $3,214 -24.7% | $46,690 +0% |
| 2017 | $4,269 +158% | $46,680 +162.7% |
| 2016 | $1,655 +9.3% | $17,770 |
| 2015 | $1,514 +6.1% | $17,770 |
| 2014 | $1,427 | $17,770 +6.2% |
| 2013 | $1,427 | $16,740 -27.2% |
| 2012 | -- | $22,990 |
| 2011 | -- | $22,990 |
| 2010 | -- | $22,990 -5.2% |
| 2009 | $1,804 +37.3% | $24,240 |
| 2008 | $1,314 | $24,240 -6.1% |
| 2007 | $1,314 | $25,820 |
| 2006 | $1,314 +1% | $25,820 +40.4% |
| 2005 | $1,300 +37.2% | $18,390 +46% |
| 2004 | $948 +2.9% | $12,600 |
| 2003 | $921 +7.6% | $12,600 +10.5% |
| 2002 | $856 | $11,400 |
| 2001 | -- | $11,400 +17.6% |
| 2000 | -- | $9,690 |
Find assessor info on the county website
Monthly payment
Est. payment
Payment breakdown
Explore the cost of this home by adjusting the details. Changes won't be saved.Climate risks
Neighborhood: Tower Grove South
Nearby schools
Schools provided by the listing agent
- Elementary: Mann Elem.
- Middle: Fanning Middle Community Ed.
- High: Roosevelt High
Source: MARIS. This data may not be complete. We recommend contacting the local school district to confirm school assignments for this home.

Similar homes
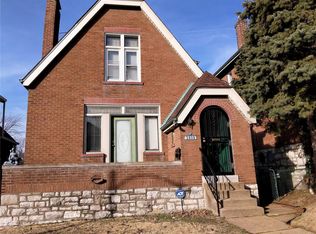
- $365,0004 bd2 ba2.1k sqft4132 Utah St, Saint Louis, MO 63116For Sale

 MLS ID #26064827, Stephanie Noecker, RedKey Realty Leaders. MARIS
 - $425,0004 bd3 ba2k sqft4230 Cleveland Ave, Saint Louis, MO 63110For Sale
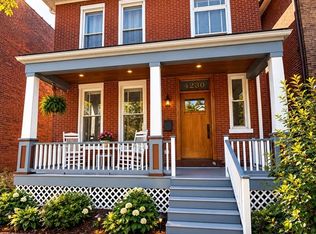 MLS ID #26064994, Fritz McAvoy, McAvoy Realty. MARIS
 - $399,9004 bd3 ba1.6k sqft4038 Juniata St, Saint Louis, MO 63116For Sale
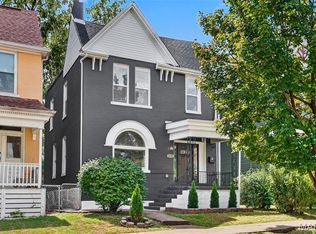 MLS ID #26063521, Rachel L Murphy, Magnolia Real Estate. MARIS
 - $500,0003 bd3 ba2.5k sqft3884 Connecticut St, Saint Louis, MO 63116For Sale
 MLS ID #26066255, Aileen L Garcia, Garcia Properties. MARIS
 - $369,9004 bd3 ba2.1k sqft3467 Giles Ave, Saint Louis, MO 63116For SaleMLS ID #26060734, Laura E Alter, Equity Missouri LLC. MARIS
- $425,0005 bd3 ba2.4k sqft4272 Hartford St, Saint Louis, MO 63116For SaleMLS ID #26030822, Kate A Zwolak, ReeceNichols Real Estate. MARIS
- $384,9003 bd2 ba2k sqft3459 Giles Ave, Saint Louis, MO 63116For SaleMLS ID #26048014, Dan J Lawless, Wood Brothers Realty. MARIS
- $389,9005 bd3 ba2.4k sqft4810 Arsenal St, Saint Louis, MO 63116For SaleMLS ID #26059540, Dominic J Franke, Homebound Realty LLC. MARIS
- $275,0004 bd2 ba2.3k sqft4443 Itaska St, Saint Louis, MO 63116For SaleMLS ID #26066915, Mila Schumacher, Coldwell Banker Realty - Gundaker. MARIS
- $325,0002 bd3 ba1.6k sqft3906 Utah St, Saint Louis, MO 63116For SaleMLS ID #26059629, Dawn Griffin, EXP Realty, LLC. MARIS
- $350,0004 bd1 ba2.6k sqft3906 Botanical Ave, Saint Louis, MO 63110For SaleMLS ID #26062924, Stephanie Noecker, RedKey Realty Leaders. MARIS
- $399,9004 bd3 ba2.4k sqft3106 Magnolia Ave, Saint Louis, MO 63118For SaleMLS ID #26061812, David Nations, Keller Williams Realty St. Louis. MARIS
- $339,9003 bd2 ba1.6k sqft4316 Juniata St, Saint Louis, MO 63116For SaleMLS ID #26064392, Rachel L Murphy, Magnolia Real Estate. MARIS
- $429,9003 bd3 ba2.7k sqft3237 California Ave, Saint Louis, MO 63118For SaleMLS ID #26060001, Mike P Palermo, Compass Realty Group. MARIS
- $455,0004 bd3 ba2.3k sqft3434 Humphrey St, Saint Louis, MO 63118For SaleMLS ID #26027060, Terry M Guempel, ReeceNichols Real Estate. MARIS
- $370,0004 bd2 ba2.4k sqft4968 Miami St #A & B, Saint Louis, MO 63139For SaleMLS ID #26066226, Jennifer Matus, Keller Williams Chesterfield. MARIS
- $334,9005 bd4 ba2.5k sqft3805 Hartford St, Saint Louis, MO 63116For SaleMLS ID #26058951, Jeb E Blasingame, Keller Williams Marquee. MARIS
- $410,0004 bd4 ba3.2k sqft4971-4973 Parker Ave, Saint Louis, MO 63139For SaleMLS ID #26051183, Christoph A Dewald, EXP Realty, LLC. MARIS
- $310,0003 bd3 ba1.7k sqft3430 Pennsylvania Ave, Saint Louis, MO 63118For SaleMLS ID #26064238, Brueggemann Tadlock, Keller Williams Realty St. Louis. MARIS
- $575,0004 bd4 ba2.2k sqft4252 Russell Blvd, Saint Louis, MO 63110For SaleMLS ID #26062559, Sam E VandenBrink, Worth Clark Realty. MARIS
