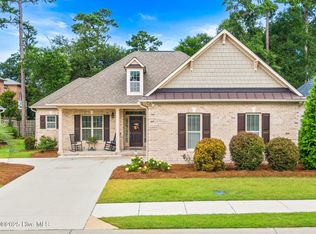
Stunning all-brick coastal home in the desirable Cottage Grove community off Middle Sound Loop. Built by Logan Homes, this 4 bedroom, 3 bath home spans 2,469 sq ft on a .26-acre lot, & includes a spacious sunroom-all in an unbeatable location just minutes from Wrightsville Beach. A wide covered front porch welcomes you home, the perfect spot for morning coffee or an evening chat. Inside, the sunlit entryway with engineered hardwood floors and elegant wainscoting opens to an airy, open-concept layout. The vaulted living room features a gas fireplace framed by arched built-ins and a beautiful tile hearth, flowing seamlessly into a formal dining room & cozy breakfast nook. The impressive kitchen boasts quartz countertops, stainless steel appliances, a full-length tile backsplash, & a large island with extra storage. A reverse osmosis system connects to the kitchen sink, fridge, & primary bath. Just beyond, the inviting sunroom expands the living area-a perfect place to unwind or watch kids play in the backyard. Step outside to a spacious patio designed for grilling and entertaining, overlooking a large backyard with plenty of room to play, garden, or relax. The first-floor primary suite offers a tray ceiling, dual walk-in closets, and a spa-like bath with dual vanities, soaking tub, and tiled walk-in shower. Two additional bedrooms and a full bath on the opposite side of the home provide privacy for guests or family. A laundry/mudroom connects to the oversized 2-car garage with built-in storage. Upstairs, the large bonus room with its own full bath offers flexible living space for guests, an office, or media room. Additional highlights include irrigation, natural gas, & charming sidewalk-lined streets. Enjoy being steps from Publix, minutes to Mayfaire and I-40, and just 5 miles to Wrightsville Beach-all with no city taxes. This is more than a house-it's a place to gather, play, & enjoy the best of coastal Carolina living. Call today to make this beautiful home yours!
Sold for $686,000
$686,000
7124 Arbor Oaks Drive, Wilmington, NC 28411
4beds
2,469sqft
Single Family Residence
Built in 2017
0.26 Acres Lot
$683,100 Zestimate®
$278/sqft
$3,092 Estimated rent
Home value
$683,100
$635,000 - $738,000
$3,092/mo
Zestimate® history
Owner options
List your home for rent
$3,092/mo
Rent Zestimate®
Find your next renter with Zillow Rental Manager. Plus, with online applications, you can quickly screen prospective tenants – for free.
$3,092/mo
Rent Zestimate®
Refinance and save
$5,600/mo
Est. payment
Refinancing to a lower rate could help reduce your monthly payments and save thousands over the life of the loan.
$5,600/mo
Est. payment
Explore your selling options
Work with a Zillow partner agent
Leverage their expertise and Zillow's premium Showcase listings to get your home seen by more buyers.
Get startedList with your own agent
Get your home in front of millions of buyers by listing it on Zillow.
Learn how to do itSell it yourself
Take full control of how buyers see your home on Zillow by listing For Sale by Owner (FSBO).
List your homeWhat's special
Zillow last checked:
Listing updated:
Listed by:
Jeff Lesley 910-407-1538,
Century 21 Vanguard
Bought with:
The Rising Tide Team
Intracoastal Realty Corp
Source: Hive MLS,MLS#: 100537458 Originating MLS: Cape Fear Realtors MLS, Inc.
Originating MLS: Cape Fear Realtors MLS, Inc.Facts & features
Interior
Bedrooms & bathrooms
- Bedrooms: 4
- Bathrooms: 3
- Full bathrooms: 3
Rooms
- Room types: Master Bedroom, Bedroom 2, Bedroom 3, Living Room, Dining Room, Breakfast Nook, Sunroom, Bedroom 4
Primary bedroom
- Level: First
- Dimensions: 15 x 13
Bedroom 2
- Level: First
- Dimensions: 12 x 11
Bedroom 3
- Level: First
- Dimensions: 12 x 11
Bedroom 4
- Level: Second
- Dimensions: 16 x 16
Breakfast nook
- Level: First
- Dimensions: 7 x 10
Dining room
- Level: First
- Dimensions: 12 x 11
Kitchen
- Level: First
- Dimensions: 14 x 11
Living room
- Level: First
- Dimensions: 15 x 14
Sunroom
- Level: First
- Dimensions: 11 x 13
Heating
- Heat Pump, Fireplace(s), Electric, Forced Air
Cooling
- Central Air, Heat Pump
Appliances
- Included: Gas Cooktop, Built-In Microwave, Dishwasher
- Laundry: Dryer Hookup, Washer Hookup, Laundry Room
Features
- Walk-in Closet(s), Vaulted Ceiling(s), Tray Ceiling(s), High Ceilings, Entrance Foyer, Mud Room, Kitchen Island, Ceiling Fan(s), Pantry, Walk-in Shower, Blinds/Shades, Gas Log, Walk-In Closet(s)
- Flooring: Carpet, Tile, Wood
- Basement: None
- Attic: Partially Floored,Walk-In
- Has fireplace: Yes
- Fireplace features: Gas Log
Interior area
- Total structure area: 2,469
- Total interior livable area: 2,469 sqft
Property
Parking
- Total spaces: 2
- Parking features: Garage Faces Side, Attached, Concrete, Off Street, On Site
- Attached garage spaces: 2
Accessibility
- Accessibility features: None
Features
- Levels: Two
- Stories: 2
- Patio & porch: Covered, Enclosed, Patio, Porch
- Exterior features: Irrigation System
- Pool features: None
- Fencing: Partial,Wood
- Waterfront features: None
Lot
- Size: 0.26 Acres
- Features: Dead End
Details
- Parcel number: R04410004050000
- Zoning: R-15
- Special conditions: Standard
Construction
Type & style
- Home type: SingleFamily
- Property subtype: Single Family Residence
Materials
- Brick Veneer
- Foundation: Slab
- Roof: Architectural Shingle
Condition
- New construction: No
- Year built: 2017
Utilities & green energy
- Sewer: Public Sewer
- Water: Public
- Utilities for property: Natural Gas Connected, Sewer Connected, Water Connected
Green energy
- Green verification: None
Community & HOA
Community
- Security: Smoke Detector(s)
- Subdivision: Cottage Grove
HOA
- Has HOA: Yes
- Amenities included: Maintenance Common Areas, Maintenance Roads, Management, Street Lights, Taxes
- HOA fee: $1,600 annually
- HOA name: Cottage Grove
- HOA phone: 910-509-7276
Location
- Region: Wilmington
Financial & listing details
- Price per square foot: $278/sqft
- Tax assessed value: $662,300
- Annual tax amount: $2,506
- Date on market: 12/11/2025
- Cumulative days on market: 4 days
- Listing agreement: Exclusive Right To Sell
- Listing terms: Cash,Conventional,FHA,VA Loan
- Road surface type: Paved
Price history
| Date | Event | Price |
|---|---|---|
| 12/15/2025 | Sold | $686,000-2%$278/sqft |
Source:  Hive MLS #100537458 Report a problem Hive MLS #100537458 Report a problem | ||
| 11/12/2025 | Pending sale | $699,900$283/sqft |
Source: Hive MLS #100537458 Report a problem | ||
| 10/25/2025 | Contingent | $699,900$283/sqft |
Source: Hive MLS #100537458 Report a problem | ||
| 10/22/2025 | Listed for sale | $699,900+59.1%$283/sqft |
Source: Hive MLS #100537458 Report a problem | ||
| 7/27/2020 | Sold | $440,000-2.1%$178/sqft |
Source: Hive MLS #100212446 Report a problem | ||
| 7/9/2020 | Pending sale | $449,500$182/sqft |
Source: Palm Realty, Inc. #100212446 Report a problem | ||
| 6/9/2020 | Price change | $449,500-2.3%$182/sqft |
Source: Palm Realty, Inc. #100212446 Report a problem | ||
| 4/6/2020 | Listed for sale | $460,000+14.1%$186/sqft |
Source: Palm Realty, Inc. #100212446 Report a problem | ||
| 9/14/2017 | Sold | $403,000$163/sqft |
Source: Public Record Report a problem | ||
Public tax history
| Year | Property taxes | Tax assessment |
|---|---|---|
| 2025 | $2,558 +3.9% | $662,300 +43.6% |
| 2024 | $2,461 +2% | $461,300 +1.9% |
| 2023 | $2,412 -0.9% | $452,700 |
| 2022 | $2,435 -2.1% | $452,700 |
| 2021 | $2,487 +5.2% | $452,700 +21.1% |
| 2020 | $2,364 | $373,700 |
| 2019 | $2,364 | $373,700 |
| 2018 | $2,364 | $373,700 +289.7% |
| 2017 | $2,364 | $95,900 |
Find assessor info on the county website
Neighborhood: Ogden
Nearby homes
- $654,2004 bd3 ba2.3k sqft7128 Arbor Oaks Dr, Wilmington, NC 28411Off Market
- $562,400-- bd-- ba-- sqft7195 Arbor Oaks Dr, Wilmington, NC 28411Off Market
- $560,0003 bd2 ba1.8k sqft7132 Arbor Oaks Dr, Wilmington, NC 28411Sold
- $1,401,3004 bd4 ba5.6k sqft200 Middle Sound Loop Rd, Wilmington, NC 28411Off Market
- $688,7004 bd3 ba2.2k sqft205 Boxelder Way, Wilmington, NC 28411Off Market
- $642,2003 bd3 ba2k sqft7136 Arbor Oaks Dr, Wilmington, NC 28411Off Market
- $266,1001 bd1 ba960 sqft214 Middle Sound Loop Rd, Wilmington, NC 28411Off Market
- $345,8003 bd1 ba1.2k sqft218 Middle Sound Loop Rd, Wilmington, NC 28411Off Market
Nearby schools
GreatSchools rating
- 8/10Ogden ElementaryGrades: K-5Distance: 0.5 mi
- 6/10M C S Noble MiddleGrades: 6-8Distance: 1.6 mi
- 4/10Emsley A Laney HighGrades: 9-12Distance: 3.7 mi
Schools provided by the listing agent
- Elementary: Ogden
- Middle: Noble
- High: Laney
Source: Hive MLS. This data may not be complete. We recommend contacting the local school district to confirm school assignments for this home.
Get a cash offer in 3 minutes
Find out how much your home could sell for in as little as 3 minutes with a no-obligation cash offer.
Estimated market value
$683,100
Get a cash offer in 3 minutes
Find out how much your home could sell for in as little as 3 minutes with a no-obligation cash offer.
Estimated market value
$683,100
- North Carolina
- New Hanover County
- Wilmington
- 28411
- Ogden
- 7124 Arbor Oaks Drive
Nearby cities
Nearby neighborhoods
Nearby zip codes
Other Wilmington Topics
