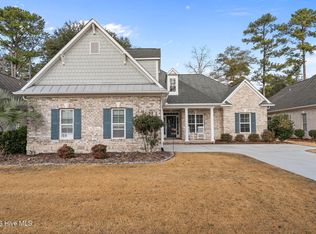
Welcome to 7132 Arbor Oaks Lane, a meticulously maintained, single-story brick home located in the coveted natural gas community of Cottage Grove. Tucked along charming, sidewalk-lined streets just off the highly sought-after Middle Sound Loop Road, this prime location offers unbeatable convenience, steps from Publix, minutes to Market Street shopping and dining, Mayfaire Town Center, I-40, the Hampstead Bypass, and only 5 miles to Wrightsville Beach. Built in 2017, this 3 bedroom, 2 bathroom residence offers 1,818 square feet of thoughtfully designed living space. Upon entry, you're welcomed into an open concept floor plan centered around the inviting living room, complete with vaulted ceilings, a cozy gas log fireplace, custom built-in shelving, and oversized sliding glass doors that fill the space with natural light. The gourmet kitchen is a showstopper, featuring upgraded cabinetry, granite countertops, a stylish tile backsplash, stainless steel appliances including a gas range, a large island with seating, and a reverse osmosis water system. A charming breakfast nook overlooks the lush backyard, while the formal dining room showcases elegant wainscoting. Retreat to the spacious primary suite, tucked away at the back of the home for added privacy. It includes a walk-in closet within the bedroom and a second walk-in closet with custom wood shelving inside the ensuite bathroom along with his-and-her vanities and a zero-entry tiled walk-in shower. Two additional bedrooms and a full guest bathroom are located toward the front of the home, along with a dedicated laundry room that leads to a generously sized side-entry two-car garage with an epoxy-coated floor. Step outside to enjoy the screened-in porch and adjacent patio overlooking a beautifully landscaped, irrigated lawn. Combining refined finishes with everyday comfort, this exceptional home offers low-maintenance luxury in one of Wilmington's most desirable locations/communities.
Sold for $560,000
Zestimate®
$560,000
7132 Arbor Oaks Drive, Wilmington, NC 28411
3beds
1,818sqft
Single Family Residence
Built in 2017
7,840 Square Feet Lot
$560,000 Zestimate®
$308/sqft
$2,632 Estimated rent
Home value
$560,000
$521,000 - $605,000
$2,632/mo
Zestimate® history
Owner options
List your home for rent
$2,632/mo
Rent Zestimate®
Find your next renter with Zillow Rental Manager. Plus, with online applications, you can quickly screen prospective tenants – for free.
$2,632/mo
Rent Zestimate®
Refinance and save
$4,899/mo
Est. payment
Refinancing to a lower rate could help reduce your monthly payments and save thousands over the life of the loan.
$4,899/mo
Est. payment
Explore your selling options
Work with a Zillow partner agent
Leverage their expertise and Zillow's premium Showcase listings to get your home seen by more buyers.
Get startedList with your own agent
Get your home in front of millions of buyers by listing it on Zillow.
Learn how to do itSell it yourself
Take full control of how buyers see your home on Zillow by listing For Sale by Owner (FSBO).
List your homeWhat's special
Brick homeCozy gas log fireplaceBeautifully landscaped irrigated lawnGourmet kitchenVaulted ceilingsZero-entry tiled walk-in showerReverse osmosis water system
Zillow last checked:
Listing updated:
Listed by:
Andrew Kelly 910-231-2337,
Nest Realty
Bought with:
Tanya M Wildman, 175712
Intracoastal Realty Corporation
Source: Hive MLS,MLS#: 100519118 Originating MLS: Cape Fear Realtors MLS, Inc.
Originating MLS: Cape Fear Realtors MLS, Inc.Facts & features
Interior
Bedrooms & bathrooms
- Bedrooms: 3
- Bathrooms: 2
- Full bathrooms: 2
Rooms
- Room types: Dining Room, Living Room, Breakfast Nook, Master Bedroom, Bedroom 2, Bedroom 3, Laundry
Primary bedroom
- Level: First
- Dimensions: 15 x 14
Bedroom 2
- Level: First
- Dimensions: 12 x 11
Bedroom 3
- Level: First
- Dimensions: 11 x 11
Breakfast nook
- Level: First
- Dimensions: 11 x 7
Dining room
- Level: First
- Dimensions: 11 x 11
Kitchen
- Level: First
- Dimensions: 12 x 11
Laundry
- Level: First
- Dimensions: 8 x 6
Living room
- Level: First
- Dimensions: 19 x 16
Heating
- Electric, Heat Pump, Natural Gas
Cooling
- Central Air
Appliances
- Included: Gas Oven, Built-In Microwave, Washer, Refrigerator, Dryer, Dishwasher
- Laundry: Laundry Room
Features
- Master Downstairs, Walk-in Closet(s), Vaulted Ceiling(s), High Ceilings, Kitchen Island, Ceiling Fan(s), Walk-in Shower, Blinds/Shades, Gas Log, Walk-In Closet(s)
- Flooring: Carpet, Tile, Wood
- Attic: Partially Floored,Pull Down Stairs
- Has fireplace: Yes
- Fireplace features: Gas Log
Interior area
- Total structure area: 1,818
- Total interior livable area: 1,818 sqft
Property
Parking
- Total spaces: 2
- Parking features: Garage Faces Side, Garage Door Opener, Lighted, Paved
Features
- Levels: One
- Stories: 1
- Patio & porch: Covered, Patio, Porch, Screened
- Exterior features: Irrigation System
- Fencing: Back Yard
Lot
- Size: 7,840 Square Feet
- Dimensions: 65 x 120
Details
- Parcel number: R04410004048000
- Zoning: R-15
- Special conditions: Standard
Construction
Type & style
- Home type: SingleFamily
- Property subtype: Single Family Residence
Materials
- Brick
- Foundation: Slab
- Roof: Shingle
Condition
- New construction: No
- Year built: 2017
Utilities & green energy
- Sewer: Public Sewer
- Water: Public
- Utilities for property: Natural Gas Connected, Sewer Connected, Water Connected
Community & HOA
Community
- Subdivision: Cottage Grove
HOA
- Has HOA: Yes
- Amenities included: Maintenance Common Areas, Maintenance Roads, Management
- HOA fee: $1,600 annually
- HOA name: Priestly Management
- HOA phone: 910-509-7276
Location
- Region: Wilmington
Financial & listing details
- Price per square foot: $308/sqft
- Tax assessed value: $562,900
- Annual tax amount: $1,116
- Date on market: 8/7/2025
- Cumulative days on market: 88 days
- Listing agreement: Exclusive Right To Sell
- Listing terms: Cash,Conventional,FHA,VA Loan
Price history
| Date | Event | Price |
|---|---|---|
| 11/3/2025 | Sold | $560,000-2.6%$308/sqft |
Source:  Hive MLS #100519118 Report a problem Hive MLS #100519118 Report a problem | ||
| 10/13/2025 | Contingent | $575,000$316/sqft |
Source: Hive MLS #100519118 Report a problem | ||
| 8/25/2025 | Price change | $575,000-1.7%$316/sqft |
Source: Hive MLS #100519118 Report a problem | ||
| 7/30/2025 | Price change | $585,000-1.7%$322/sqft |
Source: Hive MLS #100519118 Report a problem | ||
| 7/15/2025 | Listed for sale | $595,000+519.8%$327/sqft |
Source: Hive MLS #100519118 Report a problem | ||
| 1/6/2017 | Sold | $96,000$53/sqft |
Source: Public Record Report a problem | ||
Public tax history
| Year | Property taxes | Tax assessment |
|---|---|---|
| 2025 | $1,116 -46.2% | $562,900 +45.4% |
| 2024 | $2,074 +0.2% | $387,200 |
| 2023 | $2,070 -0.9% | $387,200 |
| 2022 | $2,089 -1.8% | $387,200 |
| 2021 | $2,128 +0% | $387,200 +15.1% |
| 2020 | $2,128 +0.4% | $336,400 +0.4% |
| 2019 | $2,120 | $335,200 |
| 2018 | -- | $335,200 +255.5% |
| 2017 | -- | $94,300 |
Find assessor info on the county website
Neighborhood: Ogden
Nearby homes
- $642,2003 bd3 ba2k sqft7136 Arbor Oaks Dr, Wilmington, NC 28411Off Market
- $654,2004 bd3 ba2.3k sqft7128 Arbor Oaks Dr, Wilmington, NC 28411Off Market
- $657,0004 bd3 ba2.3k sqft7140 Arbor Oaks Dr, Wilmington, NC 28411Sold
- $1,401,3004 bd4 ba5.6k sqft200 Middle Sound Loop Rd, Wilmington, NC 28411Off Market
- $686,0004 bd3 ba2.4k sqft7124 Arbor Oaks Dr, Wilmington, NC 28411Sold
- $629,4004 bd3 ba2.1k sqft204 Boxelder Way, Wilmington, NC 28411Off Market
- $688,7004 bd3 ba2.2k sqft205 Boxelder Way, Wilmington, NC 28411Off Market
- $562,400-- bd-- ba-- sqft7195 Arbor Oaks Dr, Wilmington, NC 28411Off Market
Nearby schools
GreatSchools rating
- 8/10Ogden ElementaryGrades: K-5Distance: 0.5 mi
- 6/10M C S Noble MiddleGrades: 6-8Distance: 1.5 mi
- 4/10Emsley A Laney HighGrades: 9-12Distance: 3.7 mi
Schools provided by the listing agent
- Elementary: Ogden
- Middle: Noble
- High: Laney
Source: Hive MLS. This data may not be complete. We recommend contacting the local school district to confirm school assignments for this home.
Get a cash offer in 3 minutes
Find out how much your home could sell for in as little as 3 minutes with a no-obligation cash offer.
Estimated market value
$560,000
Get a cash offer in 3 minutes
Find out how much your home could sell for in as little as 3 minutes with a no-obligation cash offer.
Estimated market value
$560,000
- North Carolina
- New Hanover County
- Wilmington
- 28411
- Ogden
- 7132 Arbor Oaks Drive
Nearby cities
Nearby neighborhoods
Nearby zip codes
Other Wilmington Topics
