Skip main navigation
Off market
  • $377,300

    7124 Double Pine Ct, Midland, GA 31820

    4beds
    2,809sqft
    Single Family Residence
    Built in ----
    -- sqft lot
    $377,300 Zestimate®
    $134/sqft
    $2,739 Estimated rent

    Home value

    $377,300

    $358,000 - $396,000

    $2,739/mo

    Zestimate® history
    Loading
    Loading...

    Owner options

    List your home for rent

    $2,739/mo

    Rent Zestimate®

    Find your next renter with Zillow Rental Manager. Plus, with online applications, you can quickly screen prospective tenants – for free.

    Learn more

    $2,739/mo

    Rent Zestimate®

    Refinance and save

    $2,490/mo

    Est. payment

    Refinancing to a lower rate could help reduce your monthly payments and save thousands over the life of the loan.

    See today's rates

    $2,490/mo

    Est. payment

    Explore your selling options

    Work with a Zillow partner agent

    Leverage their expertise and Zillow's premium Showcase listings to get your home seen by more buyers.

    Get started

    List with your own agent

    Get your home in front of millions of buyers by listing it on Zillow.

    Learn how to do it

    Sell it yourself

    Take full control of how buyers see your home on Zillow by listing For Sale by Owner (FSBO).

    List your home

    What's special

    Fully fenced level backyardStorage buildingWalk-in pantryLoft upstairsWalk-in closetPrivate water closetMetal storage building

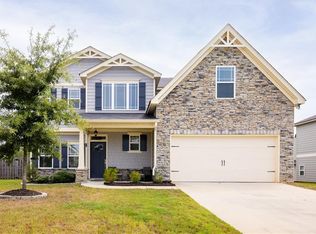
    Spacious two-story home in Midland's Garrett Pines community, offering a main-level owner's suite, three bedrooms and a loft upstairs, and a fully fenced, level backyard with a storage building. The front entry opens to a formal dining room with a tray ceiling, picture-frame wainscoting, and a chandelier, with luxury vinyl plank flooring. An arched opening leads into the two-story living room, anchored by a fireplace with a white mantel and lit by a wall of windows plus clerestory glass above. The upstairs catwalk overlooks the space. The kitchen opens to the living area and includes granite countertops, espresso shaker cabinetry, and a full stainless appliance packagerefrigerator, electric range, microwave, and dishwasherplus recessed and pendant lighting, a walk-in pantry, and a raised breakfast bar with seating. A separate breakfast nook sits off the kitchen with a sliding glass door to the rear patio. The owner's suite is on the main level and includes a tray ceiling, ceiling fan, and a private bath with a garden soaking tub, a separate tiled walk-in shower with glass doors, dual granite vanities, a private water closet, and a walk-in closet. A pedestal-sink powder room and a dedicated laundry room with shelving complete the main floor. Laundry hookups are provided; washer and dryer are not included. Upstairs, three additional bedrooms each have a double-door closet, served by two full bathrooms with granite vanities one with a dual-sink layout and a separate water closet. An open loft overlooking the living room works as a second living area, office, or playroom. Outside, the level backyard is enclosed by full wood privacy fencing and includes a concrete patio and a metal storage building. Two-car attached garage with automatic opener and two remotes, plus additional driveway parking. All-electric home with two-zone central heat and air, programmable thermostats, and dual water heaters. The front door has a keypad lock where the resident sets their own code, and Vivint doorbell and garage camera hardware is already installed and available for the resident to activate under their own account at their own expense. Luxury vinyl plank in the main living areas, carpet in the bedrooms and living room, and 2" faux-wood blinds throughout. AT&T Fiber is available at this address. Location About two miles from Pratt & Whitney Engine Services on Macon Road, and roughly the same distance from Bull Creek Golf Course, a 36-hole public course on Lynch Road. Terms Rent: $2,800/month Security deposit: $2,800 (one month's rent) Application fee: $75 per adult applicant 12-month lease Available now Pets: Welcome, maximum of two. $350 non-refundable pet fee per pet. Rental Criteria: Minimum 620 credit score Verifiable income of 3x monthly rent No prior evictions No violent criminal history. Approved applicants have 48 hours to execute the 12-month lease and clear move-in funds, or the home returns to market. Managed by Fifth Principle Properties, LLC Fifth Principle Properties, LLC is committed to Equal Housing Opportunity. We do not discriminate on the basis of race, color, religion, sex, national origin, familial status, disability, or any other protected class.

    This property is not currently displayed as for sale or rent on Zillow. This may be different from what's on other websites or public sources.
    Zillow last checked:

    Listing updated:

    Source: Zillow Rentals

    Facts & features

    Interior

    Bedrooms & bathrooms
    • Bedrooms: 4
    • Bathrooms: 4
    • Full bathrooms: 3
    • 1/2 bathrooms: 1
    Heating
    • Fireplace
    Cooling
    • Air Conditioner, Central Air
    Appliances
    • Included: Dishwasher, Garbage Disposal, Microwave Oven, Refrigerator, Washer/Dryer Hookups
    • Laundry: Hookups, Washer Dryer Hookup
    Features
    • Ceiling Fan(s), Walk In Closet
    • Attic: Yes
    • Has fireplace: Yes
    Interior area
    • Total interior livable area: 2,809 sqft

    Property

    Parking
    • Total spaces: 2
    • Parking features: Attached, Garage
    • Has attached garage: Yes
    • Details: Contact manager
    Features
    • Patio & porch: Patio
    • Exterior features: Attic, Cats Ok, Dogs Ok, Vaulted Ceiling
    Details
    • Additional structures: Garage(s)
    • Parcel number: 131006027

    Construction

    Type & style
    • Home type: SingleFamily
    • Property subtype: Single Family Residence

    Community & HOA

    Community
    • Deposit fee: $2,800
    Location
    • Region: Midland

    Financial & listing details

    • Price per square foot: $134/sqft
    • Tax assessed value: $344,620
    • Annual tax amount: $2,699
    • Date on market: 9/18/2026
    • Date available: 08/25/2026
    • Lease term: Contact For Details

    Price history

    DateEventPrice
    9/19/2026Listing removed$2,800$1/sqft
    Source: Zillow Rentals Report a problem
    8/24/2026Listed for rent$2,800$1/sqft
    Source: Zillow Rentals Report a problem
    5/16/2018Sold$236,314$84/sqft
    Source: Public Record Report a problem

    Public tax history

    YearProperty taxesTax assessment
    2025$2,699 +0%$137,848 +2.1%
    2024$2,698 +26.6%$134,952
    2023$2,132 -24.8%$134,952 +31.1%
    2022$2,835 +0.2%$102,936 +4.2%
    2021$2,828 0%$98,784
    2020$2,829 -0.4%$98,784 +4.5%
    2019$2,841 +378.7%$94,520 +457.2%
    2018$594 $16,964
    Find assessor info on the county website

    Neighborhood: 31820

    Nearby schools

    GreatSchools rating
    Get pre-qualified for a loan
    At Zillow Home Loans, we can pre-qualify you in as little as 5 minutes with no impact to your credit score.

    An equal housing lender. NMLS #10287.
