Welcome home to this beautifully maintained Craftsman in Midland, offering 4 bedrooms and 3.5 baths with the primary suite conveniently located on the main level. Enjoy relaxing on the inviting, rocking-chair front porch before stepping into a warm, welcoming foyer with hardwood floors that flow throughout the main living areas. The open-concept layout seamlessly connects the dining area, kitchen, and family room - perfect for both everyday living and entertaining. The kitchen is a true gathering spot, featuring granite countertops, a walk-in pantry, and bar seating overlooking the spacious family room - complete with a cozy fireplace and French doors that bring in natural light. The main-level primary suite is a private retreat, offering two closets and a spa-like bath with a double vanity, soaking tub, and walk-in tile shower. Upstairs, you'll find plenty of flexible space to fit your lifestyle, including a large recreation area, additional bedrooms, and baths. One bedroom even features its own private bath, perfect for guests or a comfortable in-law suite. Recent updates and features include: most interior walls freshly repainted, new dishwasher, new pressure reducing valve, GUTTERS added in 2023, quarterly pest control service since 2023, driveway and sidewalk recently pressure washed, roof inspected and in good condition, HVAC inspected and functioning properly, Added privacy fence, and new landscaping with erosion control on hillside. Remaining rooms to be painted and carpets professionally cleaned at move-out. Additional highlights include a game day covered back porch with fireplace, 2-car garage and two water heaters. This move-in ready home combines comfort, functionality, and thoughtful updates- ready for its next owner!
Pending
Price cut: $3.4K (6/30)
$369,500
7123 Pine Seed Dr, Midland, GA 31820
4beds
2,430sqft
:
Get pre-qualified$2,449/mo
Single Family Residence
Built in 2018
7,448 Square Feet Lot
$368,500 Zestimate®
$152/sqft
$-- HOA
What's special
Cozy fireplaceInviting rocking-chair front porchAdded privacy fenceWalk-in pantry
- 47 days |
- 589 |
- 41 |
Zillow last checked:
Listing updated:
Listed by:
Sandi Haskin 706-604-0082,
Haskin Realty Group,
Mattison Haskin 706-604-0016,
Haskin Realty Group
Source: GAMLS,MLS#: 10785139
Facts & features
Interior
Bedrooms & bathrooms
- Bedrooms: 4
- Bathrooms: 4
- Full bathrooms: 3
- 1/2 bathrooms: 1
- Main level bathrooms: 1
- Main level bedrooms: 1
Rooms
- Room types: Family Room, Foyer, Laundry, Loft
Heating
- Central
Cooling
- Central Air
Appliances
- Included: Dishwasher, Electric Water Heater, Microwave, Oven/Range (Combo)
- Laundry: In Hall
Features
- Double Vanity, In-Law Floorplan, Master On Main Level, Separate Shower, Soaking Tub, Tile Bath, Walk-In Closet(s)
- Flooring: Carpet, Hardwood, Tile
- Basement: None
- Attic: Pull Down Stairs
- Number of fireplaces: 1
- Fireplace features: Family Room, Outside
Interior area
- Total structure area: 2,430
- Total interior livable area: 2,430 sqft
- Finished area above ground: 2,430
- Finished area below ground: 0
Property
Parking
- Parking features: Garage
- Has garage: Yes
Features
- Levels: Two
- Stories: 2
- Fencing: Wood
Lot
- Size: 7,448 Square Feet
- Features: Level, Sloped
Details
- Parcel number: 131 006 018
Construction
Type & style
- Home type: SingleFamily
- Architectural style: Brick Front,Craftsman
- Property subtype: Single Family Residence
Materials
- Concrete
- Foundation: Slab
- Roof: Composition
Condition
- Resale
- New construction: No
- Year built: 2018
Utilities & green energy
- Sewer: Public Sewer
- Water: Public
- Utilities for property: High Speed Internet, Sewer Connected, Underground Utilities
Community & HOA
Community
- Features: None
- Subdivision: Garrett Pines
HOA
- Has HOA: Yes
- Services included: None
Location
- Region: Midland
Financial & listing details
- Price per square foot: $152/sqft
- Tax assessed value: $344,000
- Annual tax amount: $4,563
- Date on market: 6/12/2026
- Cumulative days on market: 47 days
- Listing agreement: Exclusive Right To Sell
Estimated market value
$368,500
$350,000 - $387,000
$2,755/mo
Price history
| Date | Event | Price |
|---|---|---|
| 7/24/2026 | Pending sale | $369,500$152/sqft |
Source:  CBORGA #232402 Report a problem CBORGA #232402 Report a problem | ||
| 6/30/2026 | Price change | $369,500-0.9%$152/sqft |
Source: CBORGA #232402 Report a problem | ||
| 5/30/2026 | Price change | $372,900-0.5%$153/sqft |
Source: CBORGA #231517 Report a problem | ||
| 5/1/2026 | Listed for sale | $374,900+9%$154/sqft |
Source: CBORGA #231517 Report a problem | ||
| 7/10/2023 | Sold | $344,000+1.5%$142/sqft |
Source: Public Record Report a problem | ||
| 6/4/2023 | Pending sale | $339,000$140/sqft |
Source: CBORGA #199963 Report a problem | ||
| 5/30/2023 | Price change | $339,000-3.1%$140/sqft |
Source: CBORGA #199963 Report a problem | ||
| 5/16/2023 | Listed for sale | $349,900+6.1%$144/sqft |
Source: CBORGA #199963 Report a problem | ||
| 6/13/2022 | Sold | $329,900+3.1%$136/sqft |
Source: Public Record Report a problem | ||
| 4/18/2022 | Pending sale | $319,900$132/sqft |
Source: CBORGA #191832 Report a problem | ||
| 4/1/2022 | Listed for sale | $319,900+31.6%$132/sqft |
Source: CBORGA #191832 Report a problem | ||
| 1/15/2019 | Sold | $243,100$100/sqft |
Source: Public Record Report a problem | ||
Public tax history
| Year | Property taxes | Tax assessment |
|---|---|---|
| 2025 | -- | $137,600 |
| 2024 | $4,564 +3.5% | $137,600 +4.3% |
| 2023 | $4,409 +55% | $131,960 +21.6% |
| 2022 | $2,845 +0.2% | $108,476 +14.4% |
| 2021 | $2,838 -14.1% | $94,800 |
| 2020 | $3,305 -1.9% | $94,800 -1.5% |
| 2019 | $3,368 | $96,244 |
Find assessor info on the county website
Monthly payment
Est. payment
Payment breakdown
Explore the cost of this home by adjusting the details. Changes won't be saved.Climate risks
Neighborhood: 31820
Nearby schools
GreatSchools rating
- 7/10Mathews Elementary SchoolGrades: PK-5Distance: 1.4 mi
- 8/10Aaron Cohn Middle SchoolGrades: 6-8Distance: 0.4 mi
- 4/10Shaw High SchoolGrades: 9-12Distance: 5.4 mi
Schools provided by the listing agent
- Elementary: Mathews
- Middle: Aaron Cohn
- High: Shaw
Source: GAMLS. This data may not be complete. We recommend contacting the local school district to confirm school assignments for this home.
- $330,9004 bd3 ba2.2k sqft7131 Pine Seed Dr, Midland, GA 31820Off Market
- $405,5004 bd3 ba3.1k sqft7115 Pine Seed Dr, Midland, GA 31820Off Market
- $355,5004 bd3 ba2.5k sqft7139 Pine Seed Dr, Midland, GA 31820Off Market
- $367,5004 bd4 ba2.5k sqft7107 Pine Seed Dr, Midland, GA 31820Sold

- $359,9004 bd3 ba2.5k sqft7116 Double Pine Ct, Midland, GA 31820Sold
- $378,8004 bd4 ba2.8k sqft7124 Double Pine Ct, Midland, GA 31820Off Market
- $365,2004 bd2 ba2.7k sqft7147 Pine Seed Dr, Midland, GA 31820Off Market
- $355,8004 bd3 ba2.4k sqft7099 Pine Seed Dr, Midland, GA 31820Off Market
A local agent can set up tours, give advice and negotiate with sellers.
Similar homes
- $369,9004 bd3 ba2.5k sqft9575 Yarbrough Rd, Midland, GA 31820For Sale
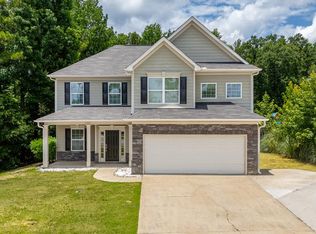
 MLS ID #232624, Jonathan Dicesaris, Coldwell Banker / Kennon, Parker, Duncan & Davis. CBORGA
 - $364,9004 bd3 ba2.5k sqft7223 Double Pine Dr, Midland, GA 31820For Sale
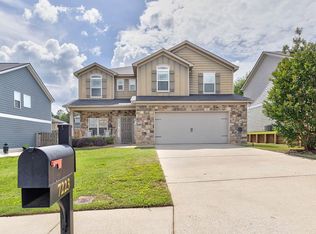 MLS ID #232125, Scoot Mccullough, Coldwell Banker / Kennon, Parker, Duncan & Davis. CBORGA
 - $349,9004 bd3 ba2.3k sqft7042 Lonesome Pine Dr, Midland, GA 31820For Sale
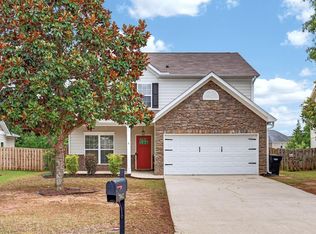 MLS ID #232225, Shontrell Davis, Bickerstaff Parham, LLC. CBORGA
 - $385,0004 bd2 ba2.1k sqft8026 Barton Dr, Midland, GA 31820For Sale
 MLS ID #233094, Linda Campbell, Coldwell Banker / Kennon, Parker, Duncan & Davis. CBORGA
 - $379,9004 bd3 ba2.6k sqft6696 Admiral Dr, Midland, GA 31820Active
 MLS ID #10757019, Makhi Jones, Prestige Property Brokers. GAMLS
 - $395,0004 bd3 ba2.3k sqft8624 Garrett Rd, Midland, GA 31820For SaleMLS ID #232359, Rolanda Rogers, Coldwell Banker / Kennon, Parker, Duncan & Davis. CBORGA
- $445,0004 bd4 ba3.4k sqft7974 Glen Valley Dr, Midland, GA 31820ActiveMLS ID #10733160, Gerald Saunders, Set Fee Realty. GAMLS
- $349,9003 bd2 ba2.2k sqft6622 Beaver Trl, Midland, GA 31820For SaleMLS ID #232782, Michael Campos, Keller Williams Realty River Cities. CBORGA
- $368,0004 bd3 ba2.3k sqft6925 Pebble Ct, Columbus, GA 31907For SaleMLS ID #232396, Cody Turner, Century 21 Premier Real Estate. CBORGA
- $398,5004 bd3 ba2.3k sqft4022 Bentley Dr, Upatoi, GA 31829For SaleMLS ID #232576, Kim Mixon, Keller Williams Realty River Cities. CBORGA
- $379,9004 bd3 ba2.9k sqft3439 Hilton Woods Dr, Columbus, GA 31906For SaleMLS ID #233215, Kari Mcwhorter, Coldwell Banker / Kennon, Parker, Duncan & Davis. CBORGA
- $399,0003 bd3 ba2.8k sqft8743 Palazzo Pl, Midland, GA 31820ActiveMLS ID #10717865, Gerald Saunders, Set Fee Realty. GAMLS
- $380,9004 bd3 ba2.7k sqft5065 Pond View Dr, Columbus, GA 31907ActiveMLS ID #10729576, Chester Randolph, Keller Williams River Cities. GAMLS
- $355,0004 bd3 ba2.9k sqft7333 Cedar Creek Loop, Columbus, GA 31904For SaleMLS ID #233038, Carson Paris, Keller Williams Realty River Cities. CBORGA
- $399,0004 bd3 ba3.1k sqft9214 Granite Field Ct, Fortson, GA 31808For SaleMLS ID #232115, Pryor And Snow Team, Coldwell Banker / Kennon, Parker, Duncan & Davis. CBORGA
- $439,9004 bd3 ba2.4k sqft96 Crest Line Dr, Upatoi, GA 31829For SaleMLS ID #232524, Rick Carpenter, Keller Williams Realty River Cities. CBORGA
- $459,0004 bd3 ba3.2k sqft485 Boyd Branch Dr, Upatoi, GA 31829For SaleMLS ID #233179, Carson Paris, Keller Williams Realty River Cities. CBORGA
- $320,0003 bd3 ba2k sqft6475 N Branch Ct, Columbus, GA 31909For SaleMLS ID #233076, Brittany Clark, Durham Sears Real Estate. CBORGA
- $350,0005 bd3 ba2.6k sqft8057 Cassandra Ct, Columbus, GA 31904For SaleMLS ID #231973, Alison Cox, Keller Williams Realty River Cities. CBORGA
- $379,0003 bd2 ba2.1k sqft41 Collins Dr, Box Springs, GA 31801For SaleMLS ID #232409, Richard Moore, AGC Living Company. CBORGA
