Skip main navigation
Sold
  • $260,000

    7124 Gillespie Ct, Indianapolis, IN 46214

    3beds
    2,123sqft
    Residential, Single Family Residence
    Built in 1963
    0.29 Acres Lot
    $260,000 Zestimate®
    $122/sqft
    $1,932 Estimated rent

    Home value

    $260,000

    $247,000 - $273,000

    $1,932/mo

    Zestimate® history
    Loading
    Loading...

    Owner options

    List your home for rent

    $1,932/mo

    Rent Zestimate®

    Find your next renter with Zillow Rental Manager. Plus, with online applications, you can quickly screen prospective tenants – for free.

    Learn more

    $1,932/mo

    Rent Zestimate®

    Refinance and save

    $1,622/mo

    Est. payment

    Refinancing to a lower rate could help reduce your monthly payments and save thousands over the life of the loan.

    See today's rates

    $1,622/mo

    Est. payment

    Explore your selling options

    Work with a Zillow partner agent

    Leverage their expertise and Zillow's premium Showcase listings to get your home seen by more buyers.

    Get started

    List with your own agent

    Get your home in front of millions of buyers by listing it on Zillow.

    Learn how to do it

    Sell it yourself

    Take full control of how buyers see your home on Zillow by listing For Sale by Owner (FSBO).

    List your home

    What's special

    Spacious layoutInviting covered front porchWarm welcoming curb appealQuiet cul-de-sacThoughtfully updated kitchenStainless steel appliancesSolid surface countertops
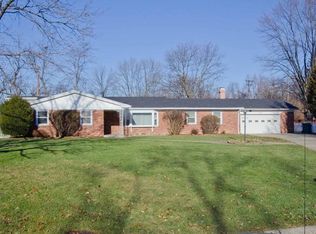
    Tucked away on a quiet cul-de-sac, this charming three-bedroom, two full bath ranch with a basement offers the perfect blend of comfort, character, and convenience. From the moment you arrive, you'll appreciate the inviting covered front porch and the home's warm, welcoming curb appeal. Inside, a spacious layout showcases beautiful wood flooring, a large bay window that fills the dining area with natural light, and custom built-in shelving that adds both function and charm to the family room. The thoughtfully updated kitchen is designed for everyday living and entertaining alike, featuring solid surface countertops, rich cherry cabinetry, and stainless steel appliances. The private primary suite is ideally positioned apart from the additional bedrooms and includes its own full bath, creating a peaceful retreat within the home. The unfinished basement offers excellent storage or the opportunity to customize the space to fit your needs, whether that's a home gym, recreation area, or additional living space. Step outside to enjoy the oversized deck, perfect for relaxing or hosting gatherings, along with a mini barn that provides extra storage. The professionally refreshed landscaping enhances the outdoor setting, making it just as enjoyable as the interior. Conveniently located near shopping, dining, schools, and easy interstate access, this home delivers both tranquility and accessibility. This is a wonderful opportunity to own a home full of character in a desirable location-schedule your showing today.

    Zillow last checked:

    Listing updated:

    Listed by:

    Steve Lew 317-658-2042,

    Steve Lew Real Estate Group, LLC

    Bought with:

    Andrew Kirk

    @properties

    Source: MIBOR as distributed by MLS GRID,MLS#: 22095860MLS Logo

    Facts & features

    Interior

    Bedrooms & bathrooms
    • Bedrooms: 3
    • Bathrooms: 2
    • Full bathrooms: 2
    • Main level bathrooms: 2
    • Main level bedrooms: 3
    Primary bedroom
    • Level: Main
    • Area: 180 Square Feet
    • Dimensions: 12x15
    Bedroom 2
    • Level: Main
    • Area: 110 Square Feet
    • Dimensions: 10x11
    Bedroom 3
    • Level: Main
    • Area: 140 Square Feet
    • Dimensions: 10x14
    Dining room
    • Level: Main
    • Area: 221 Square Feet
    • Dimensions: 13x17
    Family room
    • Level: Main
    • Area: 260 Square Feet
    • Dimensions: 13x20
    Kitchen
    • Features: Tile-Ceramic
    • Level: Main
    • Area: 165 Square Feet
    • Dimensions: 11x15
    Living room
    • Level: Main
    • Area: 253 Square Feet
    • Dimensions: 11x23
    Heating
    • Forced Air
    Cooling
    • Central Air
    Appliances
    • Included: Dishwasher, Dryer, Electric Oven, Refrigerator, Washer
    • Laundry: In Basement
    Features
    • Attic Access, Hardwood Floors, Smart Thermostat
    • Flooring: Hardwood
    • Basement: Daylight,Storage Space,Unfinished
    • Attic: Access Only
    Interior area
    • Total structure area: 2,123
    • Total interior livable area: 2,123 sqft
    • Finished area below ground: 0

    Property

    Parking
    • Total spaces: 2
    • Parking features: Attached
    • Attached garage spaces: 2
    Features
    • Levels: One
    • Stories: 1
    • Patio & porch: Covered, Deck
    • Fencing: Fenced,Partial
    Lot
    • Size: 0.29 Acres
    • Features: Cul-De-Sac
    Details
    • Parcel number: 491202104022000982
    • Horse amenities: None

    Construction

    Type & style
    • Home type: SingleFamily
    • Architectural style: Ranch
    • Property subtype: Residential, Single Family Residence
    Materials
    • Brick, Vinyl Siding
    • Foundation: Block
    Condition
    • Updated/Remodeled
    • New construction: No
    • Year built: 1963

    Utilities & green energy

    • Water: Public

    Community & HOA

    Community
    • Subdivision: Chapel Hill
    HOA
    • Has HOA: No
    Location
    • Region: Indianapolis

    Financial & listing details

    • Price per square foot: $122/sqft
    • Tax assessed value: $227,700
    • Annual tax amount: $1,228
    • Date on market: 4/16/2026
    • Cumulative days on market: 2 days

    Price history

    DateEventPrice
    6/12/2026Sold$260,000$122/sqft
    Source: MIBOR as distributed by MLS GRID #22095860 Report a problem
    4/17/2026Pending sale$260,000$122/sqft
    Source: MIBOR as distributed by MLS GRID #22095860 Report a problem
    4/16/2026Listed for sale$260,000$122/sqft
    Source: MIBOR as distributed by MLS GRID #22095860 Report a problem

    Public tax history

    YearProperty taxesTax assessment
    2025$1,229 +1.7%$227,700 +17.1%
    2024$1,208 +2%$194,400 -0.7%
    2023$1,184 +1.3%$195,800 +7.7%
    2022$1,169 +2%$181,800 +26.7%
    2021$1,146 +1.6%$143,500 +4.3%
    2020$1,128 +2.4%$137,600 +5.1%
    2019$1,101 -1%$130,900 +7.1%
    2018$1,112 -4.4%$122,200 +8%
    2017$1,163 +12%$113,200 +6.3%
    2016$1,038 +2.1%$106,500 +5.3%
    2014$1,017 +2.1%$101,100 +0.9%
    2013$996 $100,200 -2.2%
    2012$996 $102,500 +5.3%
    2011-- $97,300 +1.6%
    2010$968 -3.8%$95,800 -3.8%
    2009$1,006 $99,600 -6.6%
    2007-- $106,600 +0.8%
    2006-- $105,800 +16%
    2005-- $91,200
    2004-- $91,200
    2003-- $91,200 +61.4%
    2002-- $56,500 +199.9%
    2001-- $18,840
    2000-- $18,840
    Find assessor info on the county website

    Neighborhood: Chapel Hill-Ben Davis

    Nearby schools

    GreatSchools rating
    Get a cash offer in 3 minutes
    Find out how much your home could sell for in as little as 3 minutes with a no-obligation cash offer.
    Estimated market value
    $260,000
    Get a cash offer in 3 minutes
    Find out how much your home could sell for in as little as 3 minutes with a no-obligation cash offer.
    Estimated market value
    $260,000