Skip main navigation
Sold
  • $250,000

    7131 Gillespie Ct, Indianapolis, IN 46214

    3beds
    1,198sqft
    Residential, Single Family Residence
    Built in 1963
    0.68 Acres Lot
    $242,400 Zestimate®
    $209/sqft
    $1,738 Estimated rent

    Home value

    $242,400

    $225,000 - $257,000

    $1,738/mo

    Zestimate® history
    Loading
    Loading...

    Owner options

    List your home for rent

    $1,738/mo

    Rent Zestimate®

    Find your next renter with Zillow Rental Manager. Plus, with online applications, you can quickly screen prospective tenants – for free.

    Learn more

    $1,738/mo

    Rent Zestimate®

    Refinance and save

    $1,635/mo

    Est. payment

    Refinancing to a lower rate could help reduce your monthly payments and save thousands over the life of the loan.

    See today's rates

    $1,635/mo

    Est. payment

    Explore your selling options

    Work with a Zillow partner agent

    Leverage their expertise and Zillow's premium Showcase listings to get your home seen by more buyers.

    Get started

    List with your own agent

    Get your home in front of millions of buyers by listing it on Zillow.

    Learn how to do it

    Sell it yourself

    Take full control of how buyers see your home on Zillow by listing For Sale by Owner (FSBO).

    List your home

    What's special

    Fenced backyardWoods viewKitchen peninsulaLaundry roomOpen floor planWood wallTiled walk-in shower
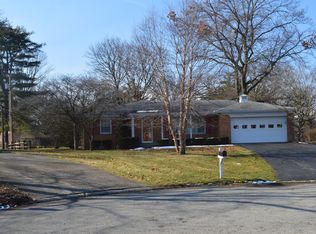
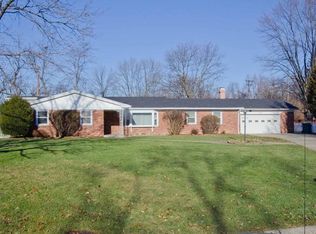
    Nestled at 7131 Gillespie CT, Indianapolis, IN, this single-family residence offers an inviting home, ready for you to move in. The heart of this home is undoubtedly the kitchen, featuring countertops that provide a sleek and durable surface for all your culinary creations, while the backsplash adds a touch of elegance and protects the walls. A kitchen peninsula and bar offer ample space for meal preparation and casual dining, complemented by a stovetop and double oven, making cooking a breeze. The bathroom offers a sanctuary of relaxation, featuring a tiled walk-in shower that provides a spa-like experience. In the bedroom, a wood wall adds a unique and stylish touch, creating a cozy and inviting atmosphere. The outdoor spaces extend the living area, with a patio and deck offering plenty of room for relaxation and entertainment. The fenced backyard provides a safe and private area for outdoor activities, and the woods view offers a tranquil backdrop. The property also includes a shed for additional storage, and a laundry room for added convenience. With its open floor plan, this 1198 square foot residence on a generous lot of 3/4 acre, opportunities to create a comfortable and stylish lifestyle. List of updates within the last several years includes AC, roof, gutters, bathroom remodels & so much more!

    Zillow last checked:

    Listing updated:

    Listed by:

    Khloe Anderson 317-753-8627,

    Land Pro Realty,

    Jami Horton 317-832-3384

    Bought with:

    Miranda Schubert

    Miranda Schubert Real Estate

    Source: MIBOR as distributed by MLS GRID,MLS#: 22059467MLS Logo

    Facts & features

    Interior

    Bedrooms & bathrooms
    • Bedrooms: 3
    • Bathrooms: 2
    • Full bathrooms: 2
    • Main level bathrooms: 2
    • Main level bedrooms: 3
    Primary bedroom
    • Level: Main
    • Area: 156 Square Feet
    • Dimensions: 13x12
    Bedroom 2
    • Level: Main
    • Area: 110 Square Feet
    • Dimensions: 11x10
    Bedroom 3
    • Level: Main
    • Area: 90 Square Feet
    • Dimensions: 10x09
    Dining room
    • Level: Main
    • Area: 182 Square Feet
    • Dimensions: 14x13
    Family room
    • Level: Main
    • Area: 210 Square Feet
    • Dimensions: 15x14
    Kitchen
    • Features: Tile-Ceramic
    • Level: Main
    • Area: 156 Square Feet
    • Dimensions: 13x12
    Heating
    • Forced Air, Natural Gas
    Cooling
    • Central Air
    Appliances
    • Included: Gas Cooktop, Dishwasher, Dryer, Disposal, Microwave, Oven, Refrigerator, Gas Water Heater, Water Softener Owned
    Features
    • Attic Pull Down Stairs, Hardwood Floors, Breakfast Bar, High Speed Internet
    • Flooring: Hardwood
    • Has basement: No
    • Attic: Pull Down Stairs
    • Number of fireplaces: 1
    • Fireplace features: Wood Burning
    Interior area
    • Total structure area: 1,198
    • Total interior livable area: 1,198 sqft

    Property

    Parking
    • Total spaces: 2
    • Parking features: Attached
    • Attached garage spaces: 2
    Features
    • Levels: One
    • Stories: 1
    • Patio & porch: Patio
    • Exterior features: Fire Pit
    • Fencing: Fenced,Fence Complete
    Lot
    • Size: 0.68 Acres
    • Features: Cul-De-Sac, Mature Trees
    Details
    • Additional structures: Barn Mini
    • Parcel number: 491202104023000982
    • Horse amenities: None

    Construction

    Type & style
    • Home type: SingleFamily
    • Architectural style: Ranch
    • Property subtype: Residential, Single Family Residence
    • Attached to another structure: Yes
    Materials
    • Brick
    • Foundation: Crawl Space
    Condition
    • New construction: No
    • Year built: 1963

    Utilities & green energy

    • Water: Public

    Community & HOA

    Community
    • Subdivision: Chapel Hill
    HOA
    • Has HOA: No
    Location
    • Region: Indianapolis

    Financial & listing details

    • Price per square foot: $209/sqft
    • Tax assessed value: $194,600
    • Annual tax amount: $1,932
    • Date on market: 8/28/2025
    • Cumulative days on market: 15 days

    Price history

    DateEventPrice
    9/30/2025Sold$250,000-3.8%$209/sqft
    Source: MIBOR as distributed by MLS GRID #22059467 Report a problem
    9/12/2025Pending sale$259,900$217/sqft
    Source: MIBOR as distributed by MLS GRID #22059467 Report a problem
    9/9/2025Price change$259,900-3.7%$217/sqft
    Source: MIBOR as distributed by MLS GRID #22059467 Report a problem
    8/28/2025Listed for sale$269,900+111.7%$225/sqft
    Source: MIBOR as distributed by MLS GRID #22059467 Report a problem
    6/10/2016Listing removed$127,500$106/sqft
    Source: Carpenter, REALTORS #21369440 Report a problem
    4/4/2016Pending sale$127,500+3.7%$106/sqft
    Source: Carpenter, REALTORS #21369440 Report a problem
    3/31/2016Sold$123,000-3.5%$103/sqft
    Source: MIBOR as distributed by MLS GRID #21369440 Report a problem
    3/15/2016Price change$127,500-1.8%$106/sqft
    Source: Monrovia #21369440 Report a problem
    1/26/2016Price change$129,900-2.3%$108/sqft
    Source: Monrovia #21369440 Report a problem
    8/7/2015Price change$132,900-1.5%$111/sqft
    Source: Monrovia #21369440 Report a problem
    6/26/2015Price change$134,900-3.6%$113/sqft
    Source: Keller Williams - Indy Metro South #21358112 Report a problem
    6/8/2015Listed for sale$139,900$117/sqft
    Source: Keller Williams Realty, Indy M #21358112 Report a problem

    Public tax history

    YearProperty taxesTax assessment
    2025$1,932 -0.3%$194,600 +16.5%
    2024$1,938 +7.2%$167,100 -0.7%
    2023$1,808 +11.3%$168,300 +7.7%
    2022$1,624 +5%$156,300 +24.7%
    2021$1,546 +5.9%$125,300 +4.3%
    2020$1,461 +19.8%$120,100 +5.2%
    2019$1,219 +5.6%$114,200 +6.9%
    2018$1,155 +1.5%$106,800 +7.8%
    2017$1,138 +9.9%$99,100 +6.3%
    2016$1,035 +15.2%$93,200 +5.3%
    2014$899 -0.6%$88,500 +0.9%
    2013$904 $87,700 -1.2%
    2012$904 $88,800 +2.3%
    2011-- $86,800 +1.8%
    2010$765 +1.7%$85,300 -3.9%
    2009$752 $88,800
    Find assessor info on the county website

    Neighborhood: Chapel Hill-Ben Davis

    Nearby schools

    GreatSchools rating
    Get a cash offer in 3 minutes
    Find out how much your home could sell for in as little as 3 minutes with a no-obligation cash offer.
    Estimated market value
    $242,400
    Get a cash offer in 3 minutes
    Find out how much your home could sell for in as little as 3 minutes with a no-obligation cash offer.
    Estimated market value
    $242,400