Nestled in the hills of Lawrence Township, this masterfully designed estate offers a blend of sophistication, privacy, and resort-style living. Situated within an exclusive, tight-knit community of just 31 custom homes, this property sits on a premier lot of over an acre, offering a tranquil escape without sacrificing convenience. From the moment you step inside, the hardwood floors that flow seamlessly throughout the entire residence signal that no detail has been overlooked. Dual HVAC systems provide perfect, efficient climate control across every level, ensuring comfort year-round. The main level is perfectly balanced for both grand entertaining and intimate daily living. A massive, light-filled living room serves as the heart of the home, anchored by a magnificent gas fireplace that invites conversation. Nearby, the kitchen is a chef's dream, fully equipped with premium luxury appliances. Also located on the main floor is the sprawling owner's suite, a true sanctuary featuring a unique, private office loft tucked right inside the bedroom-an ideal setup for a quiet remote workspace, studio, or reading library. The entertainment extends downstairs with a finished walkout basement that feels like a natural extension of the upper levels. This versatile space offers plenty of room for a home theater, game room, or secondary lounge, and includes a fully finished bonus room perfect for a home gym or private guest space. An expansive back patio offers multiple distinct sitting and dining areas, all looking out over a sparkling, in-ground pool surrounded by newly updated landscaping. The one-acre grounds stay vibrant all season long thanks to a full irrigation system, while a pre-installed invisible fence and fenced backyard ensures your furry friends can roam safely and freely. The new roof and gutter guards in 2025 give you peace of mind for years to come. Experience luxury living redefined; this rare hilltop retreat is ready for its next chapter. Showings start 6/27.
Sold
$680,140
7124 Tuliptree Trl, Indianapolis, IN 46256
4beds
4,343sqft
Residential, Single Family Residence
Built in 1983
1.13 Acres Lot
$685,300 Zestimate®
$157/sqft
$4,331 Estimated rent
Home value
$685,300
$644,000 - $726,000
$4,331/mo
Zestimate® history
Owner options
List your home for rent
$4,331/mo
Rent Zestimate®
Find your next renter with Zillow Rental Manager. Plus, with online applications, you can quickly screen prospective tenants – for free.
$4,331/mo
Rent Zestimate®
Refinance and save
$3,820/mo
Est. payment
Refinancing to a lower rate could help reduce your monthly payments and save thousands over the life of the loan.
$3,820/mo
Est. payment
Explore your selling options
Work with a Zillow partner agent
Leverage their expertise and Zillow's premium Showcase listings to get your home seen by more buyers.
Get startedList with your own agent
Get your home in front of millions of buyers by listing it on Zillow.
Learn how to do itSell it yourself
Take full control of how buyers see your home on Zillow by listing For Sale by Owner (FSBO).
List your homeWhat's special
Magnificent gas fireplaceSparkling in-ground poolNewly updated landscaping
Zillow last checked:
Listing updated:
Listed by:
Tom Weaver 317-989-0184,
Trueblood Real Estate
Bought with:
Bif Ward
F.C. Tucker Company
Source: MIBOR as distributed by MLS GRID,MLS#: 22110478
Facts & features
Interior
Bedrooms & bathrooms
- Bedrooms: 4
- Bathrooms: 4
- Full bathrooms: 2
- 1/2 bathrooms: 2
- Main level bathrooms: 2
- Main level bedrooms: 1
Primary bedroom
- Level: Main
- Area: 315 Square Feet
- Dimensions: 15x21
Bedroom 2
- Level: Upper
- Area: 187 Square Feet
- Dimensions: 11x17
Bedroom 3
- Level: Upper
- Area: 165 Square Feet
- Dimensions: 11x15
Bedroom 4
- Level: Upper
- Area: 121 Square Feet
- Dimensions: 11x11
Bonus room
- Level: Basement
- Area: 350 Square Feet
- Dimensions: 14x25
Breakfast room
- Level: Main
- Area: 110 Square Feet
- Dimensions: 10x11
Dining room
- Level: Main
- Area: 143 Square Feet
- Dimensions: 11x13
Great room
- Level: Basement
- Area: 425 Square Feet
- Dimensions: 17x25
Kitchen
- Level: Main
- Area: 143 Square Feet
- Dimensions: 11x13
Laundry
- Level: Main
- Area: 70 Square Feet
- Dimensions: 7x10
Living room
- Level: Main
- Area: 425 Square Feet
- Dimensions: 17x25
Office
- Level: Main
- Area: 108 Square Feet
- Dimensions: 9x12
Utility room
- Level: Basement
- Area: 152 Square Feet
- Dimensions: 8x19
Heating
- Forced Air, Natural Gas
Cooling
- Central Air
Appliances
- Included: Gas Cooktop, Dishwasher, Dryer, Disposal, Gas Water Heater, Induction Cooktop, Microwave, Double Oven, Convection Oven, Refrigerator, Bar Fridge, Tankless Water Heater, Washer, Water Softener Owned
- Laundry: Induction Cooktop, Main Level
Features
- Double Vanity, Cathedral Ceiling(s), Hardwood Floors, Eat-in Kitchen, Wet Bar
- Flooring: Hardwood
- Basement: Exterior Entry,Partially Finished,Storage Space,Walk-Out Access
- Number of fireplaces: 1
- Fireplace features: Gas Log, Living Room
Interior area
- Total structure area: 4,343
- Total interior livable area: 4,343 sqft
- Finished area below ground: 1,333
Property
Parking
- Total spaces: 2
- Parking features: Attached
- Attached garage spaces: 2
Features
- Levels: Three Or More
- Patio & porch: Covered, Deck, Patio
- Exterior features: Gas Grill, Gutter Guards, Fire Pit, Sprinkler System
- Pool features: Heated, In Ground
- Fencing: Fenced,Full,Invisible
Lot
- Size: 1.13 Acres
Details
- Additional structures: Barn Mini
- Parcel number: 490225122020000400
- Other equipment: Generator
- Horse amenities: None
Construction
Type & style
- Home type: SingleFamily
- Architectural style: Traditional
- Property subtype: Residential, Single Family Residence
Materials
- Brick, Cedar
- Foundation: Block
Condition
- New construction: No
- Year built: 1983
Utilities & green energy
- Electric: 200+ Amp Service
- Water: Public
Community & HOA
Community
- Subdivision: Knollwood
HOA
- Has HOA: Yes
- Services included: Entrance Common, Insurance, Maintenance
- HOA fee: $400 annually
- HOA phone: 317-432-1805
Location
- Region: Indianapolis
Financial & listing details
- Price per square foot: $157/sqft
- Tax assessed value: $627,200
- Annual tax amount: $5,910
- Date on market: 6/26/2026
- Cumulative days on market: 5 days
Price history
| Date | Event | Price |
|---|---|---|
| 7/23/2026 | Sold | $680,140-2.1%$157/sqft |
Source:  MIBOR as distributed by MLS GRID #22110478 Report a problem MIBOR as distributed by MLS GRID #22110478 Report a problem | ||
| 6/30/2026 | Pending sale | $695,000$160/sqft |
Source: MIBOR as distributed by MLS GRID #22110478 Report a problem | ||
| 6/26/2026 | Listed for sale | $695,000$160/sqft |
Source: MIBOR as distributed by MLS GRID #22110478 Report a problem | ||
Public tax history
| Year | Property taxes | Tax assessment |
|---|---|---|
| 2025 | $5,910 -5.4% | $627,200 +17.5% |
| 2024 | $6,246 +0.8% | $533,900 -2.1% |
| 2023 | $6,197 +5.2% | $545,600 +4.1% |
| 2022 | $5,893 -1.3% | $524,300 +7.6% |
| 2021 | $5,968 +13.7% | $487,300 |
| 2020 | $5,248 +1.9% | $487,300 |
| 2019 | $5,148 +0.3% | $487,300 +2.2% |
| 2018 | $5,132 -35% | $477,000 +1% |
| 2017 | $7,891 +59.7% | $472,100 +2.1% |
| 2016 | $4,942 -0.8% | $462,400 +0% |
| 2014 | $4,983 +4.9% | $462,200 |
| 2013 | $4,752 | $462,200 +2.1% |
| 2012 | $4,752 | $452,900 +8.3% |
| 2011 | -- | $418,000 |
| 2010 | $4,501 +1% | $418,000 |
| 2009 | $4,456 | $418,000 -4.3% |
| 2007 | -- | $436,800 -1.8% |
| 2006 | -- | $445,000 +23.8% |
| 2005 | -- | $359,500 |
| 2004 | -- | $359,500 |
| 2003 | -- | $359,500 +49.8% |
| 2002 | -- | $240,000 +200% |
| 2001 | -- | $80,000 |
| 2000 | -- | $80,000 |
Find assessor info on the county website
Neighborhood: Fall Creek
Nearby homes
- $306,2003 bd2 ba1.5k sqft8120 Hilltop Ln, Indianapolis, IN 46256Off Market
- $247,000-- bd1 ba1.5k sqft8112 Hilltop Ln, Indianapolis, IN 46256Off Market
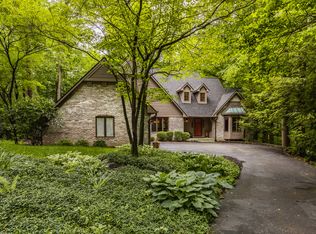
- $685,0003 bd4 ba4.1k sqft7249 Tuliptree Trl, Indianapolis, IN 46256Sold
- $642,100-- bd2 ba3.5k sqft7121 Tuliptree Trl, Indianapolis, IN 46256Off Market
- $823,0005 bd6 ba4.8k sqft7102 Tuliptree Trl, Indianapolis, IN 46256Off Market
- $409,3007 bd4 ba3.9k sqft8104 Hilltop Ln, Indianapolis, IN 46256Off Market
- $557,6003 bd3 ba3.8k sqft8201 Walnut Way, Indianapolis, IN 46256Off Market
- $672,700-- bd3 ba3.5k sqft8204 Beech Knls, Indianapolis, IN 46256Off Market
Nearby schools
GreatSchools rating
- 5/10Crestview Elementary SchoolGrades: 1-6Distance: 0.5 mi
- 4/10Fall Creek Valley Middle SchoolGrades: 7-8Distance: 1.9 mi
- 5/10Lawrence North High SchoolGrades: 9-12Distance: 1.1 mi
Schools provided by the listing agent
- Elementary: Crestview Elementary School
- Middle: Fall Creek Valley Middle School
- High: Lawrence North High School
Source: MIBOR as distributed by MLS GRID. This data may not be complete. We recommend contacting the local school district to confirm school assignments for this home.
Get a cash offer in 3 minutes
Find out how much your home could sell for in as little as 3 minutes with a no-obligation cash offer.
Estimated market value
$685,300
Get a cash offer in 3 minutes
Find out how much your home could sell for in as little as 3 minutes with a no-obligation cash offer.
Estimated market value
$685,300
- Indiana
- Marion County
- Indianapolis
- 46256
- Fall Creek
- 7124 Tuliptree Trl
