Welcome to your private retreat in Knollwood, a peaceful wooded neighborhood that feels like you are in Brown County, just minutes from city amenities and Fort Harrison State Park. This custom 3- bed, 3.5-bath home with a mid-century feel sits on nearly an acre at the end of a quiet cul-de-sac, featuring multiple decks, a screened porch, a hot tub and a walk-out basement. Inside, enjoy a smart layout with walk-in closets, full baths on each level, and recent updates including a new roof, kitchen, flooring, and more. A rare find in a highly sought-after location. DETAILS: Situated on nearly an acre at the end of a quiet cul-de-sac, this 3-bed, 3.5-bath home is surrounded by nature with acres of woods behind and daily wildlife sightings. Enjoy the outdoors from three stunning decks - including one with a relaxing hot tub - a spacious fenced-in backyard, or a screened-in porch with vaulted ceilings and five skylights, perfect for sipping your morning coffee while birdsong fills the air. Inside, the layout is as functional as it is beautiful. Each bedroom features stunning views and a walk-in closet, and there are full bathrooms on all three levels - including a walk-out basement that opens directly onto a lower deck with hot tub and the serene backyard. The primary suite even has direct deck access. You'll love the abundance of usable storage, including a spacious attic and easily accessible areas throughout the home. There's also a bonus room with its own skylight for extra light and flexibility. The home has a security system. Updates include: New roof (2024), New water heater (2023), New water softener (2020, 10-year warranty), Updated kitchen (2020) with granite counters, New carpet (2023, main and second floors), Refinished oak floors (2023), Primary bath tile (2023), Upstairs bath remodel (2019). All of this is located in one of the area's most sought-after neighborhoods, featuring just 31 homes - where properties rarely become available.
Sold
$685,000
7249 Tuliptree Trl, Indianapolis, IN 46256
3beds
4,163sqft
Residential, Single Family Residence
Built in 1980
0.94 Acres Lot
$700,100 Zestimate®
$165/sqft
$4,035 Estimated rent
Home value
$700,100
$644,000 - $763,000
$4,035/mo
Zestimate® history
Owner options
List your home for rent
$4,035/mo
Rent Zestimate®
Find your next renter with Zillow Rental Manager. Plus, with online applications, you can quickly screen prospective tenants – for free.
$4,035/mo
Rent Zestimate®
Refinance and save
$3,844/mo
Est. payment
Refinancing to a lower rate could help reduce your monthly payments and save thousands over the life of the loan.
$3,844/mo
Est. payment
Explore your selling options
Work with a Zillow partner agent
Leverage their expertise and Zillow's premium Showcase listings to get your home seen by more buyers.
Get startedList with your own agent
Get your home in front of millions of buyers by listing it on Zillow.
Learn how to do itSell it yourself
Take full control of how buyers see your home on Zillow by listing For Sale by Owner (FSBO).
List your homeWhat's special
Walk-in closetsSurrounded by natureWalk-out basementHot tubSmart layoutScreened-in porchScreened porch
Zillow last checked:
Listing updated:
Listed by:
Andy Stephenson 317-606-9214,
@properties
Bought with:
Kara DeArman
Compass Indiana, LLC
Jason DeArman
Midwest Land Group
Source: MIBOR as distributed by MLS GRID,MLS#: 22033339
Facts & features
Interior
Bedrooms & bathrooms
- Bedrooms: 3
- Bathrooms: 4
- Full bathrooms: 3
- 1/2 bathrooms: 1
- Main level bathrooms: 2
- Main level bedrooms: 1
Primary bedroom
- Level: Main
- Area: 208 Square Feet
- Dimensions: 16' x 13'
Bedroom 2
- Level: Upper
- Area: 156 Square Feet
- Dimensions: 12' x 13'
Bedroom 3
- Level: Upper
- Area: 182 Square Feet
- Dimensions: 14' x 13'
Dining room
- Level: Main
- Area: 154 Square Feet
- Dimensions: 11'x 14'
Family room
- Level: Main
- Area: 483 Square Feet
- Dimensions: 21' x 23'
Kitchen
- Level: Main
- Area: 325 Square Feet
- Dimensions: 25' x 13'
Library
- Level: Main
- Area: 196 Square Feet
- Dimensions: 14' x 14'
Play room
- Level: Basement
- Area: 651 Square Feet
- Dimensions: 31' x 21'
Heating
- Natural Gas
Cooling
- Central Air
Appliances
- Included: Electric Cooktop, Dishwasher, Dryer, Disposal, Microwave, Oven, Double Oven, Convection Oven, Refrigerator, Washer, Water Heater, Water Softener Owned
- Laundry: Main Level, Sink
Features
- Attic Access, Built-in Features, Walk-In Closet(s)
- Basement: Exterior Entry,Walk-Out Access
- Attic: Access Only
- Number of fireplaces: 1
- Fireplace features: Wood Burning
Interior area
- Total structure area: 4,163
- Total interior livable area: 4,163 sqft
- Finished area below ground: 939
Property
Parking
- Total spaces: 2
- Parking features: Attached, Garage Door Opener
- Attached garage spaces: 2
Features
- Levels: One and One Half
- Stories: 1
- Patio & porch: Deck, Screened
- Has spa: Yes
- Spa features: Above Ground, Heated
- Fencing: Fenced,Full
- Has view: Yes
- View description: Trees/Woods
Lot
- Size: 0.94 Acres
- Features: Wooded
Details
- Parcel number: 490225122003000400
- Horse amenities: None
Construction
Type & style
- Home type: SingleFamily
- Architectural style: Tudor
- Property subtype: Residential, Single Family Residence
Materials
- Brick, Wood Siding
- Foundation: Concrete Perimeter
Condition
- New construction: No
- Year built: 1980
Utilities & green energy
- Water: Public
Community & HOA
Community
- Security: Security Alarm Paid
- Subdivision: Knollwood
HOA
- Has HOA: Yes
- HOA fee: $400 annually
- HOA phone: 317-432-1805
Location
- Region: Indianapolis
Financial & listing details
- Price per square foot: $165/sqft
- Tax assessed value: $603,000
- Annual tax amount: $5,712
- Date on market: 6/6/2025
- Cumulative days on market: 2 days
Price history
| Date | Event | Price |
|---|---|---|
| 7/25/2025 | Sold | $685,000+1.9%$165/sqft |
Source:  MIBOR as distributed by MLS GRID #22033339 Report a problem MIBOR as distributed by MLS GRID #22033339 Report a problem | ||
| 6/7/2025 | Pending sale | $672,000$161/sqft |
Source: MIBOR as distributed by MLS GRID #22033339 Report a problem | ||
| 6/6/2025 | Listed for sale | $672,000$161/sqft |
Source: MIBOR as distributed by MLS GRID #22033339 Report a problem | ||
Public tax history
| Year | Property taxes | Tax assessment |
|---|---|---|
| 2025 | $5,545 +0.5% | $603,000 +19.7% |
| 2024 | $5,516 +6% | $503,900 |
| 2023 | $5,202 +6.1% | $503,900 +7.9% |
| 2022 | $4,904 -3.5% | $466,800 +7.5% |
| 2021 | $5,080 +14.3% | $434,100 -2.3% |
| 2020 | $4,443 +0.7% | $444,300 |
| 2019 | $4,411 +0.2% | $444,300 +0.7% |
| 2018 | $4,401 -0.2% | $441,100 +1% |
| 2017 | $4,408 +2.3% | $436,900 +2.2% |
| 2016 | $4,309 +1.2% | $427,500 +0.4% |
| 2014 | $4,259 +2.3% | $425,900 |
| 2013 | $4,162 | $425,900 +2.3% |
| 2012 | $4,162 | $416,200 +2.5% |
| 2011 | -- | $406,100 |
| 2010 | $4,061 +0% | $406,100 |
| 2009 | $4,061 | $406,100 -4.5% |
| 2007 | -- | $425,100 -1.5% |
| 2006 | -- | $431,600 +24.8% |
| 2005 | -- | $345,800 |
| 2004 | -- | $345,800 |
| 2003 | -- | $345,800 +55.1% |
| 2002 | -- | $223,000 +200% |
| 2001 | -- | $74,330 |
| 2000 | -- | $74,330 |
Find assessor info on the county website
Neighborhood: Fall Creek
Nearby homes
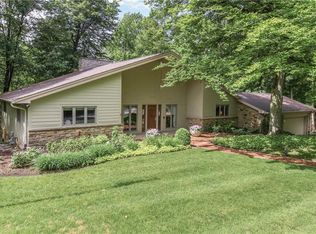
- $557,6003 bd3 ba3.8k sqft8201 Walnut Way, Indianapolis, IN 46256Off Market
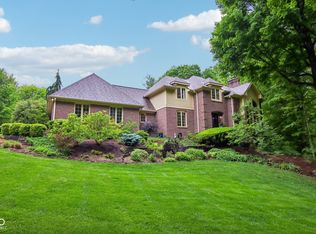
- $680,1404 bd4 ba4.3k sqft7124 Tuliptree Trl, Indianapolis, IN 46256Sold
- $306,2003 bd2 ba1.5k sqft8120 Hilltop Ln, Indianapolis, IN 46256Off Market
- $642,100-- bd2 ba3.5k sqft7121 Tuliptree Trl, Indianapolis, IN 46256Off Market
- $565,1005 bd3 ba2.1k sqft7146 Tuliptree Trl, Indianapolis, IN 46256Off Market
- $247,000-- bd1 ba1.5k sqft8112 Hilltop Ln, Indianapolis, IN 46256Off Market
- $544,1003 bd3 ba3k sqft8221 Walnut Way, Indianapolis, IN 46256Off Market
- $723,700-- bd2 ba3.1k sqft7201 Tuliptree Trl, Indianapolis, IN 46256Off Market
Nearby schools
GreatSchools rating
- 5/10Crestview Elementary SchoolGrades: 1-6Distance: 0.5 mi
- 4/10Fall Creek Valley Middle SchoolGrades: 7-8Distance: 1.9 mi
- 5/10Lawrence North High SchoolGrades: 9-12Distance: 1 mi
Schools provided by the listing agent
- Elementary: Crestview Elementary School
- Middle: Fall Creek Valley Middle School
- High: Lawrence North High School
Source: MIBOR as distributed by MLS GRID. This data may not be complete. We recommend contacting the local school district to confirm school assignments for this home.
Get a cash offer in 3 minutes
Find out how much your home could sell for in as little as 3 minutes with a no-obligation cash offer.
Estimated market value
$700,100
Get a cash offer in 3 minutes
Find out how much your home could sell for in as little as 3 minutes with a no-obligation cash offer.
Estimated market value
$700,100
- Indiana
- Marion County
- Indianapolis
- 46256
- Fall Creek
- 7249 Tuliptree Trl
