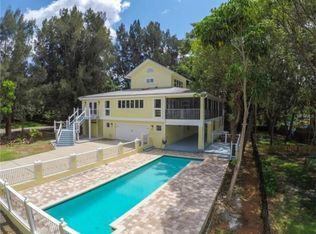
Welcome to your dream home in the heart of Seminole's most sought-after Harbor View neighborhood! As soon as you step inside this stunning 3-bedroom, 3-bathroom residence, you'll be captivated by its unique architecture and thoughtful design. With over 3,400 square feet of living space, this home offers room to grow, play, and entertain. The expansive, oversized lot is just the beginning. Imagine yourself lounging by the sparkling swimming pool on a sunny Florida afternoon, surrounded by lush landscaping that offers both beauty and privacy. Inside, the home boasts two generous living spaces—perfect for both relaxed family time and more formal gatherings. The first-floor kitchenette adds convenience, making it easy to entertain or whip up a quick snack. Each bedroom is spacious and filled with natural light, ensuring everyone has their own retreat. The loft space above the garage offers versatile extra storage, keeping your home clutter-free and organized. Step outside onto the fantastic deck just off the second floor, where full awnings provide shade and comfort. This space is ideal for anything from morning coffee to evening dinners, and it’s the perfect spot to unwind while watching the sunset. This home is not just beautiful; it’s built to last. All new hurricane windows and doors provide peace of mind, while the two newer AC systems and a tankless hot water heater ensure comfort and efficiency year-round. Located just minutes from the beach, this property is perfect for those who love the Florida lifestyle. Seminole is known for its A-rated schools, making this home an ideal choice for families. Don’t miss the chance to make this one-of-a-kind home your own—where every day feels like a vacation!
Sold for $995,000
Zillow last checked:
Listing updated:
Bought with:
Josh Green, 3524995
IMPACT REALTY TAMPA BAY
Source: Stellar MLS,MLS#: U8254450 Originating MLS: Pinellas Suncoast
Originating MLS: Pinellas Suncoast
Price history
| Date | Event | Price |
|---|---|---|
| 5/1/2025 | Sold | $995,000-0.4%$290/sqft |
Source:  Stellar MLS #U8254450 Report a problem Stellar MLS #U8254450 Report a problem | ||
| 3/3/2025 | Pending sale | $999,000$291/sqft |
Source: Stellar MLS #U8254450 Report a problem | ||
| 1/22/2025 | Price change | $999,000-16.7%$291/sqft |
Source: Stellar MLS #U8254450 Report a problem | ||
| 12/11/2024 | Price change | $1,199,000-1.4%$349/sqft |
Source: Stellar MLS #U8254450 Report a problem | ||
| 12/6/2024 | Price change | $1,216,250-2.7%$354/sqft |
Source: Stellar MLS #U8254450 Report a problem | ||
| 11/11/2024 | Listed for sale | $1,250,000$364/sqft |
Source: Stellar MLS #U8254450 Report a problem | ||
| 8/25/2024 | Listing removed | $1,250,000$364/sqft |
Source: Stellar MLS #U8254450 Report a problem | ||
| 8/23/2024 | Listed for sale | $1,250,000+31.6%$364/sqft |
Source: Stellar MLS #U8254450 Report a problem | ||
| 4/5/2022 | Sold | $950,000+8.1%$277/sqft |
Source: Public Record Report a problem | ||
| 1/29/2022 | Pending sale | $879,000$256/sqft |
Source: Stellar MLS #U8150046 Report a problem | ||
| 1/28/2022 | Listed for sale | $879,000+106.8%$256/sqft |
Source: Stellar MLS #U8150046 Report a problem | ||
| 7/1/2020 | Sold | $425,000-2.3%$124/sqft |
Source: Stellar MLS #U8081919 Report a problem | ||
| 6/1/2020 | Pending sale | $435,000$127/sqft |
Source: REALTY EXPERTS #U8081919 Report a problem | ||
| 5/20/2020 | Price change | $435,000-3.3%$127/sqft |
Source: REALTY EXPERTS #U8081919 Report a problem | ||
| 4/22/2020 | Listed for sale | $450,000$131/sqft |
Source: REALTY EXPERTS #U8081919 Report a problem | ||
Nearby homes

Get a cash offer in 3 minutes
Find out how much your home could sell for in as little as 3 minutes with a no-obligation cash offer.
Estimated market value
$957,100
