*OFFER DEADLINE IS NOON ON 11/25* Honey, stop the car! 7125 Ash Ct is a one owner home that checks all the boxes & then some. Nestled in a quiet cul-de-sac on a coveted corner lot, this 4 BR, 2.5 BA beauty offers 2620 SF of luxurious living space (excluding finished bsmt). The grand foyer sets the tone as you step inside, leading you to light-filled open-concept living where every room effortlessly flows into the next. The kitchen? A dream for all who loves cooking – bright, spacious, & perfect for hosting a crowd (or simply impressing yourself). Need a place to kick off your shoes? The mudroom on the main level is ready for all the things. Up the staircase you'll find the primary suite that feels like a vacation, w/ a spa-like ensuite that will have you reconsidering your commute, plus an adjacent office or bonus room Outside, the well appointed, low-maintenance composite deck is perfect for evenings of grilling, entertaining, or simply contemplating life under the stars. And, because life’s too short for unfinished basements, this one is fully finished w/ a cozy family rm, gym & a plethora of storage. This is more than a home–it's a lifestyle upgrade. All of that PLUS this home is in desirable Southern Lehigh. The Promenade Shops, Saucon Valley Rail Trail, golf courses, major roadways & parks are nearby. Contact your favorite agent and schedule a private showing today! *BUY WITH CONFIDENCE—PRE-LISTING HOME INSPECTION AVAILABLE*3D MATTERPORT W/ FLOOR PLAN ALSO AVAILABLE.*
Sold for $620,000
Street View
$620,000
7125 Ash Ct, Coopersburg, PA 18036
4beds
3,320sqft
Single Family Residence
Built in 2000
0.31 Acres Lot
$650,200 Zestimate®
$187/sqft
$3,277 Estimated rent
Home value
$650,200
$585,000 - $722,000
$3,277/mo
Zestimate® history
Owner options
List your home for rent
$3,277/mo
Rent Zestimate®
Find your next renter with Zillow Rental Manager. Plus, with online applications, you can quickly screen prospective tenants – for free.
$3,277/mo
Rent Zestimate®
Refinance and save
$4,049/mo
Est. payment
Refinancing to a lower rate could help reduce your monthly payments and save thousands over the life of the loan.
$4,049/mo
Est. payment
Explore your selling options
Work with a Zillow partner agent
Leverage their expertise and Zillow's premium Showcase listings to get your home seen by more buyers.
Get startedList with your own agent
Get your home in front of millions of buyers by listing it on Zillow.
Learn how to do itSell it yourself
Take full control of how buyers see your home on Zillow by listing For Sale by Owner (FSBO).
List your homeWhat's special
Finished basementSpa-like ensuiteQuiet cul-de-sacCorner lotPrimary suiteLow-maintenance composite deckOpen-concept living
Zillow last checked:
Listing updated:
Listed by:
Creighton Faust 610-349-8482,
RE/MAX Real Estate
Bought with:
nonmember
NON MBR Office
Source: GLVR,MLS#: 748590 Originating MLS: Lehigh Valley MLS
Originating MLS: Lehigh Valley MLSFacts & features
Interior
Bedrooms & bathrooms
- Bedrooms: 4
- Bathrooms: 3
- Full bathrooms: 2
- 1/2 bathrooms: 1
Primary bedroom
- Level: Second
- Dimensions: 15.00 x 14.00
Bedroom
- Level: Second
- Dimensions: 14.00 x 11.00
Bedroom
- Level: Second
- Dimensions: 11.00 x 14.00
Bedroom
- Level: Second
- Dimensions: 14.00 x 10.00
Primary bathroom
- Level: Second
- Dimensions: 10.00 x 10.00
Breakfast room nook
- Level: First
- Dimensions: 13.00 x 12.00
Den
- Level: Second
- Dimensions: 22.00 x 21.00
Dining room
- Level: First
- Dimensions: 14.00 x 11.00
Foyer
- Level: First
- Dimensions: 7.00 x 14.00
Other
- Level: Second
- Dimensions: 11.00 x 5.00
Half bath
- Level: First
- Dimensions: 6.00 x 5.00
Kitchen
- Level: First
- Dimensions: 16.00 x 12.00
Laundry
- Level: First
- Dimensions: 6.00 x 10.00
Living room
- Level: First
- Dimensions: 15.00 x 19.00
Other
- Description: Gym
- Level: Basement
- Dimensions: 14.00 x 18.00
Recreation
- Level: Basement
- Dimensions: 25.00 x 26.00
Heating
- Electric, Heat Pump
Cooling
- Central Air
Appliances
- Included: Dishwasher, Electric Oven, Electric Range, Electric Water Heater, Microwave, Refrigerator
- Laundry: Washer Hookup, Dryer Hookup, Upper Level
Features
- Cathedral Ceiling(s), Dining Area, Separate/Formal Dining Room, Entrance Foyer, Game Room, High Ceilings, Jetted Tub, Kitchen Island, Family Room Main Level, Vaulted Ceiling(s), Walk-In Closet(s)
- Flooring: Carpet, Hardwood
- Basement: Finished
Interior area
- Total interior livable area: 3,320 sqft
- Finished area above ground: 2,620
- Finished area below ground: 700
Property
Parking
- Total spaces: 2
- Parking features: Attached, Driveway, Garage, Garage Door Opener
- Attached garage spaces: 2
- Has uncovered spaces: Yes
Features
- Stories: 2
- Patio & porch: Deck
- Exterior features: Deck
- Has spa: Yes
Lot
- Size: 0.31 Acres
- Dimensions: 97.49 x 138 IRREG
- Features: Corner Lot, Cul-De-Sac, Flat
Details
- Parcel number: 642304876072001
- Zoning: R-2-SUBURBAN RESIDENTIAL
- Special conditions: None
Construction
Type & style
- Home type: SingleFamily
- Architectural style: Colonial
- Property subtype: Single Family Residence
Materials
- Vinyl Siding
- Roof: Asphalt,Fiberglass
Condition
- Year built: 2000
Utilities & green energy
- Electric: 200+ Amp Service, Circuit Breakers
- Sewer: Public Sewer
- Water: Public
Community & HOA
Community
- Subdivision: Ponds Edge
Location
- Region: Coopersburg
Financial & listing details
- Price per square foot: $187/sqft
- Tax assessed value: $303,500
- Annual tax amount: $6,884
- Date on market: 9/19/2025
- Cumulative days on market: 5 days
- Listing terms: Conventional,FHA,VA Loan
- Ownership type: Fee Simple
Price history
| Date | Event | Price |
|---|---|---|
| 1/23/2025 | Sold | $620,000+7.8%$187/sqft |
Source:  GLVR #748590 Report a problem GLVR #748590 Report a problem | ||
| 11/26/2024 | Pending sale | $575,000$173/sqft |
Source: GLVR #748590 Report a problem | ||
| 11/21/2024 | Listed for sale | $575,000+186.1%$173/sqft |
Source: GLVR #748590 Report a problem | ||
| 5/2/2001 | Sold | $201,000$61/sqft |
Source: Public Record Report a problem | ||
Public tax history
| Year | Property taxes | Tax assessment |
|---|---|---|
| 2025 | $7,022 +2% | $303,500 |
| 2024 | $6,885 +1.2% | $303,500 |
| 2023 | $6,801 | $303,500 |
| 2022 | $6,801 +3.8% | $303,500 |
| 2021 | $6,551 +2% | $303,500 |
| 2020 | $6,425 +10062.6% | $303,500 |
| 2019 | $63 | $303,500 |
| 2018 | $63 | $303,500 |
| 2017 | -- | $303,500 +5.1% |
| 2016 | -- | $288,900 |
| 2015 | -- | $288,900 |
| 2014 | -- | $288,900 +187.3% |
| 2012 | -- | $100,550 |
| 2011 | -- | $100,550 |
| 2010 | -- | $100,550 |
| 2009 | -- | $100,550 +15.4% |
| 2008 | -- | $87,100 |
| 2007 | -- | $87,100 |
| 2006 | -- | $87,100 |
| 2005 | -- | $87,100 |
| 2004 | -- | $87,100 |
| 2003 | -- | $87,100 |
| 2002 | -- | $87,100 |
Find assessor info on the county website
Neighborhood: 18036
Nearby homes
- $526,6004 bd3 ba2.1k sqft7045 Maple Ct, Coopersburg, PA 18036Off Market
- $600,5004 bd3 ba2.4k sqft7145 Ash Ct, Coopersburg, PA 18036Off Market
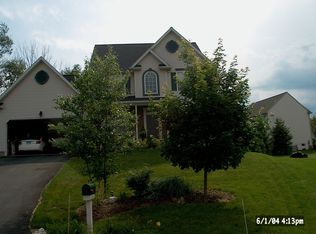
- $611,5004 bd2 ba2.6k sqft5351 Red Oak Dr, Coopersburg, PA 18036Off Market
- $680,2004 bd4 ba2.7k sqft7055 Maple Ct, Bethelhem, PA 18036Off Market
- $602,0004 bd3 ba3.8k sqft7055 Maple Ct, Coopersburg, PA 18036Sold
- $605,0004 bd3 ba2k sqft7150 Ash Ct, Coopersburg, PA 18036Sold
- $657,1006 bd4 ba3.2k sqft7130 Ash Ct, Coopersburg, PA 18036Off Market
- $664,1004 bd3 ba2.7k sqft5345 Red Oak Dr, Coopersburg, PA 18036Off Market
Nearby schools
GreatSchools rating
- 10/10Liberty Bell El SchoolGrades: K-3Distance: 0.8 mi
- 8/10Southern Lehigh Middle SchoolGrades: 7-8Distance: 2.4 mi
- 8/10Southern Lehigh Senior High SchoolGrades: 9-12Distance: 2.2 mi
Schools provided by the listing agent
- District: Southern Lehigh
Source: GLVR. This data may not be complete. We recommend contacting the local school district to confirm school assignments for this home.
Get a cash offer in 3 minutes
Find out how much your home could sell for in as little as 3 minutes with a no-obligation cash offer.
Estimated market value
$650,200
Get a cash offer in 3 minutes
Find out how much your home could sell for in as little as 3 minutes with a no-obligation cash offer.
Estimated market value
$650,200
- Pennsylvania
- Lehigh County
- Coopersburg
- 18036
- 7125 Ash Ct
Nearby cities
Nearby zip codes
Other Coopersburg Topics
