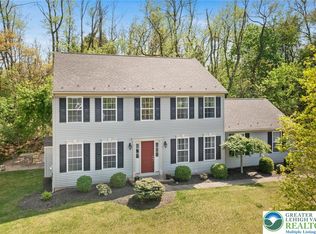
* MULTIPLE OFFER RECEIVED; H&B OFFER DEADLINE IS 5/22 AT 3PM; 5/21 IS THE LAST DAY OF SHOWINGS * 7130 Ash Court is a beautiful 2-story in Southern Lehigh tucked away on a cul-de-sac street offering a wonderful neighborhood setting without the thoroughfare. This colonial style charmer is meticulously cared for, featuring stylish curb appeal with lush mature landscape. Inside you will find gorgeous wood flooring, highly desired separation of space, a light and bright floorplan, stainless steel appliances, generously-sized bedrooms, well appointed family room, laundry on the main and so much more. The finished lower level offers a recreation room, home gym, art room, 5th bedroom with egress and full bath. Outside features a large wood deck, plenty of space for a garden & a nice sized storage shed all set in a prime Upper Saucon location. *BUY WITH CONFIDENCE-PRE-LISTING HOME INSPECTION AVAILABLE * 3D MATTERPORT W/ FLOOR PLAN AVAILABLE TOO*
Sold for $605,000
$605,000
7130 Ash Ct, Coopersburg, PA 18036
5beds
3,216sqft
Single Family Residence
Built in 1999
0.31 Acres Lot
$657,100 Zestimate®
$188/sqft
$3,298 Estimated rent
Home value
$657,100
$624,000 - $690,000
$3,298/mo
Zestimate® history
Owner options
List your home for rent
$3,298/mo
Rent Zestimate®
Find your next renter with Zillow Rental Manager. Plus, with online applications, you can quickly screen prospective tenants – for free.
$3,298/mo
Rent Zestimate®
Refinance and save
$3,975/mo
Est. payment
Refinancing to a lower rate could help reduce your monthly payments and save thousands over the life of the loan.
$3,975/mo
Est. payment
Explore your selling options
Work with a Zillow partner agent
Leverage their expertise and Zillow's premium Showcase listings to get your home seen by more buyers.
Get startedList with your own agent
Get your home in front of millions of buyers by listing it on Zillow.
Learn how to do itSell it yourself
Take full control of how buyers see your home on Zillow by listing For Sale by Owner (FSBO).
List your homeWhat's special
Recreation roomColonial style charmerGorgeous wood flooringHome gymArt roomGenerously-sized bedroomsStylish curb appeal
Zillow last checked:
Listing updated:
Listed by:
Creighton Faust 610-349-8482,
RE/MAX Real Estate
Bought with:
Trisha L. Lutteroty, RS334209
Keller Williams Realty Group
Source: GLVR,MLS#: 714328 Originating MLS: Lehigh Valley MLS
Originating MLS: Lehigh Valley MLSFacts & features
Interior
Bedrooms & bathrooms
- Bedrooms: 5
- Bathrooms: 4
- Full bathrooms: 3
- 1/2 bathrooms: 1
Heating
- Forced Air, Oil
Cooling
- Central Air
Appliances
- Included: Dishwasher, Electric Oven, Disposal, Microwave, Oil Water Heater, Self Cleaning Oven
- Laundry: Washer Hookup, Dryer Hookup, Main Level
Features
- Attic, Breakfast Area, Dining Area, Separate/Formal Dining Room, Entrance Foyer, Eat-in Kitchen, Game Room, In-Law Floorplan, Jetted Tub, Mud Room, Family Room Main Level, Storage, Utility Room, Walk-In Closet(s)
- Flooring: Carpet, Hardwood, Linoleum
- Basement: Daylight,Exterior Entry,Finished
- Has fireplace: Yes
- Fireplace features: Family Room
Interior area
- Total interior livable area: 3,216 sqft
- Finished area above ground: 2,248
- Finished area below ground: 968
Property
Parking
- Total spaces: 2
- Parking features: Attached, Garage, Off Street, Garage Door Opener
- Attached garage spaces: 2
Features
- Stories: 2
- Patio & porch: Covered, Deck, Porch
- Exterior features: Deck, Porch, Shed
- Has spa: Yes
Lot
- Size: 0.31 Acres
- Dimensions: 64.86 x 146.11 IRREG
- Features: Cul-De-Sac, Sloped
Details
- Additional structures: Shed(s)
- Parcel number: 642314078282001
- Zoning: R-2-SUBURBAN RESIDENTIAL
- Special conditions: None
Construction
Type & style
- Home type: SingleFamily
- Architectural style: Colonial
- Property subtype: Single Family Residence
Materials
- Brick, Vinyl Siding
- Roof: Asphalt,Fiberglass
Condition
- Year built: 1999
Utilities & green energy
- Electric: 200+ Amp Service, Circuit Breakers
- Sewer: Public Sewer
- Water: Public
- Utilities for property: Cable Available
Community & HOA
Community
- Features: Sidewalks
- Security: Smoke Detector(s)
- Subdivision: Ponds Edge
Location
- Region: Coopersburg
Financial & listing details
- Price per square foot: $188/sqft
- Tax assessed value: $279,600
- Annual tax amount: $6,265
- Date on market: 9/19/2025
- Cumulative days on market: 6 days
- Listing terms: Cash,Conventional,FHA,VA Loan
- Ownership type: Fee Simple
- Road surface type: Paved
Price history
| Date | Event | Price |
|---|---|---|
| 8/17/2023 | Sold | $605,000+10%$188/sqft |
Source:  GLVR #714328 Report a problem GLVR #714328 Report a problem | ||
| 5/23/2023 | Pending sale | $550,000$171/sqft |
Source: GLVR #714328 Report a problem | ||
| 5/17/2023 | Listed for sale | $550,000+87.2%$171/sqft |
Source: GLVR #714328 Report a problem | ||
| 9/14/2004 | Sold | $293,750$91/sqft |
Source: Public Record Report a problem | ||
Public tax history
| Year | Property taxes | Tax assessment |
|---|---|---|
| 2025 | $6,469 +2% | $279,600 |
| 2024 | $6,343 +1.2% | $279,600 |
| 2023 | $6,265 | $279,600 |
| 2022 | $6,265 +3.8% | $279,600 |
| 2021 | $6,035 +2% | $279,600 |
| 2020 | $5,919 +10062.9% | $279,600 |
| 2019 | $58 | $279,600 |
| 2018 | $58 | $279,600 |
| 2017 | -- | $279,600 |
| 2016 | -- | $279,600 |
| 2015 | -- | $279,600 |
| 2014 | -- | $279,600 +196.2% |
| 2012 | -- | $94,400 |
| 2011 | -- | $94,400 |
| 2010 | -- | $94,400 |
| 2009 | -- | $94,400 |
| 2008 | -- | $94,400 |
| 2007 | -- | $94,400 +1.5% |
| 2006 | -- | $93,050 |
| 2005 | -- | $93,050 |
| 2004 | -- | $93,050 |
| 2003 | -- | $93,050 |
| 2002 | -- | $93,050 |
| 2000 | -- | $93,050 |
Find assessor info on the county website
Neighborhood: 18036
Nearby homes
- $607,7004 bd2 ba2.5k sqft5340 Red Oak Dr, Coopersburg, PA 18036Off Market
- $626,7004 bd3 ba2.7k sqft7140 Ash Ct, Coopersburg, PA 18036Off Market
- $488,4003 bd2 ba2k sqft7140 Gun Club Rd, Coopersburg, PA 18036Off Market
- $605,0004 bd3 ba2k sqft7150 Ash Ct, Coopersburg, PA 18036Sold
- $551,6005 bd2 ba2.4k sqft7122 Gun Club Rd, Coopersburg, PA 18036Off Market
- $440,1004 bd2 ba2.1k sqft7154 Gun Club Rd, Coopersburg, PA 18036Off Market
- $620,0004 bd3 ba3.3k sqft7125 Ash Ct, Coopersburg, PA 18036Sold
- $661,5004 bd3 ba2.7k sqft5345 Red Oak Dr, Coopersburg, PA 18036Off Market
Nearby schools
GreatSchools rating
- 10/10Liberty Bell El SchoolGrades: K-3Distance: 0.8 mi
- 8/10Southern Lehigh Middle SchoolGrades: 7-8Distance: 2.4 mi
- 8/10Southern Lehigh Senior High SchoolGrades: 9-12Distance: 2.2 mi
Schools provided by the listing agent
- District: Southern Lehigh
Source: GLVR. This data may not be complete. We recommend contacting the local school district to confirm school assignments for this home.
Get a cash offer in 3 minutes
Find out how much your home could sell for in as little as 3 minutes with a no-obligation cash offer.
Estimated market value
$657,100
Get a cash offer in 3 minutes
Find out how much your home could sell for in as little as 3 minutes with a no-obligation cash offer.
Estimated market value
$657,100
- Pennsylvania
- Lehigh County
- Coopersburg
- 18036
- 7130 Ash Ct
Nearby cities
Nearby zip codes
Other Coopersburg Topics
