Skip main navigation
Sold for $780,000
  • $780,000

    7125 Point Replete Cir, Fort Belvoir, VA 22060

    3beds
    2,750sqft
    Townhouse
    Built in 2004
    1,800 Square Feet Lot
    $803,100 Zestimate®
    $284/sqft
    $4,130 Estimated rent

    Home value

    $803,100

    $763,000 - $843,000

    $4,130/mo

    Zestimate® history
    Loading
    Loading...

    Owner options

    List your home for rent

    $4,130/mo

    Rent Zestimate®

    Find your next renter with Zillow Rental Manager. Plus, with online applications, you can quickly screen prospective tenants – for free.

    Learn more

    $4,130/mo

    Rent Zestimate®

    Refinance and save

    $5,284/mo

    Est. payment

    Refinancing to a lower rate could help reduce your monthly payments and save thousands over the life of the loan.

    See today's rates

    $5,284/mo

    Est. payment

    Explore your selling options

    Work with a Zillow partner agent

    Leverage their expertise and Zillow's premium Showcase listings to get your home seen by more buyers.

    Get started

    List with your own agent

    Get your home in front of millions of buyers by listing it on Zillow.

    Learn how to do it

    Sell it yourself

    Take full control of how buyers see your home on Zillow by listing For Sale by Owner (FSBO).

    List your home

    What's special

    Exceptional amenitiesWell - maintained neighborhoodBeautifully decorated spacesPrime locationSpacious bedroomsNewly painted interiorGuest bedroom
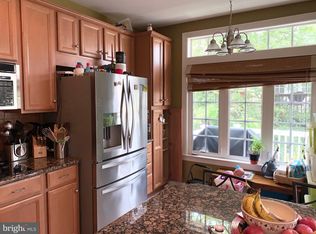
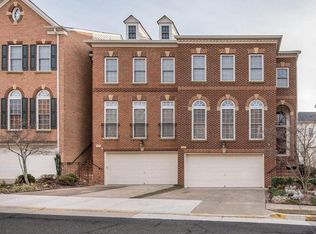
    Presenting an exquisite 4 Level colonial-style townhome in the prestigious Inlet Cove subdivision, renowned prime location. This stunning four-level property offers 2,700+ square feet of impeccable living space, perfectly situated just minutes from Fort Belvoir Military Installation, Interstate 95, and only 30 minutes from Washington, D.C. Boasting three spacious bedrooms, two full bathrooms, and two half bathrooms, this townhome is designed for luxury and comfort. The primary suite is a sanctuary with ample space and elegance, while the additional rooms offer versatility. The 4th upper level has the potential to be used as a den, a loft, or a guest bedroom. Each floor is a testament to modern sophistication and style. The finished walk-out basement is ideal for entertaining or relaxing. Enjoy the convenience of a two-car garage and the flexibility of a newly painted interior, creating a fresh and inviting atmosphere throughout. The beautifully decorated spaces ensure that every corner of this home feels warm and welcoming. Inlet Cove’s highly sought-after community includes access to exceptional amenities and is conveniently located near major highways, making commuting a breeze. With quarterly HOA fees, you'll enjoy a well-maintained neighborhood that exudes exclusivity and charm. Experience the epitome of luxury living in this gorgeous townhome, where every detail is designed to impress. This is a unique opportunity to own the best home in one of the most desirable areas, offering a lifestyle that blends convenience, elegance, and comfort. Don't miss your chance to make this exclusive property your new home. Open Door Saturday & Sunday Only May 4th & 5th 12p-6p ***This is the Only Opportunity to view the home****

    Zillow last checked:

    Listing updated:

    Listed by:

    Ashley Saahir 703-881-2811,

    Coldwell Banker Realty

    Bought with:

    Ron Lenz, 0225251676

    Century 21 Redwood Realty

    Source: Bright MLS,MLS#: VAFX2177144MLS Logo

    Facts & features

    Interior

    Bedrooms & bathrooms
    • Bedrooms: 3
    • Bathrooms: 4
    • Full bathrooms: 2
    • 1/2 bathrooms: 2
    • Main level bathrooms: 1
    Heating
    • Forced Air, Zoned, Natural Gas
    Cooling
    • Ceiling Fan(s), Central Air, Zoned, Natural Gas
    Appliances
    • Included: Air Cleaner, Cooktop, Dishwasher, Disposal, Dryer, Energy Efficient Appliances, Exhaust Fan, Ice Maker, Microwave, Double Oven, Self Cleaning Oven, Oven, Refrigerator, Washer, Gas Water Heater
    • Laundry: Hookup, Upper Level
    Features
    • Family Room Off Kitchen, Breakfast Area, Kitchen Island, Dining Area, Eat-in Kitchen, Primary Bath(s), Chair Railings, Crown Molding, Upgraded Countertops, Recessed Lighting, Open Floorplan, 9'+ Ceilings, Tray Ceiling(s)
    • Flooring: Wood
    • Doors: Atrium, Insulated, Six Panel
    • Windows: Bay/Bow, Double Pane Windows, Window Treatments
    • Basement: Rear Entrance,Full,Finished,Heated,Exterior Entry,Walk-Out Access,Windows
    • Number of fireplaces: 1
    • Fireplace features: Gas/Propane, Mantel(s)
    Interior area
    • Total structure area: 2,750
    • Total interior livable area: 2,750 sqft
    • Finished area above ground: 2,750

    Property

    Parking
    • Total spaces: 4
    • Parking features: Garage Door Opener, Garage Faces Front, Concrete, Asphalt, Off Street, Driveway, Attached
    • Attached garage spaces: 2
    • Uncovered spaces: 2
    Accessibility
    • Accessibility features: None
    Features
    • Levels: Four
    • Stories: 4
    • Patio & porch: Deck
    • Pool features: Community
    • Fencing: Partial
    Lot
    • Size: 1,800 sqft
    Details
    • Additional structures: Above Grade
    • Parcel number: 1081 15 0213
    • Zoning: 304
    • Special conditions: Standard

    Construction

    Type & style
    • Home type: Townhouse
    • Architectural style: Colonial,Loft
    • Property subtype: Townhouse
    Materials
    • Combination, Brick
    • Foundation: Slab
    • Roof: Composition
    Condition
    • Excellent
    • New construction: No
    • Year built: 2004
    Details
    • Builder model: RANDOLPH - LOFT

    Utilities & green energy

    • Sewer: Public Sewer
    • Water: Public
    • Utilities for property: Electricity Available, Natural Gas Available, Water Available, Cable Available, Sewer Available

    Community & neighborhood

    Security
    • Security features: Smoke Detector(s)
    Location
    • Region: Fort Belvoir
    • Subdivision: Cook Inlet

    HOA & financial

    HOA
    • Has HOA: Yes
    • HOA fee: $525 quarterly
    • Amenities included: Pool, Tennis Court(s), Tot Lots/Playground
    • Services included: Pool(s), Trash
    • Association name: INLET COVE HOA C/O LEGUM & NORMAN REALTY INC

    Other

    Other facts
    • Listing agreement: Exclusive Agency
    • Ownership: Fee Simple

    Price history

    DateEventPrice
    6/7/2024Sold$780,000+1.3%$284/sqft
    Source: Bright MLS #VAFX2177144 Report a problem
    5/7/2024Pending sale$770,000$280/sqft
    Source: Bright MLS #VAFX2177144 Report a problem
    5/4/2024Listed for sale$770,000+48.4%$280/sqft
    Source: Bright MLS #VAFX2177144 Report a problem
    7/16/2012Sold$519,000$189/sqft
    Source: Public Record Report a problem
    5/26/2012Pending sale$519,000$189/sqft
    Source: CENTURY 21 New Millennium #FX7835319 Report a problem
    5/17/2012Listed for sale$519,000+18.3%$189/sqft
    Source: CENTURY 21 New Millennium #FX7835319 Report a problem
    2/25/2004Sold$438,615$159/sqft
    Source: Public Record Report a problem

    Public tax history

    YearProperty taxesTax assessment
    2025$8,397 +0.5%$726,380 +0.8%
    2024$8,352 +8.5%$720,900 +5.7%
    2023$7,695 +8%$681,890 +9.4%
    2022$7,128 $623,380 +8.5%
    2021-- $574,470 +1.4%
    2020$6,703 +5.5%$566,370 +5.5%
    2019$6,353 +2.5%$536,770 +2.5%
    2018$6,199 +6.5%$523,790 +4.5%
    2017$5,819 +0.2%$501,220
    2016$5,807 +5.6%$501,220 +1.8%
    2015$5,497 -4.8%$492,580 -5%
    2014$5,773 $518,460 +5.7%
    2013-- $490,560 +14.6%
    2012-- $428,060 -7.6%
    2011-- $463,140 +5.5%
    2010-- $439,060 -6%
    2009-- $466,870 -18.9%
    2008-- $575,450 +15%
    2007-- $500,330

    Find assessor info on the county website

    Neighborhood: 22060

    Nearby schools

    GreatSchools rating
    Schools provided by the listing agent
    • Middle: Hayfield Secondary School
    • High: Hayfield Secondary School
    • District: Fairfax County Public Schools

    Source: Bright MLS. This data may not be complete. We recommend contacting the local school district to confirm school assignments for this home.

    Get a cash offer in 3 minutes
    Find out how much your home could sell for in as little as 3 minutes with a no-obligation cash offer.
    Estimated market value
    $803,100
    Get a cash offer in 3 minutes
    Find out how much your home could sell for in as little as 3 minutes with a no-obligation cash offer.
    Estimated market value
    $803,100