**Six or 18 month lease terms available**
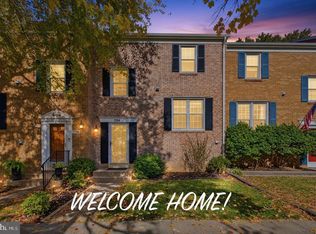
Welcome to 9233 Point Replete Drive, a beautifully maintained, EV-ready, 3-bedroom townhome in sought-after Inlet Cove! This move-in-ready townhome is incredibly spacious at 2,418 sq ft, and lies in one of Fort Belvoir's most established neighborhoods, with sidewalks throughout, a community pool, a tot lot, and dog-friendly walking paths. Designed for a smooth transition in the National Capital Region, whether you're making a local, cross country, or international move. Step inside to find gleaming hardwood floors, and a bright, updated kitchen with rich wood cabinetry, stainless steel appliances (including a double wall oven!), abundant counter space, and a center island that works as well for a weeknight dinner as it does for hosting. The generous living and dining areas flow seamlessly to a large private deck ideal for relaxing, grilling, or entertaining guests. Upstairs, you'll find three well-appointed bedrooms, including a serene primary suite with a walk-in closet, soaking tub, dual sinks, and separate glass-enclosed shower. Plus, upper-level laundry means clothes go from bedroom to washer without a trip downstairs! The fully finished lower level has its own half-bath and works as a family room, media space, gym, or private office. Step out of the lower level to a fenced in backyard, without the hassle! The HOA handles exterior and yard maintenance, so your weekends are yours. The two-car garage is EV-ready with a 240-volt outlet waiting for your charger of choice. Plus, with additional driveway space and nearby guest spaces, you won't have to worry about where guests will park when you're hosting. And the commute? A breeze! Whether you're going to Fort Belvoir (6 minute drive to Tulley Gate), the Pentagon (10 min drive to Saratoga Park & Ride, with FREE parking and direct Fairfax Connector express service to the Pentagon), elsewhere in Fairfax County (5 min drive to Fairfax County Parkway), or to Alexandria, Arlington or DC (5 min drive to Lorton VRE commuter rail), this home is conveniently located for you to drive when it makes sense, and leave the car when it doesn't.
Key Features: 3 Bedrooms | 2 full, 2 half baths | 2,418 sqft | 2 car garage with 240V plug - perfect for EVs! | Private driveway & convenient guest parking | Double Wall Ovens | Fenced Backyard | Upper Level Washer & Dryer | Community Pool | Minutes from I-95, Fairfax County Parkway, Fort Belvoir, Lorton VRE, & Fairfax Connector | Date available: 12/01/2026 |
Term details: 6-month lease at $3,850 with $50 discount when paid by the 1st of each month ($3,800/mo with on-time payment). 18-month lease starts at same price, then increases to $3,950 ($3,900 with on-time payment) from July 1, 2027 through June 2028.
Townhouse for rent
Townhouse
Available Tue Dec 1 2026
Cats, dogs OK
Air conditioner, central air, electric
Dryer in unit laundry
4 Attached garage spaces parking
Forced air, natural gas
What's special
Fully finished lower levelFenced in backyardSidewalks throughoutThree well-appointed bedroomsDog-friendly walking pathsCenter islandTot lot
- 15 days |
- -- |
- -- |
Zillow last checked:
Listing updated:
Travel times

Let’s turn your rent into credit progress
Build credit history with every on-time payment and get credit for the payment you’re already making.
Facts & features
Interior
Bedrooms & bathrooms
- Bedrooms: 3
- Bathrooms: 4
- Full bathrooms: 2
- 1/2 bathrooms: 2
Heating
- Forced Air, Natural Gas
Cooling
- Air Conditioner, Central Air, Electric
Appliances
- Included: Dishwasher, Double Oven, Dryer, Gas Water Heater, Microwave Oven, Oven - Wall, Refrigerator, Stainless Steel Appliance(s), Washer
- Laundry: Dryer In Unit, Has Laundry, In Unit, Upper Level, Washer In Unit
Features
- Ceiling Fan(s), Ceiling Fan(s), Crown Molding, Dry Wall, Primary Bath(s), Upgraded Countertops, Walk In Closet, Walk-In Closet(s)
- Flooring: Carpet, Ceramic, Hardwood, Wood
- Has fireplace: Yes
Interior area
- Total interior livable area: 2,418 sqft
Property
Parking
- Total spaces: 4
- Parking features: Attached, Driveway, Garage, Open
- Has attached garage: Yes
- Has uncovered spaces: Yes
- Details: Contact manager
Features
- Exterior features: Dry Wall, Primary Bath(s), Tot Lots/Playground, Upgraded Countertops
- Pool features: Community, Pool
Details
- Additional structures: Garage(s)
- Parcel number: 1081150206
Construction
Type & style
- Home type: Townhouse
- Architectural style: Transitional
- Property subtype: Townhouse
Condition
- Year built: 2003
Building
Management
- Pets allowed: Yes
Community & HOA
Community
- Features: Pool
Location
- Region: Fort Belvoir
Financial & listing details
- Lease term: Contact For Details
Nearby apartments for rent

Price history
| Date | Event | Price |
|---|---|---|
| 11/12/2026 | Price change | $3,800-6.2%$2/sqft |
Source: Bright MLS #VAFX2347074 Report a problem | ||
| 10/28/2026 | Listed for rent | $4,050-3.6%$2/sqft |
Source: Bright MLS #VAFX2347074 Report a problem | ||
| 4/23/2026 | Listing removed | $4,200$2/sqft |
Source: Zillow Rentals Report a problem | ||
| 2/24/2026 | Listed for rent | $4,200+40%$2/sqft |
Source: Zillow Rentals Report a problem | ||
| 3/6/2021 | Listing removed | -- |
Source: Owner Report a problem | ||
| 4/14/2020 | Listing removed | $3,000$1/sqft |
Source: Owner Report a problem | ||
| 4/10/2020 | Listed for rent | $3,000$1/sqft |
Source: Owner Report a problem | ||
| 8/17/2006 | Sold | $550,000-4.8%$227/sqft |
Source: Public Record Report a problem | ||
| 4/25/2006 | Sold | $577,750+44.9%$239/sqft |
Source: Public Record Report a problem | ||
| 1/12/2004 | Sold | $398,600$165/sqft |
Source: Public Record Report a problem | ||