This gorgeous custom built home by John Houston is just stunning, with a lavish outdoor pool. Located in Mansfield on 1.03 acres. This home is perfectly located minutes from Mansfield and Burleson in the affluent Cabot Estates. It features a beautiful chef's kitchen, four bedrooms, three full bathrooms, a private office or study and a luxurious spa pool with an outdoor kitchen and patio. The spacious eat-in kitchen has stainless steel appliances, a 5-burner gas cooktop stove with an oversized granite island which is perfect for family gatherings and entertaining. The living area is a great place for family time with an open floorplan featuring a stone fireplace and built-in bookshelves. The Master bedroom has a tray ceiling with lots of space and an ensuite bathroom that is tranquil with a beautiful garden tub and tiled shower. The spacious his and hers walk-in closet has plenty of space and shelving with an elegant chandelier. Upstairs you will enjoy the oversized media or game room with a Juliet balcony. The backyard oasis is relaxing with a swim up bar and hot tub that you can relax in while enjoying the pools serene waterfall. There is also a large laundry room with lots of cabinet space, valet rods and a sink with a granite countertop. The three-car garage is met with a mud room just as you step inside. Come and enjoy this beautiful home in Cabot Estates. Welcome home!
Buyer and Buyer's agent are to verify all information.
Sold
Price Unknown
7125 Sussex Ln, Mansfield, TX 76063
4beds
3,016sqft
Duplex, Single Family Residence
Built in 2015
1 Acres Lot
$752,500 Zestimate®
$--/sqft
$4,400 Estimated rent
Home value
$752,500
$692,000 - $820,000
$4,400/mo
Zestimate® history
Owner options
List your home for rent
$4,400/mo
Rent Zestimate®
Find your next renter with Zillow Rental Manager. Plus, with online applications, you can quickly screen prospective tenants – for free.
$4,400/mo
Rent Zestimate®
Refinance and save
Refinancing to a lower rate could help reduce your monthly payments and save thousands over the life of the loan.
Explore your selling options
Work with a Zillow partner agent
Leverage their expertise and Zillow's premium Showcase listings to get your home seen by more buyers.
Get startedList with your own agent
Get your home in front of millions of buyers by listing it on Zillow.
Learn how to do itSell it yourself
Take full control of how buyers see your home on Zillow by listing For Sale by Owner (FSBO).
List your homeWhat's special
Stone fireplaceHot tubLavish outdoor poolOpen floorplanBackyard oasisStainless steel appliancesSerene waterfall
Zillow last checked:
Listing updated:
Listed by:
Rosa Jones 0748360,
United Real Estate DFW 817-360-8499
Bought with:
Judy Allen
CENTURY 21 Judge Fite Company
Source: NTREIS,MLS#: 20800935
Facts & features
Interior
Bedrooms & bathrooms
- Bedrooms: 4
- Bathrooms: 3
- Full bathrooms: 3
Primary bedroom
- Features: Closet Cabinetry, Ceiling Fan(s), Dual Sinks, Double Vanity, En Suite Bathroom, Garden Tub/Roman Tub, Linen Closet, Separate Shower, Walk-In Closet(s)
- Level: First
Living room
- Features: Built-in Features, Ceiling Fan(s), Fireplace
Heating
- Central, Fireplace(s), Natural Gas
Cooling
- Attic Fan, Central Air, Ceiling Fan(s), Electric
Appliances
- Included: Built-In Gas Range, Convection Oven, Dishwasher, Gas Cooktop, Disposal, Gas Water Heater, Microwave, Vented Exhaust Fan
- Laundry: Washer Hookup, Laundry in Utility Room
Features
- Built-in Features, Chandelier, Double Vanity, Eat-in Kitchen, Granite Counters, Kitchen Island, Open Floorplan, Pantry, Walk-In Closet(s), Wired for Sound
- Flooring: Carpet, Ceramic Tile, Hardwood
- Windows: Shutters
- Has basement: No
- Number of fireplaces: 2
- Fireplace features: Decorative, Gas, Living Room, Masonry, Outside, Stone, Wood Burning
Interior area
- Total interior livable area: 3,016 sqft
Property
Parking
- Total spaces: 3
- Parking features: Door-Multi, Door-Single, Driveway, Garage, Garage Door Opener, Inside Entrance, Parking Pad
- Attached garage spaces: 3
- Has uncovered spaces: Yes
Features
- Levels: Two
- Stories: 2
- Patio & porch: Patio, Covered
- Exterior features: Gas Grill, Lighting, Outdoor Grill, Outdoor Kitchen
- Pool features: In Ground, Outdoor Pool, Pool, Pool Sweep, Pool/Spa Combo, Waterfall
- Has spa: Yes
- Spa features: Hot Tub
- Fencing: Back Yard,Chain Link,Fenced,Wood,Wrought Iron
Lot
- Size: 1 Acres
- Features: Acreage, Landscaped, Many Trees, Sprinkler System
Details
- Additional structures: Shed(s)
- Parcel number: 41359747
Construction
Type & style
- Home type: SingleFamily
- Architectural style: Contemporary/Modern,Detached
- Property subtype: Duplex, Single Family Residence
- Attached to another structure: Yes
Materials
- Brick, Rock, Stone
- Foundation: Slab
- Roof: Shingle
Condition
- Year built: 2015
Utilities & green energy
- Sewer: Septic Tank
- Water: Community/Coop
- Utilities for property: Electricity Connected, Septic Available, Water Available
Community & HOA
Community
- Security: Security System, Carbon Monoxide Detector(s), Smoke Detector(s)
- Subdivision: Cabot Estates
HOA
- Has HOA: No
Location
- Region: Mansfield
Financial & listing details
- Tax assessed value: $694,344
- Annual tax amount: $8,231
- Date on market: 12/20/2024
- Cumulative days on market: 73 days
- Listing terms: Cash,FHA,VA Loan
- Electric utility on property: Yes
Price history
| Date | Event | Price |
|---|---|---|
| 4/2/2025 | Sold | -- |
Source: NTREIS #20800935 Report a problem | ||
| 3/15/2025 | Pending sale | $780,000$259/sqft |
Source: NTREIS #20800935 Report a problem | ||
| 3/3/2025 | Contingent | $780,000$259/sqft |
Source: NTREIS #20800935 Report a problem | ||
| 2/9/2025 | Price change | $780,000-1.3%$259/sqft |
Source: NTREIS #20800935 Report a problem | ||
| 12/20/2024 | Listed for sale | $790,000+1098.8%$262/sqft |
Source: NTREIS #20800935 Report a problem | ||
| 2/12/2015 | Listing removed | $65,900$22/sqft |
Source: RE/MAX Associates of Mansfield #11761337 Report a problem | ||
| 2/10/2015 | Pending sale | $65,900$22/sqft |
Source: RE/MAX Associates of Mansfield #11761337 Report a problem | ||
| 2/10/2015 | Listed for sale | $65,900$22/sqft |
Source: RE/MAX Associates of Mansfield #11761337 Report a problem | ||
| 9/30/2014 | Listing removed | $65,900$22/sqft |
Source: RE/MAX Associates of Mansfield #11761337 Report a problem | ||
| 8/7/2014 | Pending sale | $65,900$22/sqft |
Source: RE/MAX Associates of Mansfield #11761337 Report a problem | ||
| 7/23/2014 | Listed for sale | $65,900$22/sqft |
Source: RE/MAX Associates of Mansfield #11761337 Report a problem | ||
| 6/10/2014 | Listing removed | $65,900$22/sqft |
Source: RE/MAX Associates of Arlington #11761337 Report a problem | ||
| 6/7/2014 | Pending sale | $65,900$22/sqft |
Source: RE/MAX Associates of Arlington #11761337 Report a problem | ||
| 6/7/2014 | Listed for sale | $65,900$22/sqft |
Source: RE/MAX Associates of Arlington #11761337 Report a problem | ||
| 12/25/2013 | Listing removed | $65,900$22/sqft |
Source: RE/MAX Associates of Mansfield #11761337 Report a problem | ||
| 3/26/2013 | Price change | $65,900-23.8%$22/sqft |
Source: RE/MAX Associates of Mansfield #11761337 Report a problem | ||
| 4/28/2012 | Listed for sale | $86,500$29/sqft |
Source: RE/MAX Associates of Arlington #11761337 Report a problem | ||
Public tax history
| Year | Property taxes | Tax assessment |
|---|---|---|
| 2025 | $6,962 +3.6% | $694,344 |
| 2024 | $6,721 +7.6% | $694,344 +0.4% |
| 2023 | $6,246 -15.9% | $691,879 +29.3% |
| 2022 | $7,426 +3% | $535,249 +47.4% |
| 2021 | $7,210 +1.3% | $363,042 +2.8% |
| 2020 | $7,116 -3.5% | $353,244 -2.8% |
| 2019 | $7,374 -2.6% | $363,268 +1.3% |
| 2018 | $7,568 +5.4% | $358,716 +2.8% |
| 2017 | $7,183 +11.2% | $348,845 +13.1% |
| 2016 | $6,458 +908.1% | $308,374 +657.7% |
| 2015 | $641 | $40,700 +5.7% |
| 2014 | $641 | $38,500 +28.3% |
| 2013 | -- | $30,000 |
| 2012 | -- | $30,000 |
| 2011 | -- | $30,000 |
| 2010 | -- | $30,000 -60% |
| 2009 | -- | $75,000 +150% |
| 2008 | -- | $30,000 |
Find assessor info on the county website
Neighborhood: 76063
Nearby homes
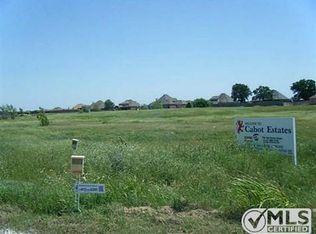
- $605,0001 acre7129 Sussex Ln, Mansfield, TX 76063Off Market
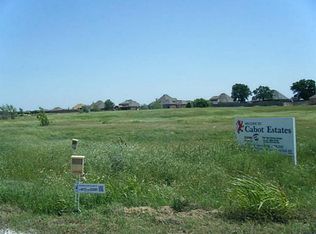
- $545,1371.05 acres7121 Sussex Ln, Mansfield, TX 76063Off Market
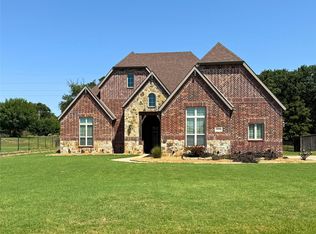
- $--4 bd3 ba2.6k sqft7115 Sussex Ln, Mansfield, TX 76063Sold
- $643,3004 bd3 ba2.6k sqft7201 Sussex Ln, Mansfield, TX 76063Off Market

- $714,2004 bd3 ba3.3k sqft7192 Sussex Ln, Mansfield, TX 76063Off Market
- $689,4004 bd3 ba3k sqft7109 Sussex Ln, Mansfield, TX 76063Off Market
- $780,3003 bd3 ba3.2k sqft7209 Sussex Ln, Mansfield, TX 76063Off Market
- $678,3004 bd3 ba3k sqft7215 Sussex Ln, Mansfield, TX 76063Off Market
Nearby schools
GreatSchools rating
- 6/10Tarver-Rendon Elementary SchoolGrades: PK-4Distance: 1.8 mi
- 7/10Linda Jobe Middle SchoolGrades: 7-8Distance: 2.7 mi
- 5/10Mansfield Legacy High SchoolGrades: 9-12Distance: 3 mi
Schools provided by the listing agent
- Elementary: Tarverrend
- Middle: Linda Jobe
- High: Legacy
- District: Mansfield ISD
Source: NTREIS. This data may not be complete. We recommend contacting the local school district to confirm school assignments for this home.
Get a cash offer in 3 minutes
Find out how much your home could sell for in as little as 3 minutes with a no-obligation cash offer.
Estimated market value
$752,500
Get a cash offer in 3 minutes
Find out how much your home could sell for in as little as 3 minutes with a no-obligation cash offer.
Estimated market value
$752,500
- Texas
- Tarrant County
- Mansfield
- 76063
- 7125 Sussex Ln
