Beautiful 4-Bedroom, 3-Bath Home on 1 Acre in Sought-After Cabot Estates.
This stunning home offers the perfect blend of style, comfort, and space. Featuring 4 bedrooms and 3 full baths, including a private guest suite with an ensuite bathroom, this layout is ideal for family and visitors alike. The upstairs bonus room provides endless possibilities for a game room, office, or media space.
Inside, you’ll love the stained concrete floors, abundant natural light, and elegant finishes throughout. The spacious kitchen features granite countertops, rich wood cabinetry, and a large island with seating, flowing seamlessly into the dining and living areas. The luxurious primary suite includes a spa-like bathroom with a soaking tub, walk-in shower, and dual vanities.
Outside, enjoy the peace and privacy of a large yard shaded by mature trees. The extended driveway offers plenty of parking for guests, and the 1-acre lot provides space to relax, entertain, or add your dream outdoor features.
Located in desirable Cabot Estates, this home combines upscale living with a serene, country feel—all while being just minutes from local amenities. This home is located outside of city limits.
Sold
Price Unknown
7115 Sussex Ln, Mansfield, TX 76063
4beds
2,618sqft
Single Family Residence
Built in 2015
1.11 Acres Lot
$572,100 Zestimate®
$--/sqft
$3,282 Estimated rent
Home value
$572,100
$532,000 - $618,000
$3,282/mo
Zestimate® history
Owner options
List your home for rent
$3,282/mo
Rent Zestimate®
Find your next renter with Zillow Rental Manager. Plus, with online applications, you can quickly screen prospective tenants – for free.
$3,282/mo
Rent Zestimate®
Refinance and save
Refinancing to a lower rate could help reduce your monthly payments and save thousands over the life of the loan.
Explore your selling options
Work with a Zillow partner agent
Leverage their expertise and Zillow's premium Showcase listings to get your home seen by more buyers.
Get startedList with your own agent
Get your home in front of millions of buyers by listing it on Zillow.
Learn how to do itSell it yourself
Take full control of how buyers see your home on Zillow by listing For Sale by Owner (FSBO).
List your homeWhat's special
Elegant finishesAbundant natural lightPrivate guest suiteGranite countertopsSoaking tubSpacious kitchenExtended driveway
Zillow last checked:
Listing updated:
Listed by:
Staci Craft 0458987,
Fathom Realty 888-455-6040
Bought with:
Christian Solis
Realty Of America, LLC
Source: NTREIS,MLS#: 21025777
Facts & features
Interior
Bedrooms & bathrooms
- Bedrooms: 4
- Bathrooms: 3
- Full bathrooms: 3
Primary bedroom
- Features: Ceiling Fan(s), Dual Sinks, Double Vanity, En Suite Bathroom, Jetted Tub, Linen Closet, Separate Shower, Walk-In Closet(s)
- Level: First
- Dimensions: 16 x 16
Bedroom
- Features: Walk-In Closet(s)
- Level: First
- Dimensions: 13 x 12
Bedroom
- Level: First
- Dimensions: 12 x 13
Bedroom
- Features: En Suite Bathroom
- Level: First
- Dimensions: 12 x 12
Primary bathroom
- Features: Built-in Features, Dual Sinks, Double Vanity, En Suite Bathroom, Granite Counters, Jetted Tub, Linen Closet, Separate Shower
- Level: First
- Dimensions: 18 x 9
Bonus room
- Level: Second
- Dimensions: 18 x 14
Dining room
- Level: First
- Dimensions: 11 x 14
Kitchen
- Features: Breakfast Bar, Built-in Features, Granite Counters, Kitchen Island, Pantry
- Level: First
- Dimensions: 18 x 12
Living room
- Features: Ceiling Fan(s), Fireplace
- Level: First
- Dimensions: 22 x 18
Heating
- Central, Electric
Cooling
- Central Air, Ceiling Fan(s), Electric
Appliances
- Included: Dishwasher, Electric Cooktop, Electric Oven, Electric Water Heater, Disposal, Microwave
- Laundry: Washer Hookup, Dryer Hookup, ElectricDryer Hookup, Laundry in Utility Room
Features
- Decorative/Designer Lighting Fixtures, Granite Counters, High Speed Internet, Kitchen Island, Open Floorplan, Pantry, Cable TV, Walk-In Closet(s), Wired for Sound
- Flooring: Carpet, Concrete
- Has basement: No
- Number of fireplaces: 2
- Fireplace features: Gas, Gas Log, Living Room, Masonry, Outside, Stone, Wood Burning
Interior area
- Total interior livable area: 2,618 sqft
Property
Parking
- Total spaces: 3
- Parking features: Door-Multi, Door-Single, Driveway, Garage, Garage Door Opener, Garage Faces Side
- Attached garage spaces: 3
- Has uncovered spaces: Yes
Features
- Levels: Two
- Stories: 2
- Patio & porch: Covered
- Pool features: None
- Fencing: Chain Link,Wrought Iron
Lot
- Size: 1.11 Acres
- Features: Acreage, Back Yard, Interior Lot, Lawn, Landscaped, Many Trees
Details
- Parcel number: 41359763
Construction
Type & style
- Home type: SingleFamily
- Architectural style: Traditional,Detached
- Property subtype: Single Family Residence
Materials
- Brick
- Foundation: Slab
- Roof: Composition,Shingle
Condition
- Year built: 2015
Utilities & green energy
- Sewer: Aerobic Septic, Septic Tank
- Water: Private
- Utilities for property: Electricity Available, Electricity Connected, Natural Gas Available, Overhead Utilities, Septic Available, Separate Meters, Water Available, Cable Available
Community & HOA
Community
- Security: Carbon Monoxide Detector(s), Smoke Detector(s)
- Subdivision: Cabot Estates
HOA
- Has HOA: No
Location
- Region: Mansfield
Financial & listing details
- Tax assessed value: $612,000
- Annual tax amount: $7,362
- Date on market: 8/10/2025
- Cumulative days on market: 111 days
- Listing terms: Cash,Conventional,FHA,VA Loan
- Exclusions: All furniture, refrigerators in the kitchen and garage, TV's and TV mounts. Chickens and Chicken coop in backyard.
- Electric utility on property: Yes
Price history
| Date | Event | Price |
|---|---|---|
| 12/23/2025 | Sold | -- |
Source: NTREIS #21025777 Report a problem | ||
| 12/4/2025 | Pending sale | $595,000$227/sqft |
Source: NTREIS #21025777 Report a problem | ||
| 11/30/2025 | Contingent | $595,000$227/sqft |
Source: NTREIS #21025777 Report a problem | ||
| 10/17/2025 | Price change | $595,000-4.8%$227/sqft |
Source: NTREIS #21025777 Report a problem | ||
| 9/30/2025 | Price change | $625,000-2.3%$239/sqft |
Source: NTREIS #21025777 Report a problem | ||
| 9/12/2025 | Price change | $640,000-1.5%$244/sqft |
Source: NTREIS #21025777 Report a problem | ||
| 8/10/2025 | Listed for sale | $650,000+829.9%$248/sqft |
Source: NTREIS #21025777 Report a problem | ||
| 2/12/2015 | Listing removed | $69,900$27/sqft |
Source: RE/MAX Associates of Mansfield #11761327 Report a problem | ||
| 2/10/2015 | Pending sale | $69,900$27/sqft |
Source: RE/MAX Associates of Mansfield #11761327 Report a problem | ||
| 2/10/2015 | Listed for sale | $69,900$27/sqft |
Source: RE/MAX Associates of Mansfield #11761327 Report a problem | ||
| 7/28/2014 | Listing removed | $69,900$27/sqft |
Source: RE/MAX Associates of Mansfield #11761327 Report a problem | ||
| 7/23/2014 | Listed for sale | $69,900$27/sqft |
Source: RE/MAX Associates of Mansfield #11761327 Report a problem | ||
| 6/10/2014 | Listing removed | $69,900$27/sqft |
Source: RE/MAX Associates of Arlington #11761327 Report a problem | ||
| 6/7/2014 | Pending sale | $69,900$27/sqft |
Source: RE/MAX Associates of Arlington #11761327 Report a problem | ||
| 6/7/2014 | Listed for sale | $69,900$27/sqft |
Source: RE/MAX Associates of Arlington #11761327 Report a problem | ||
| 12/23/2013 | Listing removed | $69,900$27/sqft |
Source: RE/MAX Associates of Mansfield #11761327 Report a problem | ||
| 3/26/2013 | Price change | $69,900-19.2%$27/sqft |
Source: RE/MAX Associates of Mansfield #11761327 Report a problem | ||
| 4/28/2012 | Listed for sale | $86,500$33/sqft |
Source: RE/MAX Associates of Arlington #11761327 Report a problem | ||
Public tax history
| Year | Property taxes | Tax assessment |
|---|---|---|
| 2025 | $7,362 +3.9% | $612,000 |
| 2024 | $7,089 +7.5% | $612,000 -2.2% |
| 2023 | $6,592 -15.5% | $625,500 +29.5% |
| 2022 | $7,798 +3.1% | $483,000 +27.1% |
| 2021 | $7,564 -1.5% | $380,000 |
| 2020 | $7,683 -3.3% | $380,000 -2.6% |
| 2019 | $7,944 -3.8% | $390,000 |
| 2018 | $8,261 +4.4% | $390,000 +4.8% |
| 2017 | $7,914 +11.1% | $372,000 +10% |
| 2016 | $7,121 +1011.6% | $338,288 +731.2% |
| 2015 | $641 | $40,700 +5.7% |
| 2014 | $641 | $38,500 +28.3% |
| 2013 | -- | $30,000 |
| 2012 | -- | $30,000 |
| 2011 | -- | $30,000 |
| 2010 | -- | $30,000 -60% |
| 2009 | -- | $75,000 +150% |
| 2008 | -- | $30,000 |
Find assessor info on the county website
Neighborhood: 76063
Nearby homes
- $689,4004 bd3 ba3k sqft7109 Sussex Ln, Mansfield, TX 76063Off Market

- $545,1371.05 acres7121 Sussex Ln, Mansfield, TX 76063Off Market
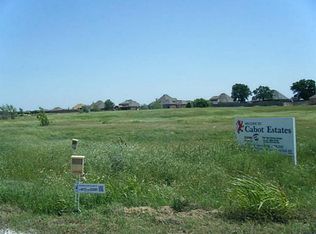
- $--4 bd3 ba3k sqft7125 Sussex Ln, Mansfield, TX 76063Sold

- $613,7004 bd3 ba2.6k sqft7308 Cabot Estates Dr, Mansfield, TX 76063Off Market

- $605,0001 acre7129 Sussex Ln, Mansfield, TX 76063Off Market
- $--4 bd4 ba2.9k sqft7316 Cabot Estates Dr, Mansfield, TX 76063Sold
- $120,0001.2 acres7300 Cabot Estates Dr, Mansfield, TX 76063Lot/Land
- $---- sqft7300 Cabot Estates Dr LOT 15, Mansfield, TX 76063Off Market
Nearby schools
GreatSchools rating
- 6/10Tarver-Rendon Elementary SchoolGrades: PK-4Distance: 1.8 mi
- 7/10Linda Jobe Middle SchoolGrades: 7-8Distance: 2.8 mi
- 5/10Mansfield Legacy High SchoolGrades: 9-12Distance: 3.1 mi
Schools provided by the listing agent
- Elementary: Tarverrend
- Middle: Linda Jobe
- High: Legacy
- District: Mansfield ISD
Source: NTREIS. This data may not be complete. We recommend contacting the local school district to confirm school assignments for this home.
Get a cash offer in 3 minutes
Find out how much your home could sell for in as little as 3 minutes with a no-obligation cash offer.
Estimated market value
$572,100
Get a cash offer in 3 minutes
Find out how much your home could sell for in as little as 3 minutes with a no-obligation cash offer.
Estimated market value
$572,100
- Texas
- Tarrant County
- Mansfield
- 76063
- 7115 Sussex Ln
