Welcome to 7316 Cabot Estates Drive in sought-after Cabot Estates—perfectly positioned just outside the city limits, offering the benefit of no city taxes while still being close to everything Mansfield has to offer. Situated on a scenic hilltop oversized corner lot, this stunning 2019-built home combines modern contemporary style with warmth, comfort, and exceptional curb appeal, highlighted by a grand double-door entry.
Designed with both everyday living and entertaining in mind, the thoughtfully crafted floor plan features a desirable four-way bedroom split for added privacy. Nearly all living spaces and bedrooms are conveniently located on the first floor, while upstairs offers an oversized game room and full bath—ideal for guests, media space, or a private retreat. At the heart of the home, the show-stopping kitchen is sure to impress with its massive waterfall island, abundant cabinetry, and oversized walk-in pantry. Expansive windows throughout flood the home with natural light, creating a bright and inviting atmosphere in every room. The luxurious primary suite is a true escape, featuring a spa-inspired bath and direct access from the laundry room to the oversized primary closet for ultimate convenience. Storage and functionality abound with a spacious 3-car attached garage plus an incredible detached workshop or RV storage building tucked behind a wrought iron fence. The additional structure also boasts a covered patio spanning the full length of the building, providing endless possibilities for hobbies, entertaining, or extra outdoor living space. This exceptional property offers the perfect blend of style, space, privacy, and practicality—all in one beautiful package.
Pending
$675,000
7316 Cabot Estates Dr, Mansfield, TX 76063
4beds
2,956sqft
:
Get pre-qualified$4,965/mo
Single Family Residence
Built in 2019
1 Acres Lot
$671,300 Zestimate®
$228/sqft
$-- HOA
What's special
Modern contemporary styleWrought iron fenceExceptional curb appealMassive waterfall islandThoughtfully crafted floor planShow-stopping kitchenGrand double-door entry
- 97 days |
- 85 |
- 4 |
Likely to sell faster than
Zillow last checked:
Listing updated:
Listed by:
Jessica Rychlik 0522317 682-365-7878,
Seven6 Realty 682-365-7878
Source: NTREIS,MLS#: 21264266
Facts & features
Interior
Bedrooms & bathrooms
- Bedrooms: 4
- Bathrooms: 4
- Full bathrooms: 3
- 1/2 bathrooms: 1
Primary bedroom
- Features: Dual Sinks, Double Vanity, En Suite Bathroom, Garden Tub/Roman Tub, Linen Closet, Separate Shower, Walk-In Closet(s)
- Level: First
- Dimensions: 16 x 15
Bedroom
- Features: Ceiling Fan(s), Split Bedrooms
- Level: First
- Dimensions: 12 x 12
Bedroom
- Features: Ceiling Fan(s)
- Level: First
- Dimensions: 12 x 12
Game room
- Level: Second
- Dimensions: 30 x 14
Living room
- Features: Ceiling Fan(s)
- Level: First
- Dimensions: 20 x 18
Heating
- Central, Natural Gas
Cooling
- Central Air, Ceiling Fan(s)
Appliances
- Included: Dishwasher, Electric Cooktop, Electric Oven, Disposal
- Laundry: Washer Hookup, Dryer Hookup, Laundry in Utility Room
Features
- Eat-in Kitchen, Open Floorplan, Pantry, Cable TV, Wired for Sound
- Flooring: Carpet, Ceramic Tile, Hardwood
- Windows: Window Coverings
- Has basement: No
- Number of fireplaces: 1
- Fireplace features: Gas, Gas Log, Gas Starter
Interior area
- Total interior livable area: 2,956 sqft
Video & virtual tour
Property
Parking
- Total spaces: 3
- Parking features: Additional Parking, Electric Gate, Oversized, RV Garage, Boat, RV Access/Parking
- Attached garage spaces: 3
Features
- Levels: Two
- Stories: 2
- Patio & porch: Covered
- Exterior features: Fire Pit, Lighting, Rain Gutters
- Pool features: None
- Fencing: Wrought Iron
Lot
- Size: 1 Acres
Details
- Parcel number: 41359798
Construction
Type & style
- Home type: SingleFamily
- Architectural style: Traditional,Detached
- Property subtype: Single Family Residence
Materials
- Foundation: Brick/Mortar
- Roof: Composition
Condition
- Year built: 2019
Utilities & green energy
- Sewer: Aerobic Septic
- Utilities for property: Natural Gas Available, Septic Available, Cable Available
Community & HOA
Community
- Security: Security System
- Subdivision: Cabot Estates
HOA
- Has HOA: No
Location
- Region: Mansfield
Financial & listing details
- Price per square foot: $228/sqft
- Tax assessed value: $647,571
- Annual tax amount: $10,516
- Date on market: 5/8/2026
- Cumulative days on market: 85 days
- Listing terms: Cash,Conventional,FHA,VA Loan
Estimated market value
$671,300
$638,000 - $705,000
$3,868/mo
Price history
| Date | Event | Price |
|---|---|---|
| 5/28/2026 | Pending sale | $675,000$228/sqft |
Source: NTREIS #21264266 Report a problem | ||
| 5/18/2026 | Contingent | $675,000$228/sqft |
Source: NTREIS #21264266 Report a problem | ||
| 5/8/2026 | Listed for sale | $675,000+309.1%$228/sqft |
Source: NTREIS #21264266 Report a problem | ||
| 5/8/2019 | Sold | -- |
Source: Agent Provided Report a problem | ||
| 2/8/2018 | Listing removed | $165,000$56/sqft |
Source: RE/MAX ASSOCIATES OF MANSFIELD #13742138 Report a problem | ||
| 12/10/2017 | Listed for sale | $165,000$56/sqft |
Source: RE/MAX ASSOCIATES OF MANSFIELD #13742138 Report a problem | ||
Public tax history
| Year | Property taxes | Tax assessment |
|---|---|---|
| 2025 | $8,455 +4.5% | $647,571 |
| 2024 | $8,093 +7.4% | $647,571 +0.3% |
| 2023 | $7,536 -14.5% | $645,426 +26.8% |
| 2022 | $8,813 +3.3% | $508,844 +19.4% |
| 2021 | $8,529 +13.6% | $426,322 +20.2% |
| 2020 | $7,508 +487.3% | $354,667 +491.1% |
| 2019 | $1,278 -3.9% | $60,000 |
| 2018 | $1,330 +8.4% | $60,000 +9.1% |
| 2017 | $1,227 +0.6% | $55,000 |
| 2016 | $1,219 -1.4% | $55,000 |
| 2015 | $1,237 | $55,000 |
| 2014 | $1,237 | $55,000 +83.3% |
| 2013 | -- | $30,000 |
| 2012 | -- | $30,000 |
| 2011 | -- | $30,000 |
| 2010 | -- | $30,000 -60% |
| 2009 | -- | $75,000 +150% |
| 2008 | -- | $30,000 |
Find assessor info on the county website
Monthly payment
Est. payment
Payment breakdown
Explore the cost of this home by adjusting the details. Changes won't be saved.Climate risks
Neighborhood: 76063
Nearby schools
GreatSchools rating
- 6/10Tarver-Rendon Elementary SchoolGrades: PK-4Distance: 1.7 mi
- 7/10Linda Jobe Middle SchoolGrades: 7-8Distance: 2.8 mi
- 5/10Mansfield Legacy High SchoolGrades: 9-12Distance: 3.1 mi
Schools provided by the listing agent
- Elementary: Tarverrend
- Middle: Linda Jobe,Shepard
- High: Legacy
- District: Mansfield ISD
Source: NTREIS. This data may not be complete. We recommend contacting the local school district to confirm school assignments for this home.
- $617,8004 bd3 ba2.6k sqft7308 Cabot Estates Dr, Mansfield, TX 76063Off Market

- $696,3004 bd3 ba3k sqft7109 Sussex Ln, Mansfield, TX 76063Off Market

- $759,0003 bd3 ba3.6k sqft7324 Cabot Estates Dr, Mansfield, TX 76063Off Market

- $889,7004 bd4 ba4.7k sqft7317 Cabot Estates Dr, Mansfield, TX 76063Off Market

- $--4 bd3 ba2.6k sqft7115 Sussex Ln, Mansfield, TX 76063Sold
- $120,0001.2 acres7300 Cabot Estates Dr, Mansfield, TX 76063Lot/Land
- $---- sqft7300 Cabot Estates Dr LOT 15, Mansfield, TX 76063Off Market
- $693,9004 bd3 ba3.9k sqft7325 Cabot Estates Dr, Mansfield, TX 76063Off Market
A local agent can set up tours, give advice and negotiate with sellers.
A local lender can help you make sure your offer is ready when you are.
Similar homes
- $650,0004 bd4 ba3.4k sqft818 Riviera Dr, Mansfield, TX 76063For Sale
 MLS ID #21329771, Melissa Bui. NTREIS
 - $995,0004 bd3 ba2.6k sqft7466 Bent Trl, Mansfield, TX 76063For Sale
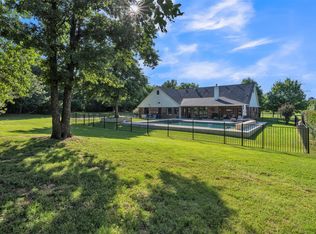 MLS ID #21291426, Keri Hafner. NTREIS
 - $585,0004 bd4 ba3.2k sqft3204 Julian St, Mansfield, TX 76063For Sale
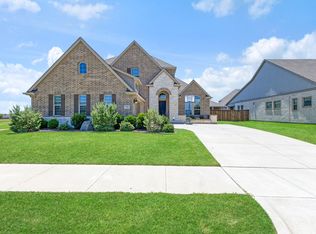 MLS ID #21345467, Jessica Orr. NTREIS
 - $765,0005 bd5 ba3.3k sqft1214 Woodside Dr, Mansfield, TX 76063For Sale
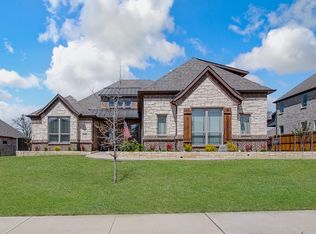 MLS ID #21294699, Jennifer Cathcart. NTREIS
 - $620,0005 bd3 ba3.6k sqft3205 Newsom Ridge Dr, Mansfield, TX 76063For SaleMLS ID #21336195, Patty Diaz-Moreno. NTREIS
- $649,0004 bd3 ba3k sqft603 Crystal View Dr, Mansfield, TX 76063For SaleMLS ID #21237375, Sara Freeman. NTREIS
- $599,9004 bd3 ba2.9k sqft1627 Banded Ledge Dr, Mansfield, TX 76063For SaleMLS ID #21233519, Diana Nieto. NTREIS
- $689,9005 bd4 ba3.5k sqft3415 Olympia Fields Dr, Burleson, TX 76028For SaleMLS ID #21339396, Courtney Austin. NTREIS
- $559,0004 bd4 ba3k sqft2617 High Bluff Dr, Mansfield, TX 76063For SaleMLS ID #21282107, Katt Watton. NTREIS
- $675,0004 bd3 ba3.1k sqft3550 Sharp Ct, Midlothian, TX 76065For SaleMLS ID #21208607, Amy Proctor. NTREIS
- $555,0004 bd4 ba3.5k sqft2605 High Bluff Dr, Mansfield, TX 76063For SaleMLS ID #21240409, Miranda Baligad. NTREIS
- $540,0004 bd3 ba2.3k sqft1321 Old Rocksprings Pass, Mansfield, TX 76063For SaleMLS ID #21260198, Tu Anh Tran. NTREIS
- $760,0004 bd4 ba3.6k sqft2801 Augustus Way, Mansfield, TX 76063For SaleMLS ID #21320647, Jaycee Nguyen. NTREIS
- $470,0004 bd3 ba2.4k sqft1010 Silver Oak Dr, Mansfield, TX 76063For SaleMLS ID #21279730, Pam Taeckens. NTREIS
- $839,9994 bd4 ba3.7k sqft1507 Emberwood Horizon Ln, Mansfield, TX 76063For SaleMLS ID #21307967, Cassie Nero. NTREIS
- $700,0005 bd4 ba3.7k sqft4341 Rush Rd, Midlothian, TX 76065For SaleMLS ID #21239540, Denise Bauer. NTREIS
- $550,0004 bd4 ba3k sqft912 Brenda Dr, Mansfield, TX 76063For SaleMLS ID #21291211, Greg Potts. NTREIS
- $749,0004 bd5 ba3.5k sqft1004 Open Range Dr, Mansfield, TX 76063For SaleMLS ID #21231144, Eman Kandil. NTREIS
- $727,0004 bd4 ba4.3k sqft1618 Pebble Beach Ln, Cedar Hill, TX 75104For SaleMLS ID #21317039, Yendry Murillo. NTREIS
- $749,9004 bd3 ba2.9k sqft2015 Alps Ct, Cedar Hill, TX 75104For SaleMLS ID #21272647, Kevin McDonald. NTREIS
