Do you love historical homes? This Stately home is like walking back in time! Peacefully nestled on 12 acres- its own enchanting private paradise surrounded by hypnotic landscaping and beautifully matured trees. Inside will not disappoint! Offers inspiring spaces and an exceptional amount of outdoor space. You'll love the exquisite moldings and detailed finished, 8 fireplaces and original smokehouse, gorgeous hardwood floors. Richly-appointed spaces include large gathering areas and professional-grade kitchen with enough room for several chefs at the same time, spectacular dining room. This is the perfect home to raise a family and also the most spectacular home to host a bed & breakfast, teach classes, host corporate retreats, perform wedding ceremonies, outdoor concerts or writers retreats-Entertain in uncrowded comfort! Simply a magical place! Other structures include a cottage, 3 bed/1 bath carriage house, barn and utility building. With a kinship to ancestry, you can be the steward who gets to bring this timeless property into the next era.
Closed
$2,275,000
7125 W Strickland St, Douglasville, GA 30134
4beds
4,271sqft
Single Family Residence, Residential
Built in 1899
11.77 Acres Lot
$601,000 Zestimate®
$533/sqft
$2,865 Estimated rent
Home value
$601,000
$451,000 - $781,000
$2,865/mo
Zestimate® history
Owner options
List your home for rent
$2,865/mo
Rent Zestimate®
Find your next renter with Zillow Rental Manager. Plus, with online applications, you can quickly screen prospective tenants – for free.
$2,865/mo
Rent Zestimate®
Refinance and save
$13,717/mo
Est. payment
Refinancing to a lower rate could help reduce your monthly payments and save thousands over the life of the loan.
$13,717/mo
Est. payment
Explore your selling options
Work with a Zillow partner agent
Leverage their expertise and Zillow's premium Showcase listings to get your home seen by more buyers.
Get startedList with your own agent
Get your home in front of millions of buyers by listing it on Zillow.
Learn how to do itSell it yourself
Take full control of how buyers see your home on Zillow by listing For Sale by Owner (FSBO).
List your homeWhat's special
Carriage houseBeautifully matured treesExquisite moldingsCorporate retreatsOutdoor concertsProfessional-grade kitchenUtility building
Zillow last checked:
Listing updated:
Listed by:
RHONDA DUFFY,
Duffy Realty of Atlanta
Bought with:
Michael Caduri, 411417
Realty Companies
Source: FMLS GA,MLS#: 6997734
Facts & features
Interior
Bedrooms & bathrooms
- Bedrooms: 4
- Bathrooms: 5
- Full bathrooms: 4
- 1/2 bathrooms: 1
- Main level bathrooms: 1
- Main level bedrooms: 1
Rooms
- Room types: Den, Family Room, Library, Living Room, Office, Sun Room, Workshop
Primary bedroom
- Features: In-Law Floorplan, Other
- Level: In-Law Floorplan, Other
Bedroom
- Features: In-Law Floorplan, Other
Primary bathroom
- Features: Separate His/Hers, Shower Only
Dining room
- Features: Separate Dining Room
Kitchen
- Features: Breakfast Room, Cabinets Other, Eat-in Kitchen, Laminate Counters, Pantry, Pantry Walk-In, Second Kitchen
Heating
- Central, Natural Gas
Cooling
- Central Air
Appliances
- Included: Dishwasher, Disposal, Double Oven, Gas Range, Gas Water Heater, Refrigerator
- Laundry: Laundry Room
Features
- Entrance Foyer, High Speed Internet, His and Hers Closets
- Flooring: Hardwood
- Windows: Plantation Shutters
- Basement: None
- Number of fireplaces: 8
- Fireplace features: Family Room, Great Room, Keeping Room, Living Room, Master Bedroom, Other Room
- Common walls with other units/homes: No Common Walls
Interior area
- Total structure area: 4,271
- Total interior livable area: 4,271 sqft
- Finished area above ground: 4,271
- Finished area below ground: 0
Property
Parking
- Parking features: Driveway, Kitchen Level, Level Driveway
- Has uncovered spaces: Yes
Accessibility
- Accessibility features: Accessible Approach with Ramp
Features
- Levels: Two
- Stories: 2
- Patio & porch: Covered, Deck, Front Porch, Rear Porch, Side Porch
- Exterior features: Garden, Private Yard, Storage
- Pool features: None
- Spa features: None
- Fencing: Back Yard,Wood
- Has view: Yes
- View description: Other
- Waterfront features: None
- Body of water: None
Lot
- Size: 11.77 Acres
- Features: Back Yard, Farm, Front Yard, Level, Pasture, Private
Details
- Additional structures: Barn(s), Carriage House, Greenhouse, Outbuilding, Second Residence, Shed(s)
- Parcel number: 0193025A004
- Other equipment: Irrigation Equipment
- Horses can be raised: Yes
- Horse amenities: Barn
Construction
Type & style
- Home type: SingleFamily
- Architectural style: Colonial,Victorian
- Property subtype: Single Family Residence, Residential
Materials
- Other
- Foundation: See Remarks
- Roof: Composition
Condition
- Resale
- New construction: No
- Year built: 1899
Utilities & green energy
- Electric: None
- Sewer: Public Sewer
- Water: Public
- Utilities for property: Electricity Available, Natural Gas Available, Phone Available, Sewer Available
Green energy
- Energy efficient items: Appliances, HVAC, Insulation, Lighting, Thermostat, Water Heater
- Energy generation: None
Community & HOA
Community
- Features: None
- Security: Carbon Monoxide Detector(s), Fire Alarm, Fire Sprinkler System
- Subdivision: None
HOA
- Has HOA: No
Location
- Region: Douglasville
Financial & listing details
- Price per square foot: $533/sqft
- Tax assessed value: $423,930
- Annual tax amount: $5,728
- Date on market: 2/7/2022
- Cumulative days on market: 88 days
- Ownership: Fee Simple
- Electric utility on property: Yes
- Road surface type: Concrete, Gravel
Price history
| Date | Event | Price |
|---|---|---|
| 6/14/2024 | Sold | $2,275,000+89.6%$533/sqft |
Source: Public Record Report a problem | ||
| 3/18/2024 | Sold | $1,200,000-4%$281/sqft |
Source:  FMLS GA #6997734 Report a problem FMLS GA #6997734 Report a problem | ||
| 5/6/2022 | Pending sale | $1,250,000$293/sqft |
Source:  GAMLS #10018144 Report a problem GAMLS #10018144 Report a problem | ||
| 4/15/2022 | Price change | $1,250,000-7.4%$293/sqft |
Source: GAMLS #10018144 Report a problem | ||
| 2/7/2022 | Listed for sale | $1,350,000+88.1%$316/sqft |
Source: GAMLS #10018144 Report a problem | ||
| 8/16/2019 | Sold | $717,888-42.9%$168/sqft |
Source:  GAMLS #8413618 Report a problem GAMLS #8413618 Report a problem | ||
| 10/31/2013 | Sold | $1,258,000$295/sqft |
Source: Agent Provided Report a problem | ||
Public tax history
| Year | Property taxes | Tax assessment |
|---|---|---|
| 2025 | $7,029 -7.1% | $169,572 -16.3% |
| 2024 | $7,567 +13% | $202,640 |
| 2023 | $6,696 +19.7% | $202,640 +45.2% |
| 2022 | $5,592 -1.2% | $139,560 -3.5% |
| 2021 | $5,662 +3.9% | $144,600 +1.7% |
| 2020 | $5,449 +115.9% | $142,200 +2.7% |
| 2019 | $2,524 -0.2% | $138,520 +2.5% |
| 2018 | $2,530 -18.2% | $135,080 -15.7% |
| 2017 | $3,091 +3.5% | $160,320 +6.5% |
| 2016 | $2,986 +3% | $150,560 +1.2% |
| 2015 | $2,899 | $148,720 -68.3% |
| 2014 | $2,899 -28.6% | $468,716 +182% |
| 2013 | $4,062 | $166,204 |
| 2012 | -- | -- |
| 2011 | -- | -- |
| 2010 | -- | -- |
| 2007 | $7,169 +3.5% | -- |
| 2006 | $6,928 +6.1% | -- |
| 2005 | $6,527 | -- |
| 2004 | -- | -- |
| 2003 | $3,477 -2.9% | -- |
| 2002 | $3,579 +33.6% | -- |
| 2001 | $2,679 -3% | -- |
| 2000 | $2,763 | -- |
Find assessor info on the county website
Neighborhood: 30134
Nearby homes
- $270,9903 bd3 ba1.5k sqft2031 Roseleigh Dr, Douglasville, GA 30134Sold
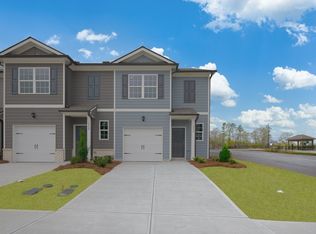
- $271,2403 bd3 ba1.5k sqft2025 Roseleigh Dr, Douglasville, GA 30134New Construction
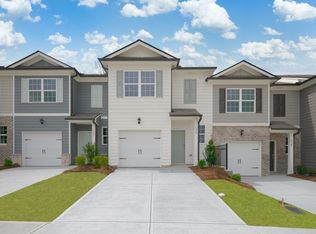
- $268,9903 bd3 ba1.5k sqft2030 Roseleigh Dr, Douglasville, GA 30134New Construction
- $269,9903 bd3 ba1.5k sqft2028 Roseleigh Dr, Douglasville, GA 30134New Construction
- $267,9903 bd3 ba1.5k sqft2026 Roseleigh Dr, Douglasville, GA 30134New Construction
- $275,9903 bd3 ba1.5k sqft2024 Roseleigh Dr, Douglasville, GA 30134New Construction
- $276,9903 bd3 ba1.5k sqft2022 Roseleigh Dr, Douglasville, GA 30134New Construction
- $274,9903 bd3 ba1.5k sqft2020 Roseleigh Dr, Douglasville, GA 30134New Construction
Nearby schools
GreatSchools rating
- 6/10Bright Star Elementary SchoolGrades: PK-5Distance: 2 mi
- 3/10Stewart Middle SchoolGrades: 6-8Distance: 1.1 mi
- 5/10Douglas County High SchoolGrades: 9-12Distance: 1.1 mi
Schools provided by the listing agent
- Elementary: Bright Star
- Middle: Stewart
- High: Douglas County
Source: FMLS GA. This data may not be complete. We recommend contacting the local school district to confirm school assignments for this home.
Get a cash offer in 3 minutes
Find out how much your home could sell for in as little as 3 minutes with a no-obligation cash offer.
Estimated market value
$601,000
Get a cash offer in 3 minutes
Find out how much your home could sell for in as little as 3 minutes with a no-obligation cash offer.
Estimated market value
$601,000
- Georgia
- Douglas County
- Douglasville
- 30134
- 7125 W Strickland St
Nearby cities
Nearby zip codes
Other Douglasville Topics
