Welcome to 2025 Roseleigh Drive in Douglasville, GA. The Pearson II two-story plan features 3 bedrooms and 2.5 bathrooms in 1,508 square feet along with a 1-car garage. Walkable to Downtown Douglasville, this home is an amazing opportunity! As you step off the front porch, a long foyer welcomes you and leads you into the main living area as you pass by a half bathroom in the front hallway. The large living room is the perfect space for family and friends to gather or for a quiet night with a movie or book. Enjoy easy access to the back patio where you can relax with coffee in the mornings. The living room flows seamlessly into the contemporary designed kitchen with an attached island, white cabinets, and granite countertops. Homeowners will appreciate the durable, laminate wood flooring throughout the main level, that is perfect for any active household. Up the stairs you'll turn from the landing into the primary suite. A spacious bedroom is complimented by the en suite bathroom featuring a granite topped, dual vanity and roomy walk-in closet. Across the landing you'll be led into one of the two additional bedrooms, both with walk-in closets. The laundry room and an additional bathroom round out the upper floor. Call us at Roseleigh Park today to see the Pearson II at 2025 Roseleigh Drive in Douglasville, GA in person!
Active
$271,240
2025 Roseleigh Dr, Douglasville, GA 30134
3beds
1,508sqft
:
Get pre-qualified$1,925/mo
Townhouse
Built in 2026
-- sqft lot
$-- Zestimate®
$180/sqft
$125/mo HOA
What's special
- 1 day |
- 20 |
- 5 |
Zillow last checked:
Listing updated:
Listed by:
Donesha Hill 678-549-2520,
D.R. Horton Realty of Georgia, Inc.
Source: GAMLS,MLS#: 10825503
Facts & features
Interior
Bedrooms & bathrooms
- Bedrooms: 3
- Bathrooms: 3
- Full bathrooms: 2
- 1/2 bathrooms: 1
Rooms
- Room types: Foyer, Other
Kitchen
- Features: Kitchen Island, Pantry, Solid Surface Counters
Heating
- Central, Electric
Cooling
- Central Air, Dual, Electric
Appliances
- Included: Dishwasher, Disposal, Electric Water Heater, Microwave
- Laundry: Upper Level
Features
- Double Vanity, High Ceilings, Separate Shower, Walk-In Closet(s)
- Flooring: Carpet
- Windows: Double Pane Windows
- Basement: None
- Has fireplace: No
- Common walls with other units/homes: 2+ Common Walls
Interior area
- Total structure area: 1,508
- Total interior livable area: 1,508 sqft
- Finished area above ground: 1,508
- Finished area below ground: 0
Property
Parking
- Parking features: Garage
- Has garage: Yes
Features
- Levels: Two
- Stories: 2
- Body of water: None
Lot
- Features: Level
Details
- Parcel number: 0
Construction
Type & style
- Home type: Townhouse
- Architectural style: Traditional
- Property subtype: Townhouse
- Attached to another structure: Yes
Materials
- Other
- Foundation: Slab
- Roof: Composition
Condition
- New Construction
- New construction: Yes
- Year built: 2026
Details
- Warranty included: Yes
Utilities & green energy
- Sewer: Public Sewer
- Water: Public
- Utilities for property: Cable Available, Electricity Available, Phone Available, Sewer Available, Underground Utilities, Water Available
Community & HOA
Community
- Features: None
- Security: Carbon Monoxide Detector(s), Smoke Detector(s)
- Subdivision: Roseleigh Park
HOA
- Has HOA: Yes
- Services included: Maintenance Structure, Maintenance Grounds
- HOA fee: $1,500 annually
Location
- Region: Douglasville
Financial & listing details
- Price per square foot: $180/sqft
- Annual tax amount: $1
- Date on market: 8/13/2026
- Cumulative days on market: 1 day
- Listing agreement: Exclusive Right To Sell
- Listing terms: Cash,Conventional,FHA,VA Loan
- Electric utility on property: Yes
Estimated market value
Not available
Estimated sales range
Not available
Not available
Price history
| Date | Event | Price |
|---|---|---|
| 8/13/2026 | Listed for sale | $271,240$180/sqft |
Source:  GAMLS #10825503 Report a problem GAMLS #10825503 Report a problem | ||
Public tax history
Tax history is unavailable.
Monthly payment
Est. payment
Payment breakdown
Explore the cost of this home by adjusting the details. Changes won't be saved.Climate risks
Neighborhood: 30134
Nearby schools
GreatSchools rating
- 6/10Bright Star Elementary SchoolGrades: PK-5Distance: 2 mi
- 3/10Stewart Middle SchoolGrades: 6-8Distance: 1.1 mi
- 5/10Douglas County High SchoolGrades: 9-12Distance: 1.1 mi
Schools provided by the listing agent
- Elementary: Bright Star
- Middle: Stewart
- High: Douglas
Source: GAMLS. This data may not be complete. We recommend contacting the local school district to confirm school assignments for this home.
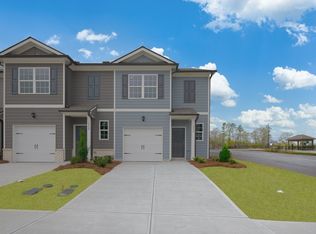
- $270,9903 bd3 ba1.5k sqft2031 Roseleigh Dr, Douglasville, GA 30134Sold
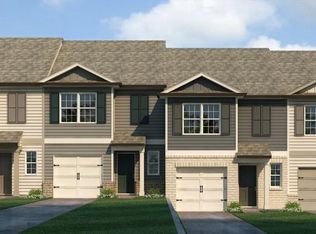
- $275,9903 bd3 ba1.5k sqft2024 Roseleigh Dr, Douglasville, GA 30134New Construction
- $267,9903 bd3 ba1.5k sqft2026 Roseleigh Dr, Douglasville, GA 30134New Construction
- $269,9903 bd3 ba1.5k sqft2028 Roseleigh Dr, Douglasville, GA 30134New Construction
- $276,9903 bd3 ba1.5k sqft2022 Roseleigh Dr, Douglasville, GA 30134New Construction
- $268,9903 bd3 ba1.5k sqft2030 Roseleigh Dr, Douglasville, GA 30134New Construction
- $274,9903 bd3 ba1.5k sqft2020 Roseleigh Dr, Douglasville, GA 30134New Construction
- $265,9903 bd3 ba1.5k sqft2012 Roseleigh Dr, Douglasville, GA 30134Sold
A local agent can set up tours, give advice and negotiate with sellers.
Similar homes
- from $274,9903 bd3 ba1.5k sqftPearson II Plan, Roseleigh Park, Douglasville, GA 30134New Construction
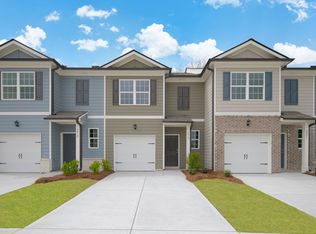 DR Horton
 - $275,9903 bd3 ba1.5k sqft2024 Roseleigh Dr, Douglasville, GA 30134New Construction
 FMLS GA
 - $274,9903 bd3 ba1.5k sqft2020 Roseleigh Dr, Douglasville, GA 30134New ConstructionFMLS GA
- $276,9903 bd3 ba1.5k sqft2022 Roseleigh Dr, Douglasville, GA 30134New ConstructionFMLS GA
- $267,9903 bd3 ba1.5k sqft2026 Roseleigh Dr, Douglasville, GA 30134New ConstructionFMLS GA
- $269,9903 bd3 ba1.5k sqft2028 Roseleigh Dr, Douglasville, GA 30134New ConstructionFMLS GA
- $268,9903 bd3 ba1.5k sqft2030 Roseleigh Dr, Douglasville, GA 30134New ConstructionFMLS GA
- $--3 bd1 ba1k sqft6788 James D Simpson Ave, Douglasville, GA 30134AuctionAuction.com 2
- $--3 bd2 ba1.2k sqft6315 Holborne Ln, Douglasville, GA 30134AuctionAuction.com 2
- $265,0003 bd3 ba1.4k sqft5960 Garden Cir, Douglasville, GA 30135Active
 MLS ID #10820078, Christie VandeZande, LOCAL Realty. GAMLS
 - $305,0003 bd2 ba1.8k sqft7210 Ashley Falls Ct, Douglasville, GA 30134ActiveMLS ID #10800152, Michelle Harley, Keller Williams Realty Cityside. GAMLS
- $--3 bd2 ba1.1k sqft2716 Timber Valley Dr, Douglasville, GA 30135AuctionAuction.com 2
- $274,9003 bd3 ba1.5k sqft5508 Warwick Pass St, Douglasville, GA 30135New ConstructionFMLS GA
- $--3 bd2 ba1.6k sqft4950 Heritage Valley Dr, Douglasville, GA 30135AuctionXome
- $265,0002 bd2 ba1.5k sqft6208 Douglas Manor Ct, Douglasville, GA 30134ActiveMLS ID #10781056, Sandra O'Neal, Keller Williams Northwest. GAMLS
- $--3 bd2 ba1.3k sqft3917 Cheoah Dr, Douglasville, GA 30135AuctionXome
- $340,0004 bd3 ba2.2k sqft6738 Brookfield Way, Douglasville, GA 30134ActiveMLS ID #10820867, Mark Spain, Mark Spain Real Estate. GAMLS
- $285,0002 bd2 ba1.4k sqft6190 Douglas Manor Ct, Douglasville, GA 30134ActiveMLS ID #10741584, Mark Spain, Mark Spain Real Estate. GAMLS
- $--3 bd2 ba1.1k sqft6123 Pointer Way, Douglasville, GA 30135AuctionAuction.com 2
- $298,0004 bd2 ba2.1k sqft7246 Lacey Dr, Douglasville, GA 30134Off Market
