Skip main navigation
Off market
  • $939,000

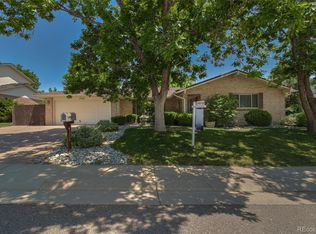
    7125 W Walden Pl, Littleton, CO 80128

    5beds
    4baths
    4,111sqft
    Detached Single Family
    Built in 1977
    10,576 Square Feet Lot
    $939,000 Zestimate®
    $228/sqft
    $4,521 Estimated rent

    Home value

    $939,000

    $883,000 - $1.00M

    $4,521/mo

    Zestimate® history
    Loading
    Loading...

    Owner options

    List your home for rent

    $4,521/mo

    Rent Zestimate®

    Find your next renter with Zillow Rental Manager. Plus, with online applications, you can quickly screen prospective tenants – for free.

    Learn more

    $4,521/mo

    Rent Zestimate®

    Refinance and save

    $5,556/mo

    Est. payment

    Refinancing to a lower rate could help reduce your monthly payments and save thousands over the life of the loan.

    See today's rates

    $5,556/mo

    Est. payment

    Explore your selling options

    Work with a Zillow partner agent

    Leverage their expertise and Zillow's premium Showcase listings to get your home seen by more buyers.

    Get started

    List with your own agent

    Get your home in front of millions of buyers by listing it on Zillow.

    Learn how to do it

    Sell it yourself

    Take full control of how buyers see your home on Zillow by listing For Sale by Owner (FSBO).

    List your home

    What's special

    You Won't Find Another Home With The Ambience Of This Updated Columbine Knolls South Home! Entertainer's Dream Kitchen & Dining Area. Completely Open Plan Flows Seamlessly From The Entry To The Dining-Great Room... And On To The Massive Kitchen. Gourmet Kitchen Features A Viking Gas Cooktop W/Warming Shelves, Stainless Oven, Microwave, Dishwasher & Built-In Kitchenaid Refrigerator! Imported Italian Tile, An Incredible Wall Of Display Cabinets And Island W/Stainless Countertop & Prep-Sink - All Complete The Custom Update. Family Room W/Vaulted Ceilings, Bar & New Gas Fireplace. Main Floor Study W/Incredible Built-Ins & Marble Countertops. Great Master Suite W/Updated Bath & 2 Closets. 3 More Bedrooms Up Plus 1 In Basement W/Egress Window. Professionally Finished Basement W/Game Room, Wet Bar & Adjacent TV/Family Room. Finished Laundry Room & Deep Sink W/Pet Wash Station. Beautifully Landscaped Fenced Yard, Covered Patio, Gardens & Hot Tub! Oversized Side-Entry Garage, New Storage Shed

    This property is off market, which means it's not currently listed for sale or rent on Zillow. This may be different from what's available on other websites or public sources.

    Facts & features

    Interior

    Bedrooms & bathrooms
    • Bedrooms: 5
    • Bathrooms: 4
    Heating
    • Forced air, Gas
    Cooling
    • Central
    Appliances
    • Included: Dishwasher, Garbage disposal, Microwave, Refrigerator
    • Laundry: W/D Hookups in Unit
    Features
    • Window Coverings, Kitchen Island, Security System, Walk-In Closet(s), Double Pane Windows, Sump Pump, Breakfast Nook, Master Bath, Built-in Features, GAME ROOM, Radon Mitigation System, Open Floorplan, Remodeled, Utility Sink, Master Suite, Eating Space / Kitchen, Internet Access (Wired), Vaulted, Updated, Heated Basement, Smoke Free
    • Flooring: Tile, Carpet, Hardwood, Laminate
    • Basement: Finished
    • Has fireplace: Yes
    • Fireplace features: Gas/Gas Logs
    Interior area
    • Total interior livable area: 4,111 sqft

    Property

    Parking
    • Total spaces: 3
    • Parking features: Garage - Attached
    Features
    • Exterior features: Wood, Brick
    • Has spa: Yes
    • Has view: Yes
    • View description: Mountain
    Lot
    • Size: 10,576 Square Feet
    • Features: Corner Lot, Cul-de-Sac
    Details
    • Parcel number: 5935109026
    • Zoning: P-D

    Construction

    Type & style
    • Home type: SingleFamily
    • Property subtype: Detached Single Family
    Materials
    • Other
    • Roof: Tile
    Condition
    • Year built: 1977

    Utilities & green energy

    • Sewer: Public Sewer
    • Water: Public

    Community & HOA

    HOA
    • Has HOA: Yes
    • HOA fee: $4 monthly
    Location
    • Region: Littleton

    Financial & listing details

    • Price per square foot: $228/sqft
    • Tax assessed value: $854,620
    • Annual tax amount: $4,971

    Price history

    DateEventPrice
    9/10/2019Sold$621,000+1.8%$151/sqft
    Source: Public Record Report a problem
    7/23/2019Pending sale$610,000$148/sqft
    Source: KENTWOOD REAL ESTATE DTC, LLC #3914448 Report a problem
    7/19/2019Listed for sale$610,000+6.6%$148/sqft
    Source: KENTWOOD REAL ESTATE DTC, LLC #3914448 Report a problem
    7/13/2017Sold$572,500-2.1%$139/sqft
    Source: Public Record Report a problem
    5/30/2017Pending sale$585,000$142/sqft
    Source: LIV Sotheby's International Realty #1715363 Report a problem
    5/16/2017Listed for sale$585,000+31.5%$142/sqft
    Source: LIV Sotheby's International Realty #1715363 Report a problem
    8/2/2013Sold$445,000-3.2%$108/sqft
    Source: Public Record Report a problem
    4/15/2013Listed for sale$459,900-4.2%$112/sqft
    Source: Owner Report a problem
    11/6/2012Listing removed$479,900$117/sqft
    Source: RE/MAX CENTRAL ALLIANCE #1118868 Report a problem
    8/9/2012Listed for sale$479,900+42.4%$117/sqft
    Source: RE/MAX Alliance #1118868 Report a problem
    7/1/2002Sold$337,000$82/sqft
    Source: Public Record Report a problem

    Public tax history

    YearProperty taxesTax assessment
    2025$4,971 -0.2%$53,414 +0.5%
    2024$4,982 +14.5%$53,125
    2023$4,353 -1.5%$53,125 +16.7%
    2022$4,419 +9%$45,532 -2.8%
    2021$4,054 $46,843 +8.6%
    2020$4,054 +1.4%$43,131
    2019$4,000 +14.8%$43,131 +18.5%
    2018$3,485 $36,410
    2017$3,485 +11.6%$36,410 +5.1%
    2016$3,123 -8.4%$34,643
    2015$3,409 +37.9%$34,643 +33.3%
    2014$2,472 -2.8%$25,981
    2013$2,542 +2.1%$25,981 -3.9%
    2012$2,491 -3.7%$27,040
    2011$2,588 0%$27,040 -4.4%
    2010$2,589 +1%$28,290
    2009$2,564 +0.4%$28,290 +1.2%
    2008$2,555 +3.5%$27,950
    2007$2,469 +0.1%$27,950 +5%
    2006$2,465 +3.1%$26,620 +5.4%
    2005$2,392 +9.9%$25,260
    2004$2,176 -1.2%$25,260
    2003$2,202 +1.8%$25,260 +0.4%
    2002$2,164 +10.6%$25,170 +21.9%
    2001$1,956 +4.3%$20,650
    2000$1,875 $20,650
    Find assessor info on the county website

    Neighborhood: 80128

    Nearby schools

    GreatSchools rating
    Schools provided by the listing agent
    • Elementary: Normandy
    • Middle: Ken Caryl
    • High: Columbine
    • District: Jefferson County R-1

    Source: The MLS. This data may not be complete. We recommend contacting the local school district to confirm school assignments for this home.

    Get a cash offer in 3 minutes
    Find out how much your home could sell for in as little as 3 minutes with a no-obligation cash offer.
    Estimated market value
    $939,000
    Get a cash offer in 3 minutes
    Find out how much your home could sell for in as little as 3 minutes with a no-obligation cash offer.
    Estimated market value
    $939,000