This beautiful tri-level home, nestled in the Columbine Knolls South Estates neighborhood, awaits its new owner. Step into a spacious and well-lit living room and dining area, accompanied by an inviting kitchen with an eat-in space with a picture window overlooking the glorious backyard. Stay cozy with the wood burning fireplace in the lower family room that includes a wet bar, which conveniently leads to a large covered patio for seamless indoor/outdoor entertainment. The beautiful backyard offers a private retreat and has been beautifully maintained. There is a fenced yard and sprinkler system front and back. The lower level includes a newly remodeled 3/4 bathroom and a versatile bedroom, ideal for an office or guest space. Upstairs, discover the spacious primary suite with a 3/4 bathroom, as well as two other good sized bedrooms and a full main bathroom. The unfinished basement is ready for you to create your own space or use for storage. Stone coated steel roof. The home exudes pride of ownership, evident through its well-maintained condition. Sewer line replaced in basement 3/23, sewer liner from house toward sidewalk 2023, water heater new in 2016, High efficiency furnace 2009, A/C unit 2012, new roof and siding 2011, new garage door and opener 2023, new gutters 2022, updated electrical outlets 2023, new toilets 2023, remodeled bathroom 2023 Don't miss the chance to make this beautiful home your own. Close to parks, trails, shopping and C-470. (Some photos were virtually staged)
Sold for $605,000
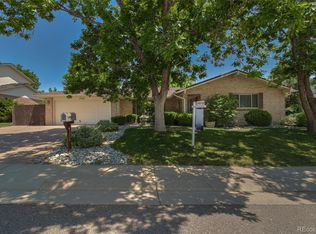
Street View
$605,000
7776 S Saulsbury Street, Littleton, CO 80128
4beds
2,851sqft
Single Family Residence
Built in 1977
8,633 Square Feet Lot
$722,100 Zestimate®
$212/sqft
$3,327 Estimated rent
Home value
$722,100
$679,000 - $765,000
$3,327/mo
Zestimate® history
Owner options
List your home for rent
$3,327/mo
Rent Zestimate®
Find your next renter with Zillow Rental Manager. Plus, with online applications, you can quickly screen prospective tenants – for free.
$3,327/mo
Rent Zestimate®
Refinance and save
$2,895/mo
Est. payment
Refinancing to a lower rate could help reduce your monthly payments and save thousands over the life of the loan.
$2,895/mo
Est. payment
Explore your selling options
Work with a Zillow partner agent
Leverage their expertise and Zillow's premium Showcase listings to get your home seen by more buyers.
Get startedList with your own agent
Get your home in front of millions of buyers by listing it on Zillow.
Learn how to do itSell it yourself
Take full control of how buyers see your home on Zillow by listing For Sale by Owner (FSBO).
List your homeWhat's special
Picture windowNew toiletsFenced yardNew guttersNew roofClose to parksWet bar
Zillow last checked:
Listing updated:
Listed by:
Teresa Wallace 720-849-9236 teresa4colorado@gmail.com,
Realty One Group Premier
Bought with:
Laura Demaree, 100025555
Destination Denver Realty
Source: REcolorado as distributed by MLS GRID,MLS#: 7463570
Facts & features
Interior
Bedrooms & bathrooms
- Bedrooms: 4
- Bathrooms: 3
- Full bathrooms: 1
- 3/4 bathrooms: 2
Primary bedroom
- Description: Primary Suite With Private Bathroom. Duel Sinks 2 Closets (5'x3' &6'x2')
- Level: Upper
- Area: 336 Square Feet
- Dimensions: 24 x 14
Bedroom
- Description: Large Window With Ceiling Fan. Closet 7'x2' Sitting Area With Built In Shelf
- Level: Upper
- Area: 143 Square Feet
- Dimensions: 11 x 13
Bedroom
- Description: Large Window. Closet 5'x2'
- Level: Upper
- Area: 110 Square Feet
- Dimensions: 10 x 11
Bedroom
- Description: On Lower Level By Family Room. Bathroom With Shower Right Across Hall. Could Be Used For An Office/Craft Room. Closet 10'x5'
- Level: Lower
- Area: 110 Square Feet
- Dimensions: 10 x 11
Primary bathroom
- Description: Shower/Toilet Room. New Toilet
- Level: Upper
Bathroom
- Description: Updated Bathroom Has Shower. New Toilet
- Level: Lower
- Area: 42 Square Feet
- Dimensions: 6 x 7
Bathroom
- Description: Some Updates. Tub With Shower Door
- Level: Upper
- Area: 50 Square Feet
- Dimensions: 5 x 10
Dining room
- Description: Chandelier And Large Sunny Window
- Level: Main
- Area: 100 Square Feet
- Dimensions: 10 x 10
Family room
- Description: Wood Burning Fireplace. Brick Hearth, Wood Mantel, With Wet Bar And Built In Shelves
- Level: Lower
- Area: 285 Square Feet
- Dimensions: 15 x 19
Kitchen
- Description: With 11'x8' Kitchenette Area With Large Picture Window Overlooking Backyard. Bar Seating, Tile Floors
- Level: Main
- Area: 110 Square Feet
- Dimensions: 11 x 10
Laundry
- Description: On Lower Level By Garage Entrance & Bathroom
- Level: Lower
- Area: 30 Square Feet
- Dimensions: 5 x 6
Living room
- Description: Very Large Windows Overlooking Front Yard
- Level: Main
- Area: 285 Square Feet
- Dimensions: 15 x 19
Heating
- Forced Air, Natural Gas
Cooling
- Attic Fan, Central Air
Appliances
- Included: Cooktop, Dishwasher, Dryer, Gas Water Heater, Refrigerator, Self Cleaning Oven, Washer
Features
- Ceiling Fan(s), Eat-in Kitchen, High Ceilings, Pantry, Primary Suite, Smoke Free, Vaulted Ceiling(s), Wet Bar
- Flooring: Carpet, Tile, Vinyl
- Windows: Double Pane Windows, Window Coverings, Window Treatments
- Basement: Partial,Sump Pump,Unfinished
- Number of fireplaces: 1
- Fireplace features: Family Room
Interior area
- Total structure area: 2,851
- Total interior livable area: 2,851 sqft
- Finished area above ground: 2,175
- Finished area below ground: 0
Property
Parking
- Total spaces: 2
- Parking features: Concrete, Insulated Garage, Lighted, Oversized
- Attached garage spaces: 2
Features
- Levels: Tri-Level
- Patio & porch: Covered, Front Porch, Patio
- Exterior features: Lighting, Private Yard, Rain Gutters
- Fencing: Partial
Lot
- Size: 8,633 Square Feet
- Features: Landscaped, Many Trees, Sprinklers In Front, Sprinklers In Rear
Details
- Parcel number: 124859
- Zoning: P-D
- Special conditions: Standard
Construction
Type & style
- Home type: SingleFamily
- Architectural style: Traditional
- Property subtype: Single Family Residence
Materials
- Brick, Frame, Vinyl Siding
- Foundation: Slab
- Roof: Stone-Coated Steel
Condition
- Year built: 1977
Utilities & green energy
- Electric: 110V
- Sewer: Public Sewer
- Water: Public
- Utilities for property: Cable Available, Electricity Connected, Natural Gas Connected, Phone Available
Community & HOA
Community
- Security: Carbon Monoxide Detector(s), Smoke Detector(s)
- Subdivision: Columbine Knolls South Estates
HOA
- Has HOA: Yes
- HOA fee: $80 annually
- HOA name: COLUMBINE KNOLLS SOUTH/ESTATES HOA
Location
- Region: Littleton
Financial & listing details
- Price per square foot: $212/sqft
- Tax assessed value: $717,571
- Annual tax amount: $2,416
- Date on market: 9/16/2023
- Listing terms: Cash,Conventional,FHA,VA Loan
- Exclusions: Sellers Personal Property
- Ownership: Corporation/Trust
- Electric utility on property: Yes
- Road surface type: Paved
Price history
| Date | Event | Price |
|---|---|---|
| 12/18/2023 | Sold | $605,000-2.4%$212/sqft |
Source:  REcolorado as distributed by MLS GRID #7463570 Report a problem REcolorado as distributed by MLS GRID #7463570 Report a problem | ||
| 11/14/2023 | Pending sale | $620,000$217/sqft |
Source: REcolorado as distributed by MLS GRID #7463570 Report a problem | ||
| 10/20/2023 | Price change | $620,000-2.4%$217/sqft |
Source: REcolorado as distributed by MLS GRID #7463570 Report a problem | ||
| 10/3/2023 | Price change | $635,000-2.2%$223/sqft |
Source: REcolorado as distributed by MLS GRID #7463570 Report a problem | ||
| 9/15/2023 | Listed for sale | $649,095$228/sqft |
Source: REcolorado as distributed by MLS GRID #7463570 Report a problem | ||
Public tax history
| Year | Property taxes | Tax assessment |
|---|---|---|
| 2025 | $3,614 -0.2% | $44,848 +16.1% |
| 2024 | $3,622 +49.9% | $38,617 |
| 2023 | $2,416 -1.5% | $38,617 +19.8% |
| 2022 | $2,453 +18.5% | $32,223 -2.8% |
| 2021 | $2,070 | $33,151 +13.7% |
| 2020 | $2,070 +1.4% | $29,168 |
| 2019 | $2,042 +8.1% | $29,168 +8.3% |
| 2018 | $1,889 | $26,937 |
| 2017 | $1,889 +13.2% | $26,937 +1.8% |
| 2016 | $1,669 | $26,470 |
| 2015 | $1,669 +30.2% | $26,470 +23.5% |
| 2014 | $1,282 -6.9% | $21,433 |
| 2013 | $1,376 -33.9% | $21,433 -5.2% |
| 2012 | $2,082 +1% | $22,598 |
| 2011 | $2,061 -0.1% | $22,598 +0.3% |
| 2010 | $2,063 +41.9% | $22,540 |
| 2009 | $1,454 +0.4% | $22,540 -5.3% |
| 2008 | $1,449 +15.3% | $23,810 |
| 2007 | $1,257 -36.9% | $23,810 +10.7% |
| 2006 | $1,992 -9.3% | $21,510 -7.3% |
| 2005 | $2,196 +9.9% | $23,200 |
| 2004 | $1,999 +92.3% | $23,200 |
| 2003 | $1,039 -42.5% | $23,200 +10.3% |
| 2002 | $1,808 +9% | $21,030 +20% |
| 2001 | $1,659 +4.3% | $17,520 |
| 2000 | $1,590 | $17,520 |
Find assessor info on the county website
Neighborhood: 80128
Nearby homes
- $692,3004 bd3 ba2.5k sqft7786 S Saulsbury St, Littleton, CO 80128Off Market
- $906,8005 bd4 ba3.6k sqft7766 S Saulsbury St, Littleton, CO 80128Off Market
- $825,0004 bd3 ba4k sqft6922 W Walden Pl, Littleton, CO 80128Sold

- $780,8004 bd3 ba3.8k sqft6912 W Walden Pl, Littleton, CO 80128Off Market

- $716,9004 bd1 ba2k sqft7796 S Saulsbury St, Littleton, CO 80128Off Market
- $662,5004 bd3 ba2.1k sqft7756 S Saulsbury St, Littleton, CO 80128Off Market
- $754,0005 bd3 ba2.5k sqft7126 W Walden Pl, Littleton, CO 80128Off Market
- $935,9005 bd4 ba4.1k sqft7125 W Walden Pl, Littleton, CO 80128Off Market
Nearby schools
GreatSchools rating
- 6/10Normandy Elementary SchoolGrades: PK-5Distance: 1.4 mi
- 6/10Ken Caryl Middle SchoolGrades: 6-8Distance: 0.5 mi
- 8/10Columbine High SchoolGrades: 9-12Distance: 1.9 mi
Schools provided by the listing agent
- Elementary: Normandy
- Middle: Ken Caryl
- High: Columbine
- District: Jefferson County R-1
Source: REcolorado as distributed by MLS GRID. This data may not be complete. We recommend contacting the local school district to confirm school assignments for this home.
Get a cash offer in 3 minutes
Find out how much your home could sell for in as little as 3 minutes with a no-obligation cash offer.
Estimated market value
$722,100
Get a cash offer in 3 minutes
Find out how much your home could sell for in as little as 3 minutes with a no-obligation cash offer.
Estimated market value
$722,100
- Colorado
- Jefferson County
- Littleton
- 80128
- 7776 S Saulsbury Street
Nearby cities
Nearby neighborhoods
Nearby zip codes
Other Littleton Topics
