Skip main navigation
Sold for $585,000
  • $585,000

    7126 Beaumont Pl, Hanover, MD 21076

    4beds
    2,020sqft
    Townhouse
    Built in 2015
    1,558 Square Feet Lot
    $585,800 Zestimate®
    $290/sqft
    $3,368 Estimated rent

    Home value

    $585,800

    $545,000 - $627,000

    $3,368/mo

    Zestimate® history
    Loading
    Loading...

    Owner options

    List your home for rent

    $3,368/mo

    Rent Zestimate®

    Find your next renter with Zillow Rental Manager. Plus, with online applications, you can quickly screen prospective tenants – for free.

    Learn more

    $3,368/mo

    Rent Zestimate®

    Refinance and save

    $3,801/mo

    Est. payment

    Refinancing to a lower rate could help reduce your monthly payments and save thousands over the life of the loan.

    See today's rates

    $3,801/mo

    Est. payment

    Explore your selling options

    Work with a Zillow partner agent

    Leverage their expertise and Zillow's premium Showcase listings to get your home seen by more buyers.

    Get started

    List with your own agent

    Get your home in front of millions of buyers by listing it on Zillow.

    Learn how to do it

    Sell it yourself

    Take full control of how buyers see your home on Zillow by listing For Sale by Owner (FSBO).

    List your home

    What's special

    Community poolVersatile bonus loftWalk-in closetOpen-concept main levelDual sinksModern living spaceAbundant cabinetry
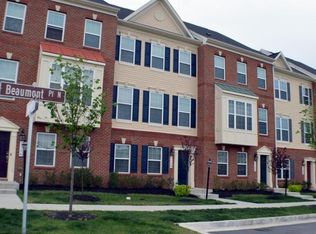
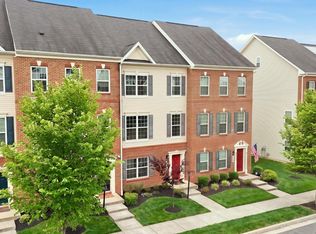
    Sophisticated end-of-row townhouse built in 2015 by Lennar Homes, offering 2,020 square feet of modern living space with 4 bedrooms, 3 full baths, and 2 half baths in desirable Oxford Square. The entry level features a full bathroom, a 4th bedroom, and convenient access to the attached garage. The open-concept main level boasts elegant wood floors and crown moldings throughout the spacious living room. The large eat-in kitchen is thoughtfully designed with upgraded countertops, stainless steel appliances, abundant cabinetry, and a chic backsplash with a mosaic tile accent strip. A center island and breakfast bar provide perfect spots for casual meals, while the sunlit breakfast area with bow windows offers deck access. A stylish powder room completes this level. The upper level includes a laundry closet, 3 carpeted bedrooms, and 2 full baths. The primary suite impresses with a walk-in closet and an en suite bathroom featuring dual sinks and a stall shower with a built-in bench. The top level is a versatile bonus loft with a powder room and access to an expansive balcony, ideal for relaxation. Oxford Square offers a wealth of amenities, including a community pool, common grounds, a clubhouse, a community center, a daycare, a fitness center, and the convenience of two dedicated parking spaces.

    Zillow last checked:

    Listing updated:

    Listed by:

    Bob Lucido 410-465-6900,

    Keller Williams Lucido Agency,

    Listing Team: Keller Williams Lucido Agency, Co-Listing Agent: Jarrod Jeeter 410-800-3771,

    Keller Williams Lucido Agency

    Bought with:

    Rob Carter, 0653933

    Douglas Realty, LLC

    Source: Bright MLS,MLS#: MDHW2047780MLS Logo

    Facts & features

    Interior

    Bedrooms & bathrooms
    • Bedrooms: 4
    • Bathrooms: 5
    • Full bathrooms: 3
    • 1/2 bathrooms: 2
    • Main level bathrooms: 1
    Basement
    • Area: 0
    Heating
    • Forced Air, Natural Gas
    Cooling
    • Central Air, Electric
    Appliances
    • Included: Microwave, Dishwasher, Oven, Oven/Range - Gas, Stainless Steel Appliance(s), Gas Water Heater
    Features
    • Breakfast Area, Crown Molding, Combination Kitchen/Living, Open Floorplan, Combination Kitchen/Dining, Dining Area, Eat-in Kitchen, Kitchen Island, Kitchen - Table Space, Primary Bath(s), Upgraded Countertops, Other, Dry Wall
    • Flooring: Carpet, Hardwood, Other, Wood
    • Has basement: No
    • Has fireplace: No
    Interior area
    • Total structure area: 2,020
    • Total interior livable area: 2,020 sqft
    • Finished area above ground: 2,020
    • Finished area below ground: 0

    Property

    Parking
    • Total spaces: 2
    • Parking features: Garage Faces Rear, Attached
    • Attached garage spaces: 2
    Accessibility
    • Accessibility features: None
    Features
    • Levels: Four
    • Stories: 4
    • Patio & porch: Deck
    • Exterior features: Balcony
    • Pool features: Community
    Lot
    • Size: 1,558 sqft
    • Features: Landscaped
    Details
    • Additional structures: Above Grade, Below Grade
    • Parcel number: 1401596694
    • Zoning: TH
    • Zoning description: TH Town House
    • Special conditions: Standard

    Construction

    Type & style
    • Home type: Townhouse
    • Architectural style: Colonial
    • Property subtype: Townhouse
    Materials
    • Brick, Brick Front, Other
    • Foundation: Other
    • Roof: Shingle
    Condition
    • New construction: No
    • Year built: 2015
    Details
    • Builder name: Lennar

    Utilities & green energy

    • Sewer: Public Sewer
    • Water: Public

    Community & neighborhood

    Security
    • Security features: Main Entrance Lock
    Community
    • Community features: Pool
    Location
    • Region: Hanover
    • Subdivision: Oxford Square

    HOA & financial

    HOA
    • Has HOA: Yes
    • HOA fee: $185 monthly
    • Amenities included: Clubhouse, Common Grounds, Community Center, Day Care, Fitness Center, Pool, Pool Mem Avail
    • Services included: Common Area Maintenance, Health Club, Maintenance Grounds, Pool(s), Snow Removal, Trash
    • Association name: OXFORD SQUARE/ SPRING DALE AND FOLLY BRIDGE

    Other

    Other facts
    • Listing agreement: Exclusive Right To Sell
    • Ownership: Fee Simple

    Price history

    DateEventPrice
    1/31/2025Sold$585,000+1.7%$290/sqft
    Source: Bright MLS #MDHW2047780 Report a problem
    1/7/2025Pending sale$575,000$285/sqft
    Source: Bright MLS #MDHW2047780 Report a problem
    1/3/2025Listed for sale$575,000$285/sqft
    Source: Bright MLS #MDHW2047780 Report a problem
    6/21/2019Listing removed$2,900$1/sqft
    Source: RE/MAX Advantage Realty #MDHW264112 Report a problem
    6/5/2019Listed for rent$2,900+4.5%$1/sqft
    Source: RE/MAX Advantage Realty #MDHW264112 Report a problem
    10/24/2017Listing removed$2,775-2.6%$1/sqft
    Source: RE/MAX ADVANTAGE REALTY #HW9997297 Report a problem
    9/15/2017Price change$2,850-2.6%$1/sqft
    Source: RE/MAX Advantage Realty #HW9997297 Report a problem
    9/1/2017Price change$2,925-1.7%$1/sqft
    Source: RE/MAX Advantage Realty #HW9997297 Report a problem
    7/7/2017Listed for rent$2,975$1/sqft
    Source: RE/MAX Advantage Realty #HW9997297 Report a problem

    Public tax history

    YearProperty taxesTax assessment
    2025-- $488,733 +5%
    2024$5,240 +5.3%$465,367 +5.3%
    2023$4,977 +0.9%$442,000
    2022$4,935 +0.9%$442,000 +1.7%
    2021$4,893 +0.9%$434,533 +0.9%
    2020$4,851 +1.7%$430,800
    2019$4,769 -5.8%$430,800 +3.5%
    2018$5,062 -15.2%$416,267 +1.8%
    2017$5,967 $409,000
    2016-- $409,000 +255.7%
    2015-- $115,000

    Find assessor info on the county website

    Neighborhood: 21076

    Nearby schools

    GreatSchools rating
    Schools provided by the listing agent
    • Elementary: Hanover Hills
    • Middle: Thomas Viaduct
    • High: Long Reach
    • District: Howard County Public School System

    Source: Bright MLS. This data may not be complete. We recommend contacting the local school district to confirm school assignments for this home.

    Get a cash offer in 3 minutes
    Find out how much your home could sell for in as little as 3 minutes with a no-obligation cash offer.
    Estimated market value
    $585,800
    Get a cash offer in 3 minutes
    Find out how much your home could sell for in as little as 3 minutes with a no-obligation cash offer.
    Estimated market value
    $585,800