Skip main navigation
Sold for $789,000
  • $789,000

    7126 Crooked Arrow Ln, Fort Collins, CO 80525

    4beds
    3,708sqft
    Single Family Residence
    Built in 2013
    7,464 Square Feet Lot
    $781,900 Zestimate®
    $213/sqft
    $3,606 Estimated rent

    Home value

    $781,900

    $743,000 - $821,000

    $3,606/mo

    Zestimate® history
    Loading
    Loading...

    Owner options

    List your home for rent

    $3,606/mo

    Rent Zestimate®

    Find your next renter with Zillow Rental Manager. Plus, with online applications, you can quickly screen prospective tenants – for free.

    Learn more

    $3,606/mo

    Rent Zestimate®

    Refinance and save

    $4,624/mo

    Est. payment

    Refinancing to a lower rate could help reduce your monthly payments and save thousands over the life of the loan.

    See today's rates

    $4,624/mo

    Est. payment

    Explore your selling options

    Work with a Zillow partner agent

    Leverage their expertise and Zillow's premium Showcase listings to get your home seen by more buyers.

    Get started

    List with your own agent

    Get your home in front of millions of buyers by listing it on Zillow.

    Learn how to do it

    Sell it yourself

    Take full control of how buyers see your home on Zillow by listing For Sale by Owner (FSBO).

    List your home

    What's special

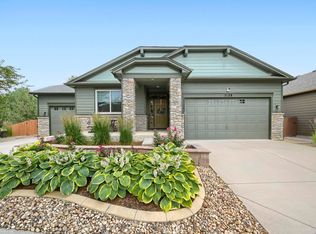
    Welcome to 7126 Crooked Arrow Lane - a rare opportunity to own a stunning, thoroughly updated ranch-style home perched atop a one-of-a-kind double-wide lot in Fort Collins' highly desirable Provincetowne neighborhood. Backing to peaceful open space and scenic walking trails, this 4-bedroom, 3-bathroom home offers a perfect blend of privacy, luxury, and function. Boasting over 3,700 square feet of living space, this sprawling ranch has been thoughtfully updated from top to bottom. Step inside to find brand-new wide-plank luxury flooring, plush new carpet, and custom tile work throughout. The open-concept main level flows beautifully from the living area into a fully renovated kitchen featuring all-new stainless steel appliances, quartz countertops, ample cabinetry, and custom light fixtures - ideal for everyday living and entertaining alike. The spacious primary suite includes a luxurious 5-piece bath with elegant finishes, offering a true retreat at the end of the day. Downstairs, the partially finished basement provides flexible space for a home office, gym, guest quarters, or game room. Step outside to your private oasis: a fully xeriscaped backyard designed for both relaxation and fun. Enjoy the beautiful stamped concrete patio with a built-in natural gas fire pit, soak in the hot tub behind a custom privacy screen, practice your short game on the putting green, or unwind on the expansive upper deck overlooking the open space - no rear neighbors in sight. Additional features include a 3-car garage, new systems throughout, and excellent curb appeal in one of Fort Collins' most well-kept neighborhoods.

    Zillow last checked:

    Listing updated:

    Listed by:

    Gus Bergs 970-308-4733,

    RE/MAX Alliance-Loveland

    Bought with:

    Emily Heinz, 100001792

    Downtown Real Estate Brokers

    Source: IRES as distributed by MLS GRID,MLS#: 1033756MLS Logo

    Facts & features

    Interior

    Bedrooms & bathrooms
    • Bedrooms: 4
    • Bathrooms: 3
    • Full bathrooms: 2
    • 3/4 bathrooms: 1
    • Main level bathrooms: 2
    Primary bedroom
    • Description: Carpet
    • Features: Full Primary Bath, Tub+Shower Primary, 5 Piece Primary Bath
    • Level: Main
    • Area: 1 Square Feet
    • Dimensions: 1 x 1
    Bedroom 2
    • Description: Carpet
    • Level: Main
    Bedroom 3
    • Description: Carpet
    • Level: Basement
    Bedroom 4
    • Description: Carpet
    • Level: Basement
    Dining room
    • Description: Laminate
    • Level: Main
    Family room
    • Description: Carpet
    • Level: Basement
    Kitchen
    • Description: Laminate
    • Level: Main
    • Area: 1 Square Feet
    • Dimensions: 1 x 1
    Laundry
    • Description: Tile
    • Level: Main
    Living room
    • Description: Laminate
    • Level: Main
    Heating
    • Forced Air
    Appliances
    • Included: Electric Range, Dishwasher, Refrigerator, Microwave, Disposal
    • Laundry: Washer/Dryer Hookup
    Features
    • Eat-in Kitchen, Cathedral Ceiling(s), Open Floorplan, Pantry, Walk-In Closet(s), Kitchen Island
    • Basement: Full,Partially Finished
    • Has fireplace: No
    • Fireplace features: None
    Interior area
    • Total structure area: 1,905
    • Total interior livable area: 3,708 sqft
    • Finished area above ground: 1,905

    Property

    Parking
    • Total spaces: 2
    • Parking features: Garage Door Opener
    • Attached garage spaces: 2
    • Details: Attached
    Accessibility
    • Accessibility features: Main Floor Bath, Accessible Bedroom, Stall Shower, Main Level Laundry
    Features
    • Levels: One
    • Stories: 1
    • Patio & porch: Patio, Deck
    • Fencing: Fenced,Wood
    Lot
    • Size: 7,464 Square Feet
    • Features: Paved, Curbs, Gutters, Sidewalks
    Details
    • Parcel number: R1642588
    • Zoning: RES
    • Special conditions: Private Owner

    Construction

    Type & style
    • Home type: SingleFamily
    • Architectural style: Contemporary
    • Property subtype: Single Family Residence
    Materials
    • Frame, Brick
    • Roof: Composition
    Condition
    • New construction: No
    • Year built: 2013

    Utilities & green energy

    • Sewer: Public Sewer
    • Water: City
    • Utilities for property: Natural Gas Available, Electricity Available, Cable Available, Satellite Avail, High Speed Avail

    Community & HOA

    Community
    • Security: Fire Alarm
    • Subdivision: Provincetowne Filing 3 Ftc
    HOA
    • Has HOA: Yes
    • HOA fee: $48 monthly
    Location
    • Region: Fort Collins

    Financial & listing details

    • Price per square foot: $213/sqft
    • Tax assessed value: $696,200
    • Annual tax amount: $3,971
    • Date on market: 5/12/2025
    • Listing terms: Cash,Conventional,FHA,VA Loan
    • Exclusions: Seller's Personal Property
    • Electric utility on property: Yes
    • Road surface type: Asphalt

    Price history

    DateEventPrice
    6/16/2025Sold$789,000$213/sqft
    Source: IRES as distributed by MLS GRID #1033756 Report a problem
    6/3/2025Pending sale$789,000$213/sqft
    Source: REcolorado as distributed by MLS GRID #IR1033756 Report a problem
    5/16/2025Listed for sale$789,000+126.3%$213/sqft
    Source: IRES as distributed by MLS GRID #1033756 Report a problem
    7/31/2013Sold$348,702$94/sqft
    Source: Public Record Report a problem

    Public tax history

    YearProperty taxesTax assessment
    2025$3,961 -0.3%$43,513 -13.5%
    2024$3,971 +26.1%$50,284 -1%
    2023$3,149 -2.8%$50,771 +37.3%
    2022$3,240 -5.5%$36,988 -2.8%
    2021$3,429 +1.6%$38,052 -5.5%
    2020$3,374 +20.2%$40,269 -0.7%
    2019$2,807 $40,550 +27%
    2018$2,807 $31,925
    2017$2,807 +14.9%$31,925 -3.8%
    2016$2,443 -6.1%$33,185 +0%
    2015$2,601 +10.8%$33,180 +14.3%
    2014$2,347 $29,030 +115.7%
    2013-- $13,460 +169.2%
    2012-- $5,000 +331%
    2011-- $1,160 -23.7%
    2010-- $1,520
    2009-- $1,520 +13.4%
    2008-- $1,340
    2007-- $1,340
    Find assessor info on the county website

    Neighborhood: Provincetowne

    Nearby schools

    GreatSchools rating
    Schools provided by the listing agent
    • Elementary: Cottonwood
    • Middle: Erwin, Lucile
    • High: Loveland

    Source: IRES as distributed by MLS GRID. This data may not be complete. We recommend contacting the local school district to confirm school assignments for this home.

    Get a cash offer in 3 minutes
    Find out how much your home could sell for in as little as 3 minutes with a no-obligation cash offer.
    Estimated market value
    $781,900
    Get a cash offer in 3 minutes
    Find out how much your home could sell for in as little as 3 minutes with a no-obligation cash offer.
    Estimated market value
    $781,900