Welcome to this spectacular, smart floor plan offering the ultimate layout for multi-generational living, guests or a highly private home office setup designed for modern living. The unique floor plan features 2 primary suites on the main level, each boasting it's own luxury en-suite bathroom and a rare 4-car garage configured as a 3-car tandem and a separate attached 1-car oversized garage. The heart of the home is a chef-inspired kitchen highlighted by a large, quartz center island that is perfect for meal prep, casual dining and entertaining. Downstairs, the professionally finished basement offers an expansive bonus living room, 2 additional large bedrooms, a 4th full bathroom as well as a 5th non-conforming bedroom or space that can be used for any desire! Stepping outside into your private retreat, where professional landscaping creates a pristine outdoor environment, you can relax on either the upper deck or covered patio below and enjoy the peace and quiet provided by the greenbelt that backs directly to the property ensuring permanent privacy. Embrace the quintessential Colorado lifestyle with scenic walking trails through Pelican Marsh Natural Area and around Robert Benson Lake just steps from your front door!
Pending
$799,999
7138 Crooked Arrow Ln, Fort Collins, CO 80525
4beds
3,732sqft
Mixed Use
Built in 2012
7,234 Square Feet Lot
$-- Zestimate®
$214/sqft
$50/mo HOA
What's special
- 20 days |
- 1,499 |
- 81 |
Zillow last checked:
Listing updated:
Listed by:
Sara Glenn 303-520-1280,
HomeSmart Realty
Source: IRES as distributed by MLS GRID,MLS#: 1063202
Facts & features
Interior
Bedrooms & bathrooms
- Bedrooms: 4
- Bathrooms: 4
- Full bathrooms: 1
- 3/4 bathrooms: 2
- 1/2 bathrooms: 1
- Main level bathrooms: 3
Primary bedroom
- Description: Hardwood
- Features: 5 Piece Primary Bath
- Level: Main
- Area: 195 Square Feet
- Dimensions: 13 x 15
Bedroom 2
- Description: Hardwood
- Level: Main
Bedroom 3
- Description: Carpet
- Level: Basement
Bedroom 4
- Description: Carpet
- Level: Basement
Dining room
- Description: Hardwood
- Level: Main
Great room
- Description: Hardwood
- Level: Main
Kitchen
- Description: Tile
- Level: Main
- Area: 126 Square Feet
- Dimensions: 9 x 14
Laundry
- Description: Tile
- Level: Main
Recreation room
- Description: Carpet
- Level: Basement
Study
- Description: Carpet
- Level: Basement
Heating
- Forced Air
Cooling
- Central Air, Ceiling Fan(s)
Appliances
- Included: Double Oven, Dishwasher, Refrigerator, Washer, Dryer, Microwave, Disposal
- Laundry: Sink, Washer/Dryer Hookup
Features
- Separate Dining Room, Cathedral Ceiling(s), Open Floorplan, Pantry, Walk-In Closet(s), Kitchen Island, Two Primary Suites, High Ceilings, Central Vacuum
- Flooring: Wood
- Doors: French Doors, 6-Panel Doors
- Windows: Window Coverings, Bay or Bow Window
- Basement: Full,Partially Finished,Daylight
Interior area
- Total structure area: 1,910
- Total interior livable area: 3,732 sqft
- Finished area above ground: 1,910
Video & virtual tour
Property
Parking
- Total spaces: 4
- Parking features: Garage Door Opener, Attached, Oversized, Tandem
- Attached garage spaces: 4
- Details: Attached
Features
- Levels: One
- Stories: 1
- Patio & porch: Patio, Deck, Enclosed
- Exterior features: Sprinkler System
- Fencing: Wood
Lot
- Size: 7,234 Square Feet
- Features: Abuts Public Open Space, Paved, Curbs, Gutters, Sidewalks, Street Light, Fire Hydrant within 500 Feet
Details
- Parcel number: R1642589
- Zoning: LMN
- Special conditions: Private Owner
Construction
Type & style
- Home type: SingleFamily
- Architectural style: Contemporary
- Property subtype: Mixed Use
Materials
- Frame, Stone, Composition
- Foundation: Slab
- Roof: Composition
Condition
- New construction: No
- Year built: 2012
Utilities & green energy
- Electric: Photovoltaics Seller Owned
- Sewer: Public Sewer
- Water: City
- Utilities for property: Natural Gas Available, Electricity Available, Cable Available, Satellite Avail, High Speed Avail
Green energy
- Energy efficient items: Windows, High Efficiency Furnace
Community & HOA
Community
- Features: Park, Trail(s)
- Security: Fire Alarm, Security System
- Subdivision: Provincetowne Filing 3 Ftc
HOA
- Has HOA: Yes
- Services included: Common Amenities
- HOA fee: $50 monthly
- HOA name: Waterleaf
- HOA phone: 970-663-9692
Location
- Region: Fort Collins
Financial & listing details
- Price per square foot: $214/sqft
- Tax assessed value: $696,200
- Annual tax amount: $3,392
- Date on market: 7/2/2026
- Listing terms: Cash,Conventional,FHA,VA Loan
- Exclusions: Sellers Personal Property
- Electric utility on property: Yes
- Road surface type: Asphalt
Estimated market value
Not available
Estimated sales range
Not available
Not available
Price history
| Date | Event | Price |
|---|---|---|
| 7/14/2026 | Pending sale | $799,999$214/sqft |
Source:  IRES as distributed by MLS GRID #1063202 Report a problem IRES as distributed by MLS GRID #1063202 Report a problem | ||
| 7/9/2026 | Listed for sale | $799,999+94.3%$214/sqft |
Source: IRES as distributed by MLS GRID #1063202 Report a problem | ||
| 11/30/2012 | Sold | $411,653$110/sqft |
Source: Public Record Report a problem | ||
Public tax history
| Year | Property taxes | Tax assessment |
|---|---|---|
| 2025 | $3,392 -1.8% | $43,513 -14.5% |
| 2024 | $3,454 +7.8% | $50,913 -1% |
| 2023 | $3,205 -2.8% | $51,407 +36.5% |
| 2022 | $3,298 -7.2% | $37,655 -2.8% |
| 2021 | $3,553 +1.6% | $38,739 -7.2% |
| 2020 | $3,496 +18.7% | $41,735 -0.7% |
| 2019 | $2,945 | $42,026 +25.5% |
| 2018 | $2,945 | $33,494 |
| 2017 | $2,945 +14.9% | $33,494 -4.6% |
| 2016 | $2,563 -6.9% | $35,104 +0% |
| 2015 | $2,751 +9.3% | $35,100 +12.7% |
| 2014 | $2,518 | $31,140 |
| 2013 | -- | $31,140 +522.8% |
| 2012 | -- | $5,000 +331% |
| 2011 | -- | $1,160 -23.7% |
| 2010 | -- | $1,520 |
| 2009 | -- | $1,520 +13.4% |
| 2008 | -- | $1,340 |
| 2007 | -- | $1,340 |
Find assessor info on the county website
Monthly payment
Est. payment
Payment breakdown
Explore the cost of this home by adjusting the details. Changes won't be saved.Climate risks
Neighborhood: Provincetowne
Nearby schools
GreatSchools rating
- 6/10Cottonwood Plains Elementary SchoolGrades: PK-5Distance: 0.9 mi
- 4/10Lucile Erwin Middle SchoolGrades: 6-8Distance: 4 mi
- 6/10Loveland High SchoolGrades: 9-12Distance: 4.8 mi
Schools provided by the listing agent
- Elementary: Cottonwood
- Middle: Erwin, Lucile
- High: Loveland
Source: IRES as distributed by MLS GRID. This data may not be complete. We recommend contacting the local school district to confirm school assignments for this home.
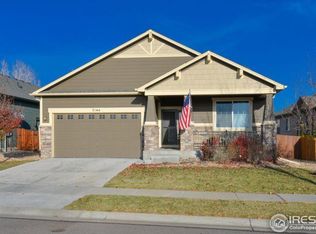
- $725,1005 bd4 ba3.8k sqft7144 Crooked Arrow Ln, Fort Collins, CO 80525Off Market
- $622,1002 bd2 ba1.9k sqft7202 Crooked Arrow Ln, Fort Collins, CO 80525Off Market
- $675,0003 bd3 ba3k sqft7200 White Goose Way, Fort Collins, CO 80525Sold
- $789,0004 bd3 ba3.7k sqft7126 Crooked Arrow Ln, Fort Collins, CO 80525Sold
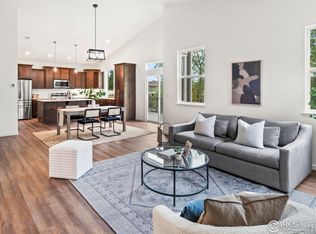
- $675,4004 bd2 ba1.9k sqft7103 Shadow Ridge Dr, Fort Collins, CO 80525Off Market
- $584,1004 bd2 ba1.6k sqft7208 Crooked Arrow Ln, Fort Collins, CO 80525Off Market
- $609,0003 bd2 ba2.6k sqft820 Saddlebrook Ln, Fort Collins, CO 80525Off Market
- $647,2004 bd5 ba3.4k sqft826 Saddlebrook Ln, Fort Collins, CO 80525Off Market
A local agent can set up tours, give advice and negotiate with sellers.
A local lender can help you make sure your offer is ready when you are.
Similar homes
- $760,0005 bd4 ba4.2k sqft824 Westbourn Ct, Fort Collins, CO 80525For Sale
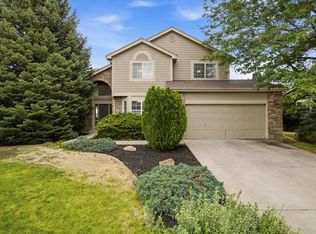
 MLS ID #1064026, Yinan Wang, RE/MAX Alliance-Loveland. IRES as distributed by MLS GRID
 - $850,0005 bd4 ba4k sqft6326 Tilden St, Fort Collins, CO 80528For Sale
 MLS ID #1064497, Angie Spangler, RE/MAX Alliance-FTC Dwtn. IRES as distributed by MLS GRID
 - $925,0004 bd3 ba3.2k sqft4014 S Lemay Ave #32, Fort Collins, CO 80525For Sale
 MLS ID #1064252, Colton Lussenhop, Resident Realty. IRES as distributed by MLS GRID
 - $945,0004 bd3 ba3.3k sqft5900 Southridge Greens Blvd, Fort Collins, CO 80525For Sale
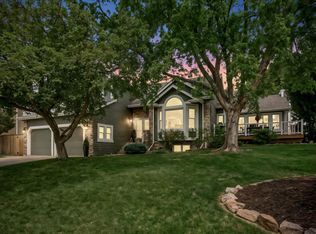 MLS ID #1060643, Brett Shafer, Salz Home Solutions Realty. IRES as distributed by MLS GRID
 - $708,0003 bd4 ba2.7k sqft6425 Edgeware Street, Fort Collins, CO 80525For Sale
 MLS ID #8179164, Thaine Swanson, Century 21 Altitude Real Estate, LLC. REcolorado as distributed by MLS GRID
 - $825,0005 bd4 ba3.4k sqft7208 Trout Ct, Fort Collins, CO 80526For SaleMLS ID #1063184, Hayley Sell, Group Harmony. IRES as distributed by MLS GRID
- $885,0004 bd4 ba4.1k sqft2260 Spruce Creek Dr, Fort Collins, CO 80528For SaleMLS ID #1063522, Emily Jones, Group Harmony. IRES as distributed by MLS GRID
- $625,0003 bd3 ba3.3k sqft7520 Triangle Dr, Fort Collins, CO 80525For SaleMLS ID #1062860, Becky Cramer, Group Mulberry. IRES as distributed by MLS GRID
- $825,0003 bd3 ba3k sqft5927 Fall Harvest Way, Fort Collins, CO 80528For SaleMLS ID #1062727, Bill West, Group Harmony. IRES as distributed by MLS GRID
- $725,0005 bd4 ba3.6k sqft2824 Antelope Rd, Fort Collins, CO 80525For SaleMLS ID #1062123, Kimberly Zwickle, HomeSmart Realty Partners Lvld. IRES as distributed by MLS GRID
- $789,9004 bd4 ba4.1k sqft8355 Louden Cir, Fort Collins, CO 80528For SaleMLS ID #1059870, Richard Payne Jr, Property Partners. IRES as distributed by MLS GRID
- $815,0004 bd4 ba3.6k sqft8417 Castaway Dr, Windsor, CO 80528For SaleMLS ID #1062337, Michal Jaques, Group Mulberry. IRES as distributed by MLS GRID
- $700,0004 bd4 ba3.3k sqft5119 Hogan Ct, Fort Collins, CO 80528For SaleMLS ID #1060251, Lloyd Smith, C3 Real Estate Solutions, LLC. IRES as distributed by MLS GRID
- $1,100,0004 bd4 ba2.6k sqft8510 Bruns Dr, Fort Collins, CO 80525For SaleMLS ID #1062559, Alexis Foster, Group Centerra. IRES as distributed by MLS GRID
- $750,0004 bd3 ba3.9k sqft5502 Shady Oaks Dr, Windsor, CO 80528For SaleMLS ID #1062163, Rob Kittle, Kittle Real Estate. IRES as distributed by MLS GRID
- $925,0004 bd4 ba4.1k sqft2313 Lodgepole Creek Dr, Fort Collins, CO 80528For SaleMLS ID #1054864, Marsha Petrovic, Group Mulberry. IRES as distributed by MLS GRID
- $925,0004 bd3 ba4.7k sqft5651 Kadenwood Dr, Fort Collins, CO 80528For SaleMLS ID #1059925, Megan Kuehn, Group Centerra. IRES as distributed by MLS GRID
- $698,0004 bd3 ba2.8k sqft2838 Canby Way, Fort Collins, CO 80525For SaleMLS ID #1061314, Joyce Giard, RE/MAX Alliance-Loveland. IRES as distributed by MLS GRID
- $895,0004 bd4 ba4.2k sqft5752 Northern Lights Dr, Fort Collins, CO 80528For SaleMLS ID #1058876, Martine Bonhoure, Coldwell Banker Realty- Fort Collins. IRES as distributed by MLS GRID
- $884,0004 bd4 ba4.1k sqft6682 Crooked Stick Dr, Windsor, CO 80550For SaleMLS ID #1063735, Dennis Schick, RE/MAX Alliance-FTC South. IRES as distributed by MLS GRID
