Custom, designer-renovated Mid-Century Modern masterpiece rebuilt from the studs in 2020. Every inch reflects premium quality, from the museum level finish on the walls to the polished concrete floors, raised height (8ft) doorways with solid core doors, and soaring 12–17’ ceilings throughout. Chef’s kitchen features a jumbo slab waterfall island, 48” Subzero fridge, 36” Bertazzoni range, nugget ice machine with large walk-in pantry. New electric, Rockwool insulation, all new windows, updated plumbing, CAT6 cabling, and more. Two spacious living areas, dedicated private office and luxe primary suite with dual custom colossal closets. Outside boasts a retractable movie screen, turf yard, secluded pool, steel cantilevered carport, oversized 2 car garage with gym space and epoxy flooring, and low-maintenance landscaping on a quiet cul-de-sac. Highly sought after Brentfield, Parkhill and Pearce! Designed as a personal home with no corners cut, this is mid-century, modernized with intention.
Sold
Price Unknown
7127 Crooked Oak Dr, Dallas, TX 75248
4beds
3,203sqft
Single Family Residence
Built in 1978
10,149 Square Feet Lot
$993,600 Zestimate®
$--/sqft
$5,344 Estimated rent
Home value
$993,600
$904,000 - $1.09M
$5,344/mo
Zestimate® history
Owner options
List your home for rent
$5,344/mo
Rent Zestimate®
Find your next renter with Zillow Rental Manager. Plus, with online applications, you can quickly screen prospective tenants – for free.
$5,344/mo
Rent Zestimate®
Refinance and save
Refinancing to a lower rate could help reduce your monthly payments and save thousands over the life of the loan.
Explore your selling options
Work with a Zillow partner agent
Leverage their expertise and Zillow's premium Showcase listings to get your home seen by more buyers.
Get startedList with your own agent
Get your home in front of millions of buyers by listing it on Zillow.
Learn how to do itSell it yourself
Take full control of how buyers see your home on Zillow by listing For Sale by Owner (FSBO).
List your homeWhat's special
Secluded poolTurf yardGym spaceLow-maintenance landscapingDedicated private officeRetractable movie screenJumbo slab waterfall island
Zillow last checked:
Listing updated:
Listed by:
Jessica McMurtrey 0595433 972-387-0300,
Ebby Halliday, REALTORS 972-387-0300
Bought with:
Angela Green
Keller Williams Central
Source: NTREIS,MLS#: 20983170
Facts & features
Interior
Bedrooms & bathrooms
- Bedrooms: 4
- Bathrooms: 3
- Full bathrooms: 3
Primary bedroom
- Level: First
- Dimensions: 0 x 0
Living room
- Features: Built-in Features, Fireplace
- Level: First
- Dimensions: 0 x 0
Heating
- Natural Gas
Cooling
- Central Air, Electric
Appliances
- Included: Dishwasher, Disposal, Gas Range, Refrigerator
- Laundry: Laundry in Utility Room, Stacked
Features
- Built-in Features, Decorative/Designer Lighting Fixtures, Walk-In Closet(s)
- Flooring: Concrete
- Has basement: No
- Number of fireplaces: 1
- Fireplace features: Gas Starter
Interior area
- Total interior livable area: 3,203 sqft
Property
Parking
- Total spaces: 4
- Parking features: Attached Carport, Additional Parking, Covered, Driveway, Garage, Garage Faces Rear
- Attached garage spaces: 2
- Carport spaces: 2
- Covered spaces: 4
- Has uncovered spaces: Yes
Features
- Levels: One
- Stories: 1
- Exterior features: Lighting, Rain Gutters
- Pool features: Gunite, In Ground, Pool
- Fencing: Gate,Wood
Lot
- Size: 10,149 Square Feet
- Features: Cul-De-Sac, Interior Lot, Landscaped, Subdivision, Sprinkler System, Few Trees
Details
- Parcel number: 00000799473300000
Construction
Type & style
- Home type: SingleFamily
- Architectural style: Contemporary/Modern,Mid-Century Modern,Detached
- Property subtype: Single Family Residence
Materials
- Foundation: Slab
- Roof: Composition
Condition
- Year built: 1978
Utilities & green energy
- Sewer: Public Sewer
- Water: Public
- Utilities for property: Sewer Available, Water Available
Community & HOA
Community
- Subdivision: Preston Manor Estates
HOA
- Has HOA: No
Location
- Region: Dallas
Financial & listing details
- Tax assessed value: $682,660
- Annual tax amount: $17,187
- Date on market: 6/27/2025
- Cumulative days on market: 23 days
- Listing terms: Cash,Conventional,FHA,VA Loan
- Road surface type: Asphalt
Price history
| Date | Event | Price |
|---|---|---|
| 8/1/2025 | Sold | -- |
Source: NTREIS #20983170 Report a problem | ||
| 8/1/2025 | Pending sale | $1,175,000$367/sqft |
Source: NTREIS #20983170 Report a problem | ||
| 7/23/2025 | Contingent | $1,175,000$367/sqft |
Source: NTREIS #20983170 Report a problem | ||
| 6/27/2025 | Listed for sale | $1,175,000$367/sqft |
Source: NTREIS #20983170 Report a problem | ||
Public tax history
| Year | Property taxes | Tax assessment |
|---|---|---|
| 2025 | $8,416 +42.4% | $682,660 -6.9% |
| 2024 | $5,908 +6.3% | $733,560 +35.2% |
| 2023 | $5,559 +4.8% | $542,430 -3.9% |
| 2022 | $5,305 +4.9% | $564,290 +24.1% |
| 2021 | $5,057 -1.9% | $454,810 |
| 2020 | $5,153 +55.1% | $454,810 |
| 2019 | $3,322 +9% | $454,810 +4.5% |
| 2018 | $3,047 -43% | $435,070 +7.9% |
| 2017 | $5,349 +1.8% | $403,200 +7.3% |
| 2016 | $5,254 +8% | $375,840 +17.9% |
| 2015 | $4,865 | $318,790 +5.2% |
| 2014 | $4,865 | $303,030 |
| 2013 | -- | -- |
| 2012 | -- | -- |
| 2011 | -- | -- |
| 2010 | -- | -- |
| 2009 | -- | -- |
| 2008 | -- | -- |
| 2007 | -- | -- |
| 2005 | -- | -- |
| 2004 | -- | -- |
| 2003 | -- | -- |
| 2002 | -- | -- |
| 2001 | -- | -- |
Find assessor info on the county website
Neighborhood: 75248
Nearby homes
- $782,5004 bd3 ba2.7k sqft7133 Crooked Oak Dr, Dallas, TX 75248Off Market
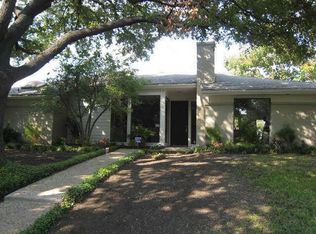
- $670,3004 bd3 ba2.7k sqft7121 Crooked Oak Dr, Dallas, TX 75248Off Market
- $690,5003 bd3 ba2.5k sqft7139 Crooked Oak Dr, Dallas, TX 75248Off Market
- $710,3004 bd2 ba2.7k sqft7115 Crooked Oak Dr, Dallas, TX 75248Off Market
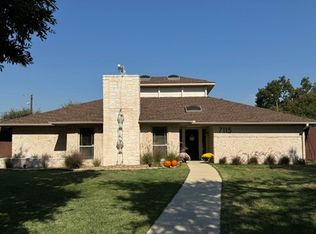
- $741,5003 bd2 ba2.6k sqft7128 Crooked Oak Dr, Dallas, TX 75248Off Market
- $759,9005 bd5 ba3.2k sqft7105 Crooked Oak Dr, Dallas, TX 75248Off Market
- $--4 bd4 ba3.2k sqft7134 Crooked Oak Dr, Dallas, TX 75248Sold
- $762,1004 bd2 ba3.1k sqft7120 Crooked Oak Dr, Dallas, TX 75248Off Market
Nearby schools
GreatSchools rating
- 10/10Brentfield Elementary SchoolGrades: PK-6Distance: 0.5 mi
- 7/10Parkhill Junior High SchoolGrades: 7-8Distance: 0.5 mi
- 6/10Pearce High SchoolGrades: 9-12Distance: 1.1 mi
Schools provided by the listing agent
- Elementary: Brentfield
- High: Pearce
- District: Richardson ISD
Source: NTREIS. This data may not be complete. We recommend contacting the local school district to confirm school assignments for this home.
Get a cash offer in 3 minutes
Find out how much your home could sell for in as little as 3 minutes with a no-obligation cash offer.
Estimated market value
$993,600
Get a cash offer in 3 minutes
Find out how much your home could sell for in as little as 3 minutes with a no-obligation cash offer.
Estimated market value
$993,600
- Texas
- Dallas County
- Dallas
- 75248
- 7127 Crooked Oak Dr
Nearby cities
Nearby neighborhoods
Nearby zip codes
Other Dallas Topics
