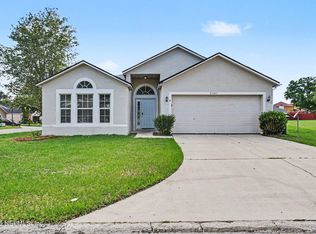
Come see where affordability meets beauty! This charming 3-bedroom, 2-bathroom home offers approximately 1,632 sq. ft. of comfortable living space in a quiet, established neighborhood just off Collins Road. Practically everything is NEW, offering buyers the appeal of updated living, with a NEW ROOF scheduled for installation immediately after closing. Enjoy the added benefit of a community park featuring basketball courts and swings, perfect for recreation and outdoor enjoyment. The HOA is just $250 annually! Priced under $300,000, this home offers exceptional value. A 210 Home Buyers Warranty conveys with the house.
Seller will have 3rd bedroom painted if buyer prefers, once all contingencies are meet and satisfactory to seller and immediately after closing.
Go and show. Schedule through showing time.
Don't overlook this opportunity—there's more here than meets the eye!
Open House, Sunday, November 22, Noon to 3 PM
Active
$275,000
7127 HIGH BLUFF, Jacksonville, FL 32244
3beds
1,632sqft
Single Family Residence
Built in 2002
5,227 Square Feet Lot
$271,800 Zestimate®
$169/sqft
$21/mo HOA
What's special
- 2 days
- 343
- 34
Likely to sell faster than
Zillow last checked:
Listing updated:
Listed by:
JACQUELYN D BOYD 904-608-5646,
FLORIDA HOMES REALTY & MTG LLC 904-996-9115
Source: realMLS,MLS#: 2173865
Facts & features
Interior
Bedrooms & bathrooms
- Bedrooms: 3
- Bathrooms: 2
- Full bathrooms: 2
Heating
- Central, Electric
Cooling
- Central Air, Electric
Appliances
- Included: Electric Oven, Electric Range, Microwave, Refrigerator
- Laundry: Electric Dryer Hookup, Washer Hookup
Features
- Ceiling Fan(s), Eat-in Kitchen, Primary Bathroom -Tub with Separate Shower, Split Bedrooms, Walk-In Closet(s)
- Flooring: Carpet, Tile, Wood
Interior area
- Total structure area: 2,096
- Total interior livable area: 1,632 sqft
Property
Parking
- Total spaces: 2
- Parking features: Additional Parking, Garage, Garage Door Opener, On Street
- Garage spaces: 2
- Has uncovered spaces: Yes
Features
- Levels: One
- Stories: 1
- Patio & porch: Covered, Front Porch
Lot
- Size: 5,227 Square Feet
- Dimensions: 5440 sq Ft
Details
- Parcel number: 0160579340
Construction
Type & style
- Home type: SingleFamily
- Architectural style: Traditional
- Property subtype: Single Family Residence
Materials
- Concrete, Stucco
- Roof: Shingle
Condition
- New construction: No
- Year built: 2002
Utilities & green energy
- Sewer: Public Sewer
- Water: Public
- Utilities for property: Electricity Connected, Sewer Connected, Water Connected
Community & HOA
Community
- Security: Smoke Detector(s)
- Subdivision: Overland Park
HOA
- Has HOA: Yes
- Amenities included: Basketball Court, Park, Playground
- HOA fee: $250 annually
Location
- Region: Jacksonville
Financial & listing details
- Price per square foot: $169/sqft
- Tax assessed value: $221,748
- Annual tax amount: $1,386
- Date on market: 11/15/2026
- Listing terms: Cash,Conventional,FHA,VA Loan
- Road surface type: Asphalt
Estimated market value
$271,800
$258,000 - $285,000
$1,885/mo
Price history
| Date | Event | Price |
|---|---|---|
| 11/15/2026 | Listed for sale | $275,000+149.3%$169/sqft |
Source:  realMLS #2173865 Report a problem | ||
| 10/22/2002 | Sold | $110,300$68/sqft |
Source: Public Record Report a problem | ||
Public tax history
| Year | Property taxes | Tax assessment |
|---|---|---|
| 2025 | $1,386 +17.6% | $99,035 +2.9% |
| 2024 | $1,178 +3.9% | $96,244 +3% |
| 2023 | $1,135 +10.8% | $93,441 +3% |
| 2022 | $1,024 +1.9% | $90,720 +3% |
| 2021 | $1,005 +1.5% | $88,078 +1.4% |
| 2020 | $990 +2% | $86,862 +2.3% |
| 2019 | $971 +2% | $84,910 +1.9% |
| 2018 | $952 | $83,327 +2.1% |
| 2017 | $952 +2.1% | $81,614 +2.1% |
| 2016 | $932 +1.4% | $79,936 +0.7% |
| 2015 | $920 -0.8% | $79,381 +0.8% |
| 2014 | $927 | $78,751 +1.5% |
| 2013 | -- | $77,588 -11.3% |
| 2012 | -- | $87,500 -17.8% |
| 2011 | -- | $106,461 -7.4% |
| 2010 | -- | $114,983 +2.7% |
| 2009 | -- | $111,961 +5.7% |
| 2006 | -- | $105,944 +3% |
| 2005 | $1,446 | $102,858 +3% |
| 2004 | -- | $99,862 +1.9% |
| 2003 | $1,416 | $98,000 +390% |
| 2002 | -- | $20,000 |
| 2001 | -- | $20,000 |
Find assessor info on the county website
Monthly payment
Est. payment
Payment breakdown
Explore the cost of this home by adjusting the details. Changes won't be saved.Climate risks
Neighborhood: McGirts Creek
Nearby schools
Schools provided by the listing agent
- Elementary: Sadie T. Tillis
- High: Westside High School
Source: realMLS. This data may not be complete. We recommend contacting the local school district to confirm school assignments for this home.


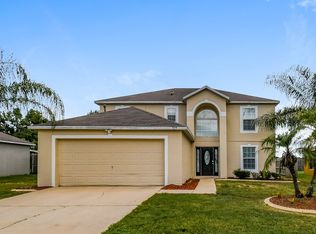

Similar homes
- $--3 bd2 ba1.5k sqft7588 Cinnamon Tea Ct, Jacksonville, FL 32244Auction
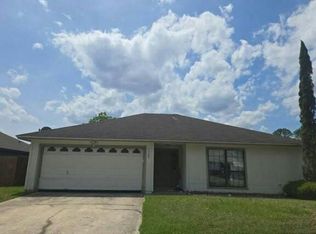 Auction.com 2
- $295,0003 bd2 ba1.6k sqft6933 SOUTHERN OAKS Drive W, Jacksonville, FL 32244For Sale
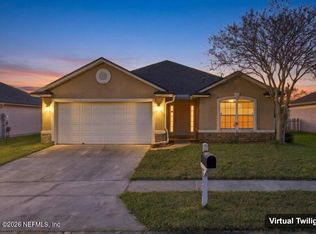 MLS ID #2174038, EMNET MUARA MORRIS. realMLS
- $--3 bd2 ba1.5k sqft6941 Recreation Trl S, Jacksonville, FL 32244Auction
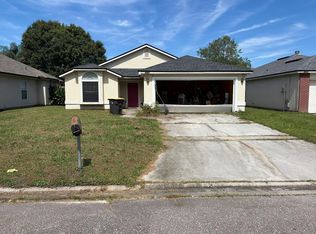 Auction.com 2
- $279,9003 bd2 ba1.8k sqft7341 OVERLAND PARK Boulevard, Jacksonville, FL 32244For Sale
 MLS ID #2146773, ROBERT E SALMONS. realMLS
