Beautifully remodeled and thoughtfully designed, this single-story, 4-bedroom, 3.5-bath home blends timeless architecture with sophisticated contemporary style. The striking light-brick exterior, black-framed windows and doors, and manicured landscaping set the tone for an interior filled with natural light, warm hardwood floors, and clean architectural details. At the heart of the home is an expansive open living and kitchen area featuring walls of windows overlooking the backyard. The remodeled kitchen offers two generous islands, waterfall-edge stone countertops, extensive custom cabinetry, illuminated glass-front display cabinets, and abundant storage and workspace. Designed for both comfortable everyday living and entertaining, the flexible floor plan includes multiple living and work spaces along with custom built-ins ideal for displaying art, books, and collections. Outdoors, a private courtyard-style patio surrounded by mature landscaping provides an inviting setting for dining and entertaining, while the exceptionally spacious backyard is framed by mature trees and established greenery. With its extensive remodel, generous proportions, sophisticated finishes, and seamless connection between indoor and outdoor spaces, this distinctive home offers an exceptional combination of modern luxury, functionality, and timeless style.
Sold
Price Unknown
7127 Lakehurst Ave, Dallas, TX 75230
4beds
3,601sqft
Single Family Residence
Built in 1967
0.3 Acres Lot
$1,824,400 Zestimate®
$--/sqft
$7,319 Estimated rent
Home value
$1,824,400
$1.70M - $1.97M
$7,319/mo
Zestimate® history
Owner options
List your home for rent
$7,319/mo
Rent Zestimate®
Find your next renter with Zillow Rental Manager. Plus, with online applications, you can quickly screen prospective tenants – for free.
$7,319/mo
Rent Zestimate®
Refinance and save
Refinancing to a lower rate could help reduce your monthly payments and save thousands over the life of the loan.
Explore your selling options
Work with a Zillow partner agent
Leverage their expertise and Zillow's premium Showcase listings to get your home seen by more buyers.
Get startedList with your own agent
Get your home in front of millions of buyers by listing it on Zillow.
Learn how to do itSell it yourself
Take full control of how buyers see your home on Zillow by listing For Sale by Owner (FSBO).
List your homeWhat's special
Warm hardwood floorsTwo generous islandsAbundant storage and workspaceFlexible floor planWaterfall-edge stone countertopsBlack-framed windows and doorsIlluminated glass-front display cabinets
Zillow last checked:
Listing updated:
Listed by:
Hunter Dehn 0595834 214-500-5222,
Hunter Dehn Realty 214-500-5222,
Stephonie Denton 0623990 214-533-0700,
Hunter Dehn Realty
Bought with:
Faisal Halum, 0436754
Compass RE Texas, LLC.
Noora Bass, 0748887
Compass RE Texas, LLC.
Source: NTREIS,MLS#: 21367637
Facts & features
Interior
Bedrooms & bathrooms
- Bedrooms: 4
- Bathrooms: 4
- Full bathrooms: 3
- 1/2 bathrooms: 1
Primary bedroom
- Features: Dual Sinks, En Suite Bathroom, Separate Shower, Walk-In Closet(s)
- Level: First
- Dimensions: 17 x 15
Bedroom
- Features: En Suite Bathroom
- Level: First
- Dimensions: 15 x 17
Bedroom
- Features: Walk-In Closet(s)
- Level: First
- Dimensions: 18 x 10
Bedroom
- Features: En Suite Bathroom
- Level: First
- Dimensions: 15 x 17
Breakfast room nook
- Level: First
- Dimensions: 11 x 9
Dining room
- Level: First
- Dimensions: 13 x 15
Kitchen
- Features: Breakfast Bar, Built-in Features, Eat-in Kitchen, Granite Counters, Kitchen Island, Pantry, Walk-In Pantry
- Level: First
- Dimensions: 21 x 11
Living room
- Features: Fireplace
- Level: First
- Dimensions: 29 x 21
Office
- Features: Built-in Features
- Level: First
- Dimensions: 15 x 15
Heating
- Central, Fireplace(s)
Cooling
- Central Air, Ceiling Fan(s)
Appliances
- Included: Some Gas Appliances, Built-In Gas Range, Built-In Refrigerator, Dishwasher, Disposal, Plumbed For Gas, Some Commercial Grade, Vented Exhaust Fan, Wine Cooler
- Laundry: Washer Hookup, Dryer Hookup, Laundry in Utility Room
Features
- Wet Bar, Built-in Features, Decorative/Designer Lighting Fixtures, Eat-in Kitchen, Granite Counters, Kitchen Island, Open Floorplan, Pantry, Cable TV, Walk-In Closet(s)
- Flooring: Wood
- Has basement: No
- Number of fireplaces: 1
- Fireplace features: Den, Family Room, Gas, Gas Log, Gas Starter, Living Room
Interior area
- Total interior livable area: 3,601 sqft
Property
Parking
- Total spaces: 2
- Parking features: Additional Parking, Alley Access, Drive Through, Driveway, Electric Gate, Garage, Garage Door Opener, Private, Garage Faces Rear
- Attached garage spaces: 2
Features
- Levels: One
- Stories: 1
- Patio & porch: Covered
- Exterior features: Lighting, Outdoor Living Area, Private Yard, Uncovered Courtyard
- Pool features: None
- Fencing: Back Yard,Wood
Lot
- Size: 0.3 Acres
- Features: Back Yard, Interior Lot, Lawn, Landscaped, Many Trees, Sprinkler System, Few Trees
Details
- Parcel number: 00000404158000000
Construction
Type & style
- Home type: SingleFamily
- Architectural style: Contemporary/Modern,Mid-Century Modern,Ranch,Detached
- Property subtype: Single Family Residence
Materials
- Brick
- Roof: Composition
Condition
- Resale
- Year built: 1967
Utilities & green energy
- Sewer: Public Sewer
- Water: Public
- Utilities for property: Natural Gas Available, Sewer Available, Separate Meters, Water Available, Cable Available
Community & HOA
Community
- Features: Curbs
- Subdivision: Meadows 03
HOA
- Has HOA: No
Location
- Region: Dallas
Financial & listing details
- Tax assessed value: $1,289,750
- Annual tax amount: $28,719
- Date on market: 9/6/2026
- Listing terms: Cash,Conventional
Price history
| Date | Event | Price |
|---|---|---|
| 9/22/2026 | Sold | -- |
Source: NTREIS #21367637 Report a problem | ||
| 9/6/2026 | Pending sale | $1,800,000$500/sqft |
Source: NTREIS #21367637 Report a problem | ||
| 9/6/2026 | Listed for sale | $1,800,000+80%$500/sqft |
Source: NTREIS #21367637 Report a problem | ||
| 5/2/2021 | Pending sale | $999,900$278/sqft |
Source: NTREIS #14518809 Report a problem | ||
| 4/10/2021 | Price change | $999,900-4.8%$278/sqft |
Source: NTREIS #14518809 Report a problem | ||
| 2/28/2021 | Listed for sale | $1,050,000+16.7%$292/sqft |
Source: NTREIS #14518809 Report a problem | ||
| 11/18/2019 | Listing removed | $900,000$250/sqft |
Source: Ebby Halliday, REALTORS #14195367 Report a problem | ||
| 11/18/2019 | Pending sale | $900,000$250/sqft |
Source: Ebby Halliday, REALTORS #14195367 Report a problem | ||
| 11/15/2019 | Sold | -- |
Source: Ebby Halliday solds #14195367_75230 Report a problem | ||
| 10/4/2019 | Listed for sale | $900,000$250/sqft |
Source: Ebby Halliday, REALTORS #14195367 Report a problem | ||
Public tax history
| Year | Property taxes | Tax assessment |
|---|---|---|
| 2025 | $18,668 -3.2% | $1,289,750 +5.1% |
| 2024 | $19,278 -9.3% | $1,227,290 +6.8% |
| 2023 | $21,254 -10.3% | $1,149,500 +21.7% |
| 2022 | $23,706 +8.5% | $944,300 +14% |
| 2021 | $21,856 | $828,520 |
Find assessor info on the county website
Neighborhood: Meadows
Nearby homes
- $--3 bd4 ba2.6k sqft7131 Lakehurst Ave, Dallas, TX 75230Sold
- $--4 bd4 ba3.5k sqft7121 Lakehurst Ave, Dallas, TX 75230Sold
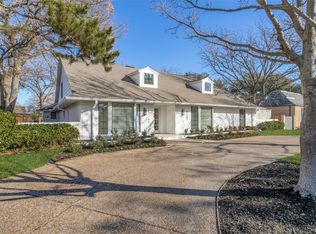
- $1,061,5004 bd3 ba2.7k sqft7128 Glendora Ave, Dallas, TX 75230Off Market
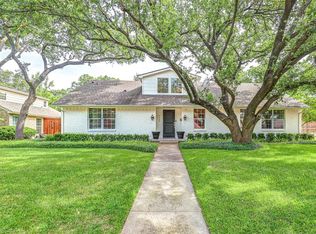
- $1,362,3004 bd4 ba3.7k sqft7134 Glendora Ave, Dallas, TX 75230Off Market

- $--4 bd3 ba2.9k sqft7124 Glendora Ave, Dallas, TX 75230Sold
- $--4 bd4 ba3k sqft7137 Lakehurst Ave, Dallas, TX 75230Sold
- $1,249,3004 bd4 ba3.3k sqft7128 Lakehurst Ave, Dallas, TX 75230Off Market
- $1,061,8004 bd3 ba3k sqft7117 Lakehurst Ave, Dallas, TX 75230Off Market
Nearby schools
GreatSchools rating
- 5/10Preston Hollow Elementary SchoolGrades: PK-5Distance: 0.9 mi
- 5/10Benjamin Franklin Middle SchoolGrades: 6-8Distance: 0.3 mi
- 4/10Hillcrest High SchoolGrades: 9-12Distance: 0.3 mi
Schools provided by the listing agent
- Elementary: Prestonhol
- Middle: Benjamin Franklin
- High: Hillcrest
- District: Dallas ISD
Source: NTREIS. This data may not be complete. We recommend contacting the local school district to confirm school assignments for this home.
Get a cash offer in 3 minutes
Find out how much your home could sell for in as little as 3 minutes with a no-obligation cash offer.
Estimated market value
$1,824,400
Get a cash offer in 3 minutes
Find out how much your home could sell for in as little as 3 minutes with a no-obligation cash offer.
Estimated market value
$1,824,400
- Texas
- Dallas County
- Dallas
- 75230
- Meadows
- 7127 Lakehurst Ave
