Looking for a quick commute to Downtown Dallas,this delightful one-story home is nestled on a charming, tree-lined street, radiates excellent curb appeal and is an easy 10 minute commute South to Downtown Dallas.You'll immediately feel at home with its covered front porch featuring elegant columns, a double-door entry, and large windows with lovely shutters.
As you step inside, you're greeted by a vaulted ceiling and beautiful parquet floors. A spacious room off the entry can serve as a spacious dining room or living area, enhanced by two over-sized windows, wood floor, crown molding, and picture frame panels. The kitchen, conveniently located next to this room, makes serving family and guests a breeze.
The kitchen continues the warmth with wood floors, skylight, and includes white cabinets that reach the ceiling, a gas cooktop, a range-oven, and a charming window above the sink, offering views of the friendly neighborhood. The adjacent breakfast room features a sunny bay window with a desk area and built-in storage.
The utility room is designed for convenience, providing space for a full washer and dryer, a half bath for guests, a large storage closet, and access to the attached two-car garage and a skylight for natural light.
The inviting den, equipped with built-ins, wood floors, and a beautiful fireplace, leads to an additional bonus space perfect for an office, craft room, or greenhouse. Sliding doors open to a serene back patio and yard adorned with majestic trees.
The bedroom wing offers three spacious bedrooms, each with its private bath, ensuring comfort and privacy. The primary bath has been recently updated to include a spa-like tub, separate shower, double vanities, and custom closets.
This property is more than just a house; it's an exceptional opportunity to create a warm, welcoming home.
Sold
Street View
Price Unknown
7131 Lakehurst Ave, Dallas, TX 75230
3beds
2,602sqft
Single Family Residence
Built in 1966
0.31 Acres Lot
$1,005,600 Zestimate®
$--/sqft
$6,165 Estimated rent
Home value
$1,005,600
$905,000 - $1.12M
$6,165/mo
Zestimate® history
Owner options
List your home for rent
$6,165/mo
Rent Zestimate®
Find your next renter with Zillow Rental Manager. Plus, with online applications, you can quickly screen prospective tenants – for free.
$6,165/mo
Rent Zestimate®
Refinance and save
$50/mo
Est. payment
Refinancing to a lower rate could help reduce your monthly payments and save thousands over the life of the loan.
$50/mo
Est. payment
Explore your selling options
Work with a Zillow partner agent
Leverage their expertise and Zillow's premium Showcase listings to get your home seen by more buyers.
Get startedList with your own agent
Get your home in front of millions of buyers by listing it on Zillow.
Learn how to do itSell it yourself
Take full control of how buyers see your home on Zillow by listing For Sale by Owner (FSBO).
List your homeWhat's special
Beautiful fireplaceMajestic treesOver-sized windowsWood floorSerene back patioAdditional bonus spaceSpacious room
Zillow last checked:
Listing updated:
Listed by:
Kathy Gibson 0353885 972-335-6564,
Ebby Halliday Realtors 972-335-6564
Bought with:
Jake Ryan
Pinnacle Realty Advisors
Source: NTREIS,MLS#: 20844256
Facts & features
Interior
Bedrooms & bathrooms
- Bedrooms: 3
- Bathrooms: 4
- Full bathrooms: 3
- 1/2 bathrooms: 1
Primary bedroom
- Features: Dual Sinks, En Suite Bathroom, Garden Tub/Roman Tub, Sitting Area in Primary, Separate Shower, Walk-In Closet(s)
- Level: First
- Dimensions: 18 x 15
Bedroom
- Features: En Suite Bathroom, Walk-In Closet(s)
- Level: First
- Dimensions: 16 x 12
Bedroom
- Features: En Suite Bathroom, Walk-In Closet(s)
- Level: First
- Dimensions: 17 x 13
Primary bathroom
- Level: First
Dining room
- Level: First
- Dimensions: 17 x 15
Kitchen
- Features: Built-in Features, Pantry
- Level: First
- Dimensions: 25 x 11
Living room
- Features: Built-in Features, Fireplace
- Level: First
- Dimensions: 21 x 17
Office
- Features: Built-in Features, Ceiling Fan(s)
- Level: First
- Dimensions: 16 x 8
Heating
- Central, Natural Gas
Cooling
- Central Air, Electric
Appliances
- Included: Some Gas Appliances, Dishwasher, Gas Cooktop, Disposal, Gas Oven, Gas Range, Plumbed For Gas
- Laundry: Washer Hookup, Laundry in Utility Room
Features
- Built-in Features, Decorative/Designer Lighting Fixtures, Double Vanity, Eat-in Kitchen, High Speed Internet, Pantry, Paneling/Wainscoting, Vaulted Ceiling(s), Walk-In Closet(s)
- Flooring: Carpet, Ceramic Tile, Parquet, Wood
- Windows: Bay Window(s), Skylight(s), Shutters, Window Coverings
- Has basement: No
- Number of fireplaces: 1
- Fireplace features: Den, Gas, Gas Starter
Interior area
- Total interior livable area: 2,602 sqft
Property
Parking
- Total spaces: 2
- Parking features: Concrete, Door-Single, Driveway, Garage, Garage Door Opener, Inside Entrance, Kitchen Level, Lighted, Garage Faces Side
- Attached garage spaces: 2
- Has uncovered spaces: Yes
Features
- Levels: One
- Stories: 1
- Patio & porch: Front Porch, Patio, Covered
- Exterior features: Fire Pit, Storage
- Pool features: None
- Fencing: Back Yard,Wood
Lot
- Size: 0.31 Acres
- Dimensions: 95 x 137
- Features: Back Yard, Interior Lot, Lawn, Landscaped, Many Trees, Sprinkler System
Details
- Parcel number: 00000404161000000
Construction
Type & style
- Home type: SingleFamily
- Architectural style: Traditional,Detached
- Property subtype: Single Family Residence
Materials
- Brick
- Foundation: Pillar/Post/Pier
- Roof: Composition
Condition
- Year built: 1966
Utilities & green energy
- Sewer: Public Sewer
- Water: Public
- Utilities for property: Electricity Connected, Natural Gas Available, Sewer Available, Separate Meters, Water Available
Community & HOA
Community
- Features: Curbs, Sidewalks
- Security: Smoke Detector(s)
- Subdivision: Meadows 03
HOA
- Has HOA: Yes
- HOA fee: $50 annually
- HOA name: The Meadows Neighborhood Association
- HOA phone: 714-757-3746
Location
- Region: Dallas
Financial & listing details
- Tax assessed value: $1,080,670
- Annual tax amount: $15,729
- Date on market: 2/22/2025
- Cumulative days on market: 98 days
- Listing terms: Cash,Conventional,FHA,VA Loan
- Exclusions: Refrigerator
- Electric utility on property: Yes
Price history
| Date | Event | Price |
|---|---|---|
| 6/16/2025 | Sold | -- |
Source: NTREIS #20844256 Report a problem | ||
| 6/9/2025 | Pending sale | $1,085,000$417/sqft |
Source: NTREIS #20844256 Report a problem | ||
| 6/1/2025 | Contingent | $1,085,000$417/sqft |
Source: NTREIS #20844256 Report a problem | ||
| 4/4/2025 | Price change | $1,085,000-5.7%$417/sqft |
Source: NTREIS #20844256 Report a problem | ||
| 2/22/2025 | Listed for sale | $1,150,000+92%$442/sqft |
Source: NTREIS #20844256 Report a problem | ||
| 3/3/2017 | Listing removed | $599,000$230/sqft |
Source: Briggs Freeman Sotheby's International Realty #13489687 Report a problem | ||
| 2/2/2017 | Pending sale | $599,000$230/sqft |
Source: Briggs Freeman Sotheby's International Realty #31599 Report a problem | ||
| 1/24/2017 | Listed for sale | $599,000$230/sqft |
Source: Briggs Freeman Sotheby's International Realty #31599 Report a problem | ||
| 1/23/2017 | Pending sale | $599,000$230/sqft |
Source: Briggs Freeman Sotheby's International Realty #31599 Report a problem | ||
| 11/5/2016 | Listed for sale | $599,000$230/sqft |
Source: Briggs Freeman Sotheby's International Realty #31599 Report a problem | ||
Public tax history
| Year | Property taxes | Tax assessment |
|---|---|---|
| 2025 | $16,490 +7.6% | $1,080,670 +22.6% |
| 2024 | $15,319 +7.8% | $881,670 +5.1% |
| 2023 | $14,207 -3.5% | $839,040 +17.3% |
| 2022 | $14,718 +3.6% | $715,410 +3.5% |
| 2021 | $14,203 +7.2% | $691,380 +17.1% |
| 2020 | $13,253 -0.8% | $590,330 |
| 2019 | $13,356 -4% | $590,330 +0.1% |
| 2018 | $13,910 +61.7% | $590,000 -0.6% |
| 2017 | $8,600 +3% | $593,560 +19.2% |
| 2016 | $8,351 +4.4% | $497,870 +9.7% |
| 2015 | $7,998 | $453,750 |
| 2014 | $7,998 | $453,750 |
| 2013 | -- | -- |
| 2012 | -- | -- |
| 2011 | -- | -- |
| 2010 | -- | -- |
| 2009 | -- | -- |
| 2008 | -- | -- |
| 2007 | -- | -- |
| 2005 | -- | -- |
| 2004 | -- | -- |
| 2003 | -- | -- |
| 2002 | -- | -- |
| 2001 | -- | -- |
Find assessor info on the county website
Neighborhood: Meadows
Nearby homes
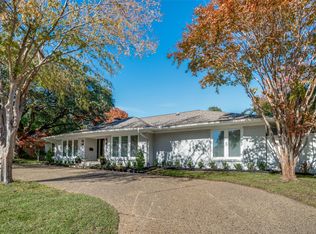
- $--4 bd4 ba3k sqft7137 Lakehurst Ave, Dallas, TX 75230Sold
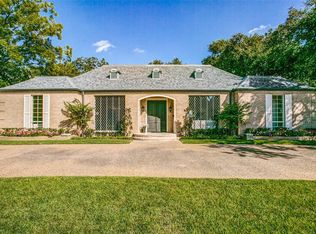
- $1,331,9004 bd4 ba3.4k sqft7127 Lakehurst Ave, Dallas, TX 75230Off Market

- $1,361,3004 bd4 ba3.7k sqft7134 Glendora Ave, Dallas, TX 75230Off Market
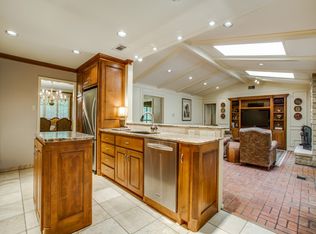
- $1,141,2004 bd3 ba2.6k sqft7138 Glendora Ave, Dallas, TX 75230Off Market
- $1,066,6004 bd3 ba2.7k sqft7128 Glendora Ave, Dallas, TX 75230Off Market
- $915,2003 bd3 ba2.6k sqft7141 Lakehurst Ave, Dallas, TX 75230Off Market
- $--4 bd4 ba3.5k sqft7121 Lakehurst Ave, Dallas, TX 75230Sold
- $1,076,7004 bd3 ba3.2k sqft7132 Lakehurst Ave, Dallas, TX 75230Off Market
Nearby schools
GreatSchools rating
- 6/10Preston Hollow Elementary SchoolGrades: PK-5Distance: 0.9 mi
- 5/10Benjamin Franklin Middle SchoolGrades: 6-8Distance: 0.3 mi
- 4/10Hillcrest High SchoolGrades: 9-12Distance: 0.3 mi
Schools provided by the listing agent
- Elementary: Prestonhol
- Middle: Benjamin Franklin
- High: Hillcrest
- District: Dallas ISD
Source: NTREIS. This data may not be complete. We recommend contacting the local school district to confirm school assignments for this home.
Get a cash offer in 3 minutes
Find out how much your home could sell for in as little as 3 minutes with a no-obligation cash offer.
Estimated market value
$1,005,600
Get a cash offer in 3 minutes
Find out how much your home could sell for in as little as 3 minutes with a no-obligation cash offer.
Estimated market value
$1,005,600
- Texas
- Dallas County
- Dallas
- 75230
- Meadows
- 7131 Lakehurst Ave
