LOCATION! LOCATION! Excellent South Charlotte home with backdoor entrance to the 4-mile creek greenway! Beautiful open floor plan with plenty of entertainment space and lots of flexibility on the main level. Statement staircase with iron balusters and crown molding will impress! You will gravitate outdoors to your screened porch, which feels like you are in a tree house. Great grilling area and your own private stone pathway down to access the greenway, Starbucks or Trader Joes. This true 4-bedroom home features an OVERSIZED Primary Suite-from the bedroom, walk-in closet, elegant bathroom, and even shower- so much space! The bath features glass-enclosed shower, high-end cabinetry, and Granite countertops. Plantation shutters & custom shades too! This is the PERFECT house for the buyer who doesn't want exterior maintenance or yard work on the weekends, loves nature, and will enjoy being between 2 options to access 485, close to Ballantyne & South Park. Zoned New High School for 2024.
Closed
$589,000
7128 Broadford Ct, Charlotte, NC 28277
4beds
2,748sqft
Single Family Residence
Built in 1995
0.21 Acres Lot
$675,700 Zestimate®
$214/sqft
$3,446 Estimated rent
Home value
$675,700
$642,000 - $709,000
$3,446/mo
Zestimate® history
Owner options
List your home for rent
$3,446/mo
Rent Zestimate®
Find your next renter with Zillow Rental Manager. Plus, with online applications, you can quickly screen prospective tenants – for free.
$3,446/mo
Rent Zestimate®
Refinance and save
$3,952/mo
Est. payment
Refinancing to a lower rate could help reduce your monthly payments and save thousands over the life of the loan.
$3,952/mo
Est. payment
Explore your selling options
Work with a Zillow partner agent
Leverage their expertise and Zillow's premium Showcase listings to get your home seen by more buyers.
Get startedList with your own agent
Get your home in front of millions of buyers by listing it on Zillow.
Learn how to do itSell it yourself
Take full control of how buyers see your home on Zillow by listing For Sale by Owner (FSBO).
List your homeWhat's special
Yard workScreened porchPlantation shuttersCustom shadesCrown moldingGreat grilling areaElegant bathroom
Zillow last checked:
Listing updated:
Listed by:
Danielle Edwards drivendanielle@gmail.com,
RE/MAX Executive
Bought with:
Jane Connors
Allen Tate Providence @485
Source: Canopy MLS as distributed by MLS GRID,MLS#: 4048204
Facts & features
Interior
Bedrooms & bathrooms
- Bedrooms: 4
- Bathrooms: 3
- Full bathrooms: 2
- 1/2 bathrooms: 1
Primary bedroom
- Features: Attic Walk In, Walk-In Closet(s)
- Level: Upper
Bedroom s
- Level: Upper
Bedroom s
- Level: Upper
Bedroom s
- Level: Upper
Bathroom full
- Level: Upper
Bathroom full
- Level: Upper
Dining room
- Level: Main
Family room
- Level: Main
Kitchen
- Level: Main
Laundry
- Level: Main
Laundry
- Level: Main
Living room
- Level: Main
Heating
- Electric, Heat Pump, Zoned
Cooling
- Ceiling Fan(s), Central Air, Electric, Multi Units, Zoned
Appliances
- Included: Dishwasher, Disposal, Electric Cooktop, Exhaust Hood, Gas Water Heater, Microwave, Self Cleaning Oven, Wall Oven, Washer/Dryer
- Laundry: Electric Dryer Hookup, Laundry Room, Sink, Washer Hookup
Features
- Soaking Tub, Kitchen Island, Open Floorplan, Pantry, Storage, Tray Ceiling(s)(s), Walk-In Closet(s)
- Flooring: Carpet, Tile, Wood
- Doors: French Doors, Screen Door(s), Storm Door(s)
- Windows: Insulated Windows, Window Treatments
- Has basement: No
- Attic: Pull Down Stairs,Walk-In
- Fireplace features: Family Room, Gas Log
Interior area
- Total structure area: 2,748
- Total interior livable area: 2,748 sqft
- Finished area above ground: 2,748
- Finished area below ground: 0
Property
Parking
- Total spaces: 2
- Parking features: Driveway, Attached Garage, Keypad Entry, Garage on Main Level
- Attached garage spaces: 2
- Has uncovered spaces: Yes
Features
- Levels: Two
- Stories: 2
- Patio & porch: Deck, Rear Porch, Screened
- Exterior features: In-Ground Irrigation
Lot
- Size: 0.21 Acres
- Dimensions: 70 x 130 70 x 130
- Features: Sloped, Wooded
Details
- Parcel number: 22347133
- Zoning: RES
- Special conditions: Standard
Construction
Type & style
- Home type: SingleFamily
- Architectural style: Transitional
- Property subtype: Single Family Residence
Materials
- Brick Partial, Hardboard Siding
- Foundation: Crawl Space
- Roof: Shingle
Condition
- New construction: No
- Year built: 1995
Utilities & green energy
- Sewer: Public Sewer
- Water: City
- Utilities for property: Cable Available, Cable Connected, Electricity Connected, Fiber Optics, Phone Connected, Wired Internet Available
Community & HOA
Community
- Security: Carbon Monoxide Detector(s), Security System, Smoke Detector(s)
- Subdivision: WILSHIRE
HOA
- Has HOA: Yes
- HOA fee: $424 annually
- HOA name: WILSHIRE HOA
Location
- Region: Charlotte
Financial & listing details
- Price per square foot: $214/sqft
- Tax assessed value: $511,400
- Date on market: 7/17/2023
- Cumulative days on market: 4 days
- Listing terms: Cash,Conventional,FHA,VA Loan
- Exclusions: NA
- Electric utility on property: Yes
- Road surface type: Concrete, Paved
Price history
| Date | Event | Price |
|---|---|---|
| 8/29/2023 | Sold | $589,000+1.8%$214/sqft |
Source:  Canopy MLS as distributed by MLS GRID #4048204 Report a problem Canopy MLS as distributed by MLS GRID #4048204 Report a problem | ||
| 7/21/2023 | Pending sale | $578,800$211/sqft |
Source: Canopy MLS as distributed by MLS GRID #4048204 Report a problem | ||
| 7/17/2023 | Listed for sale | $578,800+138.2%$211/sqft |
Source: Canopy MLS as distributed by MLS GRID #CAR4048204 Report a problem | ||
| 10/6/2005 | Sold | $243,000+16%$88/sqft |
Source: Public Record Report a problem | ||
| 5/20/1998 | Sold | $209,500$76/sqft |
Source: Public Record Report a problem | ||
Public tax history
| Year | Property taxes | Tax assessment |
|---|---|---|
| 2025 | -- | $511,400 |
| 2024 | -- | $511,400 |
| 2023 | $3,890 +5.2% | $511,400 +38.1% |
| 2022 | $3,698 +0.3% | $370,200 |
| 2021 | $3,687 +0.2% | $370,200 |
| 2020 | $3,680 +0.4% | $370,200 |
| 2019 | $3,664 +11% | $370,200 +50.5% |
| 2018 | $3,300 +1.9% | $245,900 |
| 2017 | $3,236 | $245,900 |
| 2016 | $3,236 | $245,900 |
| 2015 | $3,236 +0.5% | $245,900 |
| 2014 | $3,220 | $245,900 |
| 2013 | -- | $245,900 -0.4% |
| 2012 | -- | $247,000 |
| 2011 | -- | $247,000 +5.9% |
| 2010 | -- | $233,300 |
| 2009 | -- | $233,300 |
| 2008 | -- | $233,300 |
| 2007 | -- | -- |
| 2006 | -- | $227,100 |
| 2005 | -- | $227,100 |
| 2004 | -- | $227,100 |
| 2003 | -- | $227,100 +10.6% |
| 2002 | -- | $205,280 |
| 2001 | -- | $205,280 |
| 2000 | -- | $205,280 |
Find assessor info on the county website
Neighborhood: Touchstone Village-Elm Lane
Nearby homes
- $606,8005 bd3 ba1 sqft7122 Broadford Ct, Charlotte, NC 28277Off Market
- $763,4005 bd3 ba3.1k sqft7132 Broadford Ct, Charlotte, NC 28277Off Market
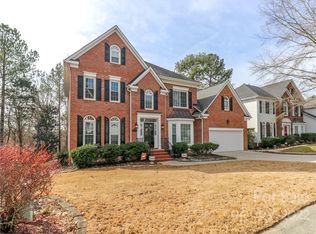
- $596,1004 bd2 ba2.6k sqft7116 Broadford Ct, Charlotte, NC 28277Off Market
- $575,0005 bd3 ba2.7k sqft7136 Broadford Ct, Charlotte, NC 28277Sold

- $679,9004 bd3 ba2.8k sqft7129 Broadford Ct, Charlotte, NC 28277Off Market
- $582,7003 bd2 ba2.6k sqft7135 Broadford Ct, Charlotte, NC 28277Off Market
- $627,4004 bd3 ba2.6k sqft7123 Broadford Ct, Charlotte, NC 28277Off Market
- $605,6004 bd3 ba2.7k sqft9605 Leaf Arbor Ln, Charlotte, NC 28277Off Market
Nearby schools
GreatSchools rating
- 6/10McAlpine Elementary SchoolGrades: PK-5Distance: 0.5 mi
- 9/10South Charlotte MiddleGrades: 6-8Distance: 2.2 mi
- 7/10Ballantyne Ridge High SchoolGrades: 9-12Distance: 0.4 mi
Schools provided by the listing agent
- Elementary: McAlpine
- Middle: South Charlotte
Source: Canopy MLS as distributed by MLS GRID. This data may not be complete. We recommend contacting the local school district to confirm school assignments for this home.
Get a cash offer in 3 minutes
Find out how much your home could sell for in as little as 3 minutes with a no-obligation cash offer.
Estimated market value
$675,700
Get a cash offer in 3 minutes
Find out how much your home could sell for in as little as 3 minutes with a no-obligation cash offer.
Estimated market value
$675,700
Nearby cities
Nearby neighborhoods
Nearby zip codes
Other Charlotte Topics
