Why move to the mountains with a home like this? Large windows bring nature in all year round. The home has been updated with all the expensive projects that are no fun to do! New James Hardie fiber cement siding, industrial gutters with guards, and water heater! The main level features a bedroom that can also moonlight as an office with a shower for guests who don't like stairs! Luxury Mohawk LVP flooring throughout the main level and upstairs baths. Fresh paint from ceilings to baseboards for a neutral base to start living in time for the holidays. The kitchen has brand-new SS appliances, Granite countertops, cabinet lighting, and light fixtures. Quartz countertops in bathrooms! Outdoors is low maintenance with a large stone patio for entertaining, French drains to keep the water away from your party, and very little grass to deal with! Exit your back door and get on the greenway or walk to Trader Joes! Excellent South Charlotte location to 485, South Park or Ballantyne!
Closed
$575,000
7136 Broadford Ct, Charlotte, NC 28277
5beds
2,739sqft
Single Family Residence
Built in 1995
0.3 Acres Lot
$664,500 Zestimate®
$210/sqft
$3,566 Estimated rent
Home value
$664,500
$631,000 - $698,000
$3,566/mo
Zestimate® history
Owner options
List your home for rent
$3,566/mo
Rent Zestimate®
Find your next renter with Zillow Rental Manager. Plus, with online applications, you can quickly screen prospective tenants – for free.
$3,566/mo
Rent Zestimate®
Refinance and save
$3,872/mo
Est. payment
Refinancing to a lower rate could help reduce your monthly payments and save thousands over the life of the loan.
$3,872/mo
Est. payment
Explore your selling options
Work with a Zillow partner agent
Leverage their expertise and Zillow's premium Showcase listings to get your home seen by more buyers.
Get startedList with your own agent
Get your home in front of millions of buyers by listing it on Zillow.
Learn how to do itSell it yourself
Take full control of how buyers see your home on Zillow by listing For Sale by Owner (FSBO).
List your homeWhat's special
South parkLight fixturesLarge stone patioLow maintenanceIndustrial guttersGranite countertopsQuartz countertops
Zillow last checked:
Listing updated:
Listed by:
Danielle Edwards drivendanielle@gmail.com,
RE/MAX Executive
Bought with:
Joan Goode
Dickens Mitchener & Associates Inc
Source: Canopy MLS as distributed by MLS GRID,MLS#: 4086209
Facts & features
Interior
Bedrooms & bathrooms
- Bedrooms: 5
- Bathrooms: 3
- Full bathrooms: 3
- Main level bedrooms: 1
Primary bedroom
- Features: Ceiling Fan(s), Tray Ceiling(s), Walk-In Closet(s)
- Level: Upper
Bedroom s
- Level: Main
Bedroom s
- Features: Ceiling Fan(s)
- Level: Upper
Bedroom s
- Level: Upper
Bathroom full
- Level: Main
Bathroom full
- Features: Garden Tub
- Level: Upper
Bathroom full
- Level: Upper
Other
- Features: Attic Walk In
- Level: Upper
Breakfast
- Level: Main
Dining room
- Level: Main
Kitchen
- Features: Kitchen Island
- Level: Main
Laundry
- Level: Main
Living room
- Level: Main
Heating
- Natural Gas, Zoned
Cooling
- Attic Fan, Central Air, Multi Units, Zoned
Appliances
- Included: Convection Oven, Dishwasher, Disposal, Dryer, Electric Cooktop, Exhaust Hood, Refrigerator, Washer/Dryer
- Laundry: Utility Room, Main Level
Features
- Soaking Tub, Tray Ceiling(s)(s), Walk-In Closet(s)
- Flooring: Carpet, Tile, Vinyl
- Doors: Insulated Door(s), Sliding Doors
- Windows: Insulated Windows, Window Treatments
- Has basement: No
- Attic: Pull Down Stairs,Walk-In
- Fireplace features: Family Room, Gas
Interior area
- Total structure area: 2,739
- Total interior livable area: 2,739 sqft
- Finished area above ground: 2,739
- Finished area below ground: 0
Property
Parking
- Total spaces: 2
- Parking features: Driveway, Attached Garage, Garage Faces Front, Keypad Entry, Garage on Main Level
- Attached garage spaces: 2
- Has uncovered spaces: Yes
Features
- Levels: Two
- Stories: 2
- Patio & porch: Deck, Patio
Lot
- Size: 0.3 Acres
- Features: Sloped, Wooded
Details
- Parcel number: 22347131
- Zoning: R20MF
- Special conditions: Standard
Construction
Type & style
- Home type: SingleFamily
- Property subtype: Single Family Residence
Materials
- Brick Partial, Fiber Cement
- Foundation: Crawl Space
Condition
- New construction: No
- Year built: 1995
Utilities & green energy
- Sewer: Public Sewer
- Water: City
- Utilities for property: Cable Available, Fiber Optics
Community & HOA
Community
- Security: Security System, Smoke Detector(s)
- Subdivision: Wilshire
HOA
- Has HOA: Yes
- HOA fee: $424 annually
- HOA name: WILSHIRE HOA
- HOA phone: 704-000-0000
Location
- Region: Charlotte
Financial & listing details
- Price per square foot: $210/sqft
- Tax assessed value: $485,500
- Date on market: 11/10/2023
- Cumulative days on market: 1 day
- Listing terms: Cash,Conventional,FHA,VA Loan
- Road surface type: Concrete, Paved
Price history
| Date | Event | Price |
|---|---|---|
| 12/13/2023 | Sold | $575,000$210/sqft |
Source:  Canopy MLS as distributed by MLS GRID #4086209 Report a problem Canopy MLS as distributed by MLS GRID #4086209 Report a problem | ||
| 11/10/2023 | Listed for sale | $575,000+113%$210/sqft |
Source: Canopy MLS as distributed by MLS GRID #4086209 Report a problem | ||
| 6/30/2009 | Sold | $270,000-1.8%$99/sqft |
Source: Public Record Report a problem | ||
| 5/2/2009 | Price change | $274,900-1.8%$100/sqft |
Source: Listhub #842452 Report a problem | ||
| 3/7/2009 | Listed for sale | $279,900+23.3%$102/sqft |
Source: Listhub #842452 Report a problem | ||
| 3/30/2004 | Sold | $227,000$83/sqft |
Source: Public Record Report a problem | ||
Public tax history
| Year | Property taxes | Tax assessment |
|---|---|---|
| 2025 | -- | $557,500 |
| 2024 | $4,375 | $557,500 +14.8% |
| 2023 | -- | $485,500 +39.3% |
| 2022 | $3,490 +0.3% | $348,600 |
| 2021 | $3,479 +0.2% | $348,600 |
| 2020 | $3,471 +0.5% | $348,600 |
| 2019 | $3,456 +12.2% | $348,600 +52.2% |
| 2018 | $3,079 +2% | $229,100 |
| 2017 | $3,019 | $229,100 |
| 2016 | $3,019 | $229,100 |
| 2015 | $3,019 +0.5% | $229,100 |
| 2014 | $3,005 | $229,100 |
| 2013 | -- | $229,100 |
| 2012 | -- | $229,100 |
| 2011 | -- | $229,100 +4.5% |
| 2010 | -- | $219,200 |
| 2009 | -- | $219,200 |
| 2008 | -- | $219,200 |
| 2007 | -- | $219,200 |
| 2006 | -- | $219,200 |
| 2005 | -- | $219,200 |
| 2004 | -- | $219,200 |
| 2003 | -- | $219,200 +11.4% |
| 2002 | -- | $196,850 |
| 2001 | -- | $196,850 |
| 2000 | -- | $196,850 |
Find assessor info on the county website
Neighborhood: Touchstone Village-Elm Lane
Nearby homes
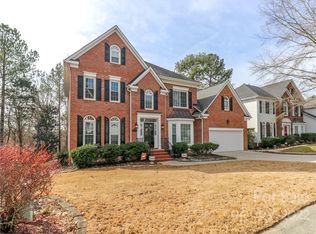
- $763,4005 bd3 ba3.1k sqft7132 Broadford Ct, Charlotte, NC 28277Off Market

- $749,2005 bd3 ba3.4k sqft7140 Broadford Ct, Charlotte, NC 28277Off Market
- $589,0004 bd3 ba2.7k sqft7128 Broadford Ct, Charlotte, NC 28277Sold
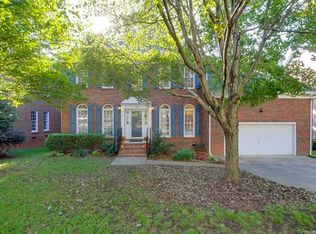
- $658,6004 bd3 ba2.6k sqft7146 Broadford Ct, Charlotte, NC 28277Off Market
- $584,5003 bd2 ba2.6k sqft7135 Broadford Ct, Charlotte, NC 28277Off Market
- $730,0005 bd3 ba3.6k sqft9234 Brechin Dr, Charlotte, NC 28277For Sale
- $605,6004 bd3 ba2.7k sqft9605 Leaf Arbor Ln, Charlotte, NC 28277Off Market
- $611,5005 bd3 ba1 sqft7122 Broadford Ct, Charlotte, NC 28277Off Market
Nearby schools
GreatSchools rating
- 6/10McAlpine Elementary SchoolGrades: PK-5Distance: 0.5 mi
- 9/10South Charlotte MiddleGrades: 6-8Distance: 2.2 mi
- 7/10Ballantyne Ridge High SchoolGrades: 9-12Distance: 0.4 mi
Schools provided by the listing agent
- Elementary: McAlpine
- Middle: South Charlotte
Source: Canopy MLS as distributed by MLS GRID. This data may not be complete. We recommend contacting the local school district to confirm school assignments for this home.
Get a cash offer in 3 minutes
Find out how much your home could sell for in as little as 3 minutes with a no-obligation cash offer.
Estimated market value
$664,500
Get a cash offer in 3 minutes
Find out how much your home could sell for in as little as 3 minutes with a no-obligation cash offer.
Estimated market value
$664,500
Nearby cities
Nearby neighborhoods
Nearby zip codes
Other Charlotte Topics
