If you’ve been searching for a home that feels open, updated, and easy to live in from day one—this is it. This Mechanicsville rancher gives you the kind of layout and features you actually want, without the projects or compromises. Step inside and you’re immediately greeted by luxury vinyl plank flooring and vaulted ceilings that create a bright, open feel across your main living spaces. The seamless flow between the living, dining, and kitchen areas makes everyday life feel connected and comfortable—whether you’re hosting friends or enjoying a quiet night at home. Your kitchen is a true standout, featuring granite countertops and a large center island that naturally becomes the heart of the home. It’s where everything happens—casual meals, conversations, and entertaining—all while keeping everything within reach. Just off the main area, you’ll have a spacious laundry room with cabinetry and countertop space, giving you the function and organization that makes daily routines easier. You’ll have three well-sized bedrooms with large closets, giving you flexibility for guests, a home office, or whatever your next chapter needs, along with a full bathroom designed for everyday ease. Out back, your fully fenced yard gives you privacy and space to enjoy—whether that’s letting pets run, hosting a cookout, or simply unwinding at the end of the day. There’s plenty of room to garden, play, or create your own outdoor setup. Living here means being part of a walkable neighborhood where convenience meets community. You’re close to parks like Pole Green Park, local restaurants, shopping, and have quick access into Richmond—so you get the space you want without giving up accessibility. It’s the kind of area where you can take an evening walk, meet neighbors, and feel right at home. It’s the kind of home that just makes sense the minute you walk through the door.
Sold for $317,000
$317,000
7128 Brook Way, Mechanicsville, VA 23111
3beds
1,188sqft
Single Family Residence
Built in 1980
8,276 Square Feet Lot
$317,800 Zestimate®
$267/sqft
$1,919 Estimated rent
Home value
$317,800
$302,000 - $334,000
$1,919/mo
Zestimate® history
Owner options
List your home for rent
$1,919/mo
Rent Zestimate®
Find your next renter with Zillow Rental Manager. Plus, with online applications, you can quickly screen prospective tenants – for free.
$1,919/mo
Rent Zestimate®
Refinance and save
$1,891/mo
Est. payment
Refinancing to a lower rate could help reduce your monthly payments and save thousands over the life of the loan.
$1,891/mo
Est. payment
Explore your selling options
Work with a Zillow partner agent
Leverage their expertise and Zillow's premium Showcase listings to get your home seen by more buyers.
Get startedList with your own agent
Get your home in front of millions of buyers by listing it on Zillow.
Learn how to do itSell it yourself
Take full control of how buyers see your home on Zillow by listing For Sale by Owner (FSBO).
List your homeWhat's special
Zillow last checked:
Listing updated:
Listed by:
Kacie Jenkins membership@therealbrokerage.com,
Real Broker LLC
Bought with:
Ethan Oates, 0225260041
CapCenter
Source: CVRMLS,MLS#: 2606865 Originating MLS: Central Virginia Regional MLS
Originating MLS: Central Virginia Regional MLSFacts & features
Interior
Bedrooms & bathrooms
- Bedrooms: 3
- Bathrooms: 1
- Full bathrooms: 1
Primary bedroom
- Description: LVP, Ceiling Fan/Light, Dbl Closets
- Level: First
- Dimensions: 13.0 x 11.0
Bedroom 2
- Description: LVP, Ceiling Fan/Light, Large Closet
- Level: First
- Dimensions: 9.0 x 9.0
Bedroom 3
- Description: LVP, Ceiling Fan/Light, Dbl Closets
- Level: First
- Dimensions: 11.0 x 11.0
Dining room
- Description: LVP, Ceiling Light
- Level: First
- Dimensions: 17.0 x 10.0
Other
- Description: Tub & Shower
- Level: First
Kitchen
- Description: LVP, Granite, Stainless, Island
- Level: First
- Dimensions: 10.0 x 10.0
Laundry
- Description: Cabinets, Counter Top, LVP
- Level: First
- Dimensions: 11.0 x 3.0
Living room
- Description: LVP, Vaulted Ceiling. Ceiling Fan/Light
- Level: First
- Dimensions: 17.0 x 14.0
Heating
- Electric, Heat Pump
Cooling
- Central Air, Heat Pump
Appliances
- Included: Dishwasher, Electric Cooking, Electric Water Heater, Microwave, Oven, Smooth Cooktop, Self Cleaning Oven, Stove
- Laundry: Washer Hookup, Dryer Hookup
Features
- Bedroom on Main Level, Ceiling Fan(s), Dining Area, Granite Counters, High Speed Internet, Main Level Primary, Cable TV, Wired for Data
- Flooring: Ceramic Tile, Vinyl
- Doors: Insulated Doors
- Windows: Screens, Thermal Windows
- Has basement: No
- Attic: Pull Down Stairs
- Has fireplace: No
Interior area
- Total interior livable area: 1,188 sqft
- Finished area above ground: 1,188
- Finished area below ground: 0
Property
Parking
- Parking features: Driveway, Off Street, Unpaved
- Has uncovered spaces: Yes
Features
- Levels: One
- Stories: 1
- Patio & porch: Rear Porch, Front Porch, Patio, Porch
- Exterior features: Porch, Storage, Shed, Unpaved Driveway
- Pool features: None
- Fencing: Back Yard,Chain Link,Fenced
Lot
- Size: 8,276 Square Feet
- Features: Level
- Topography: Level
Details
- Parcel number: 8714120584
- Zoning description: R4
Construction
Type & style
- Home type: SingleFamily
- Architectural style: Ranch
- Property subtype: Single Family Residence
Materials
- Drywall, Frame, Vinyl Siding
- Foundation: Slab
- Roof: Shingle
Condition
- Resale
- New construction: No
- Year built: 1980
Utilities & green energy
- Sewer: Public Sewer
- Water: Public
Community & HOA
Community
- Security: Smoke Detector(s)
- Subdivision: Hunters Crossing
Location
- Region: Mechanicsville
Financial & listing details
- Price per square foot: $267/sqft
- Tax assessed value: $257,800
- Annual tax amount: $2,088
- Date on market: 4/29/2026
- Ownership: Individuals
- Ownership type: Sole Proprietor
Price history
| Date | Event | Price |
|---|---|---|
| 5/1/2026 | Sold | $317,000+6%$267/sqft |
Source:  CVRMLS #2606865 Report a problem CVRMLS #2606865 Report a problem | ||
| 4/11/2026 | Pending sale | $299,000$252/sqft |
Source: CVRMLS #2606865 Report a problem | ||
| 4/9/2026 | Listed for sale | $299,000+39.1%$252/sqft |
Source: CVRMLS #2606865 Report a problem | ||
| 12/16/2020 | Sold | $215,000$181/sqft |
Source: CVRMLS #2029633 Report a problem | ||
| 11/2/2020 | Pending sale | $215,000$181/sqft |
Source: Exit First Realty #2029633 Report a problem | ||
| 11/1/2020 | Listed for sale | $215,000$181/sqft |
Source: Exit First Realty #2029633 Report a problem | ||
| 10/28/2020 | Pending sale | $215,000$181/sqft |
Source: Exit First Realty #2029633 Report a problem | ||
| 10/27/2020 | Listed for sale | $215,000+43.4%$181/sqft |
Source: Exit First Realty #2029633 Report a problem | ||
| 4/30/2014 | Listing removed | $149,950$126/sqft |
Source: Hometown Realty Services #1407824 Report a problem | ||
| 3/26/2014 | Listed for sale | $149,950+21.9%$126/sqft |
Source: Hometown Realty Services #1407824 Report a problem | ||
| 12/22/2011 | Sold | $123,000+7%$104/sqft |
Source: Public Record Report a problem | ||
| 11/17/2011 | Listed for sale | $115,000-17.8%$97/sqft |
Source: Hometown Realty Services #1129743 Report a problem | ||
| 8/20/2011 | Listing removed | $139,950$118/sqft |
Source: Long & Foster Real Estate #1120893 Report a problem | ||
| 7/29/2011 | Listed for sale | $139,950-17.7%$118/sqft |
Source: Long & Foster Real Estate #1120893 Report a problem | ||
| 3/3/2008 | Sold | $170,000+63.5%$143/sqft |
Source: Public Record Report a problem | ||
| 3/12/2001 | Sold | $104,000$88/sqft |
Source: Public Record Report a problem | ||
Public tax history
| Year | Property taxes | Tax assessment |
|---|---|---|
| 2025 | $2,088 +7.5% | $257,800 +7.5% |
| 2024 | $1,943 +7.9% | $239,900 +7.9% |
| 2023 | $1,801 +10.5% | $222,400 +10.5% |
| 2022 | $1,631 | $201,300 +14.1% |
| 2021 | -- | $176,500 +6.2% |
| 2020 | $1,346 +7.1% | $166,200 +6.4% |
| 2019 | $1,257 | $156,200 +0.6% |
| 2018 | $1,257 +10.4% | $155,200 +10.4% |
| 2017 | $1,139 | $140,600 |
| 2016 | $1,139 | $140,600 |
| 2015 | $1,139 | $140,600 |
| 2014 | $1,139 | $140,600 |
| 2013 | $1,139 -8.3% | -- |
| 2012 | $1,242 | -- |
| 2011 | $1,242 -4.4% | -- |
| 2010 | $1,299 | -- |
| 2009 | $1,299 | -- |
| 2008 | $1,299 +8.9% | -- |
| 2007 | $1,193 +20.4% | -- |
| 2006 | $991 | -- |
| 2005 | $991 | -- |
| 2004 | -- | -- |
| 2003 | $822 +14.6% | -- |
| 2002 | $718 | -- |
| 2001 | $718 | -- |
Find assessor info on the county website
Neighborhood: 23111
Nearby homes
- $321,5005 bd2 ba768 sqft7132 Brook Way, Mechanicsville, VA 23111Off Market
- $420,1003 bd2 ba2.4k sqft7131 New Hunter Rd, Mechanicsville, VA 23111Off Market
- $309,7003 bd2 ba1.1k sqft7137 Bridle Path, Mechanicsville, VA 23111Off Market
- $405,4005 bd3 ba2.2k sqft7138 Bridle Path, Mechanicsville, VA 23111Off Market
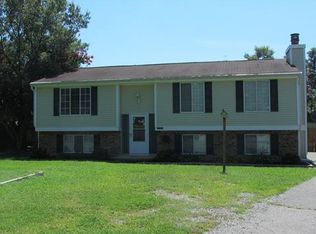
- $285,6003 bd1 ba1.1k sqft7136 Brook Way, Mechanicsville, VA 23111Off Market
- $330,0004 bd2 ba768 sqft7129 Brook Way, Mechanicsville, VA 23111Off Market
- $349,6004 bd2 ba1.3k sqft7119 New Hunter Rd, Mechanicsville, VA 23111Off Market
- $315,0003 bd2 ba1.6k sqft7135 Bridle Path, Mechanicsville, VA 23111Sold
Nearby schools
GreatSchools rating
- 6/10Mechanicsville Elementary SchoolGrades: PK-5Distance: 1.2 mi
- 6/10Bell Creek MiddleGrades: 6-8Distance: 2.1 mi
- 5/10Mechanicsville High SchoolGrades: 9-12Distance: 1.9 mi
Schools provided by the listing agent
- Elementary: Mechanicsville
- Middle: Bell Creek Middle
- High: Mechanicsville
Source: CVRMLS. This data may not be complete. We recommend contacting the local school district to confirm school assignments for this home.
Get a cash offer in 3 minutes
Find out how much your home could sell for in as little as 3 minutes with a no-obligation cash offer.
Estimated market value
$317,800
Get a cash offer in 3 minutes
Find out how much your home could sell for in as little as 3 minutes with a no-obligation cash offer.
Estimated market value
$317,800
- Virginia
- Hanover County
- Mechanicsville
- 23111
- 7128 Brook Way
Nearby cities
Nearby zip codes
Other Mechanicsville Topics
