Nestled in the highly sought-after Basking Ridge neighborhood, this beautifully maintained home is full of charm and modern comfort. Gleaming solid oak hardwood floors flow throughout, complemented by newly painted walls and plenty of additional high end upgrades throughout the home. Soaring high ceilings and abundant natural light create a bright, airy atmosphere in every room. A versatile loft upstairs offers the perfect space for a home office or can easily be added as a spacious 5th bedroom. The serene master suite features a generous walk-in closet and a luxurious soaking bathtub, ideal for relaxing after a long day. The backyard feels like you're in another world of privacy with lush landscaping, stamped concrete, lighting and more. Enjoy a stress-free commute with quick access to Highways 85, 101, and 87. Embrace the outdoors with nearby parks and scenic hiking and biking paths, including the renowned Coyote Creek Trail. Conveniently located near popular amenities like Costco, Kaiser, Starbucks, Caltrain, fitness centers, grocery stores, and more. Everything you need is just minutes away. NO HOA.
Sold for $1,730,000
$1,730,000
7128 Cerro Crest Dr, San Jose, CA 95138
4beds
2,141sqft
Single Family Residence, Residential
Built in 2006
3,920 Square Feet Lot
$1,692,000 Zestimate®
$808/sqft
$5,334 Estimated rent
Home value
$1,692,000
$1.54M - $1.84M
$5,334/mo
Zestimate® history
Owner options
List your home for rent
$5,334/mo
Rent Zestimate®
Find your next renter with Zillow Rental Manager. Plus, with online applications, you can quickly screen prospective tenants – for free.
$5,334/mo
Rent Zestimate®
Refinance and save
$11,195/mo
Est. payment
Refinancing to a lower rate could help reduce your monthly payments and save thousands over the life of the loan.
$11,195/mo
Est. payment
Explore your selling options
Work with a Zillow partner agent
Leverage their expertise and Zillow's premium Showcase listings to get your home seen by more buyers.
Get startedList with your own agent
Get your home in front of millions of buyers by listing it on Zillow.
Learn how to do itSell it yourself
Take full control of how buyers see your home on Zillow by listing For Sale by Owner (FSBO).
List your homeWhat's special
Versatile loftAbundant natural lightHome officeNewly painted wallsSerene master suiteLuxurious soaking bathtubHigh ceilings
Zillow last checked:
Listing updated:
Listed by:
Mike D'Ambrosio 01841982 408-471-4718,
Intero Real Estate Services 408-979-5900
Bought with:
Don Hoang, 01312970
Provence Realty, Inc.
Source: MLSListings Inc,MLS#: ML82008962
Facts & features
Interior
Bedrooms & bathrooms
- Bedrooms: 4
- Bathrooms: 3
- Full bathrooms: 2
- 1/2 bathrooms: 1
Rooms
- Room types: Laundry, Loft
Bedroom
- Features: PrimarySuiteRetreat, WalkinCloset
Bathroom
- Features: ShowerandTub, StallShower, HalfonGroundFloor
Dining room
- Features: DiningAreainLivingRoom, EatinKitchen
Family room
- Features: SeparateFamilyRoom
Kitchen
- Features: _220VoltOutlet
Heating
- Central Forced Air
Cooling
- Central Air
Appliances
- Included: Dishwasher, Washer/Dryer
- Laundry: Upper Floor, Inside
Features
- High Ceilings, Walk-In Closet(s)
- Flooring: Hardwood, Tile
- Number of fireplaces: 1
- Fireplace features: Family Room, Gas Starter
Interior area
- Total structure area: 2,141
- Total interior livable area: 2,141 sqft
Property
Parking
- Total spaces: 2
- Parking features: Attached
- Attached garage spaces: 2
Features
- Stories: 2
Lot
- Size: 3,920 Square Feet
Details
- Parcel number: 67820111
- Zoning: R1
- Special conditions: Standard
Construction
Type & style
- Home type: SingleFamily
- Property subtype: Single Family Residence, Residential
Materials
- Foundation: Slab
- Roof: Tile
Condition
- New construction: No
- Year built: 2006
Utilities & green energy
- Gas: PublicUtilities
- Water: Public
- Utilities for property: Public Utilities, Water Public
Community & HOA
Location
- Region: San Jose
Financial & listing details
- Price per square foot: $808/sqft
- Tax assessed value: $664,962
- Annual tax amount: $11,249
- Date on market: 7/24/2025
- Listing agreement: ExclusiveRightToSell
Price history
| Date | Event | Price |
|---|---|---|
| 9/2/2025 | Sold | $1,730,000-1.1%$808/sqft |
Source:  MLSListings Inc #ML82008962 Report a problem MLSListings Inc #ML82008962 Report a problem | ||
| 8/19/2025 | Pending sale | $1,749,000$817/sqft |
Source: MLSListings Inc #ML82008962 Report a problem | ||
| 8/8/2025 | Contingent | $1,749,000$817/sqft |
Source: MLSListings Inc #ML82008962 Report a problem | ||
| 7/24/2025 | Listed for sale | $1,749,000+223.9%$817/sqft |
Source: MLSListings Inc #ML82008962 Report a problem | ||
| 8/7/2012 | Sold | $540,000+8%$252/sqft |
Source: Public Record Report a problem | ||
| 5/6/2012 | Listed for sale | $500,000-41.1%$234/sqft |
Source: VS Realty & Loans Inc #81216717 Report a problem | ||
| 9/27/2006 | Sold | $849,000$397/sqft |
Source: Public Record Report a problem | ||
Public tax history
| Year | Property taxes | Tax assessment |
|---|---|---|
| 2025 | $11,249 +3.4% | $664,962 +2% |
| 2024 | $10,880 +2.3% | $651,924 +2% |
| 2023 | $10,636 +0.6% | $639,142 +2% |
| 2022 | $10,568 +2.7% | $626,610 +2% |
| 2021 | $10,292 +6% | $614,324 +1% |
| 2020 | $9,709 | $608,026 +2% |
| 2019 | $9,709 +3.3% | $596,104 +2% |
| 2018 | $9,401 | $584,416 +2% |
| 2017 | $9,401 +1.2% | $572,958 +2% |
| 2016 | $9,287 +6.3% | $561,724 +1.5% |
| 2015 | $8,734 +6.8% | $553,288 +2% |
| 2014 | $8,175 | $542,450 +0.5% |
| 2013 | -- | $540,000 -3.2% |
| 2012 | -- | $558,000 -5.1% |
| 2011 | -- | $588,000 -2.5% |
| 2010 | -- | $603,000 +7.7% |
| 2009 | -- | $560,000 -35.3% |
| 2008 | -- | $865,980 +2% |
| 2007 | -- | $849,000 |
Find assessor info on the county website
Neighborhood: Santa Teresa
Nearby homes
- $1,403,0004 bd2 ba2k sqft7122 Cerro Crest Dr, San Jose, CA 95138Off Market
- $1,404,2004 bd3 ba2k sqft7134 Cerro Crest Dr, San Jose, CA 95138Off Market
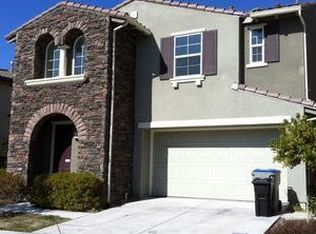
- $1,415,0003 bd2 ba1.8k sqft306 Crestridge Ct, San Jose, CA 95138Off Market
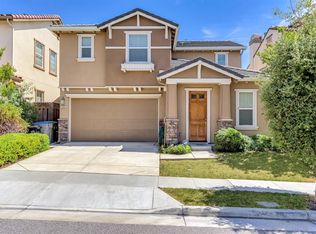
- $1,291,1004 bd2 ba2.1k sqft7140 Cerro Crest Dr, San Jose, CA 95138Off Market
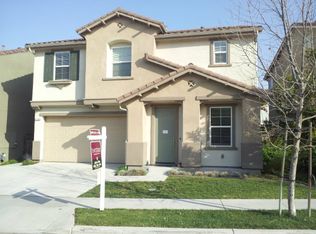
- $1,295,6003 bd3 ba1.8k sqft7116 Cerro Crest Dr, San Jose, CA 95138Off Market
- $1,900,0005 bd3 ba2.4k sqft300 Crestridge Ct, San Jose, CA 95138Sold
- $1,468,9004 bd2 ba2.1k sqft312 Crestridge Ct, San Jose, CA 95138Off Market
- $1,599,0004 bd3 ba2.1k sqft7129 Cerro Crest Dr, San Jose, CA 95138For Sale
Nearby schools
GreatSchools rating
- 9/10Ledesma (Rita) Elementary SchoolGrades: K-6Distance: 0.5 mi
- 6/10Bernal Intermediate SchoolGrades: 7-8Distance: 2 mi
- 5/10Oak Grove High SchoolGrades: 9-12Distance: 3.7 mi
Schools provided by the listing agent
- Elementary: RitaLedesmaElementary
- Middle: BernalIntermediate
- High: OakGroveHigh
- District: OakGroveElementary
Source: MLSListings Inc. This data may not be complete. We recommend contacting the local school district to confirm school assignments for this home.
Get a cash offer in 3 minutes
Find out how much your home could sell for in as little as 3 minutes with a no-obligation cash offer.
Estimated market value
$1,692,000
Get a cash offer in 3 minutes
Find out how much your home could sell for in as little as 3 minutes with a no-obligation cash offer.
Estimated market value
$1,692,000
- California
- Santa Clara County
- San Jose
- 95138
- Santa Teresa
- 7128 Cerro Crest Dr
Nearby cities
Nearby neighborhoods
Nearby zip codes
Other San Jose Topics
